
764 Olive Branch Drive, Smithfield, NC 27577
Local realty services provided by:CENTURY 21 New Beginnings
764 Olive Branch Drive,Smithfield, NC 27577
$466,900
- 3 Beds
- 4 Baths
- 2,593 sq. ft.
- Multi-family
- Active
Listed by: kelsey lee hyman
Office: re/max southland realty ii
MLS#:10153192
Source:RD
Price summary
- Price:$466,900
- Price per sq. ft.:$180.06
- Monthly HOA dues:$15
About this home
This stunning new construction offers MULTI-GENERATIONAL LIVING, a gorgeous GOURMET KITCHEN with built-in, smart WALL OVEN & cooktop, soft-close shaker cabinets, granite countertops, tile backsplash, recessed & pendant lights, spacious walk-in pantry & an ISLAND open to the living room. Downstairs Owners Suite features a dramatic double-tray ceiling, SEPARATE VANITIES & 2 walk-in closets with custom-built wood shelves. Beautiful trim adorns select rooms. Three bedrooms downstairs along with a flex/office space and a rec room upstairs. Close to Clayton and approximately 30 minutes to downtown Raleigh. Local builder. Step inside & feel the difference.
Contact an agent
Home facts
- Year built:2026
- Listing ID #:10153192
- Added:126 day(s) ago
- Updated:July 21, 2026 at 03:01 PM
Rooms and interior
- Bedrooms:3
- Total bathrooms:4
- Full bathrooms:4
- Rooms Total:8
- Flooring:Carpet, Laminate, Tile
- Bathrooms Description:Bathtub/Shower Combination, Double Vanity, Separate Shower, Soaking Tub, Walk-In Shower, Water Closet
- Kitchen Description:Built-In Electric Oven, Cooktop, Dishwasher, Electric Cooktop, Electric Water Heater, Microwave, Plumbed For Ice Maker, Stainless Steel Appliance(s), Wall Oven
- Living area:2,593 sq. ft.
Heating and cooling
- Cooling:Ceiling Fan(s), Central Air, Electric, Heat Pump
- Heating:Electric, Fireplace(s), Forced Air, Heat Pump
- Central air:Yes
Structure and exterior
- Roof:Architectural Shingle, Shingle
- Year built:2026
- Building area:2,593 sq. ft.
- Lot area:0.48 Acres
- Lot Features:Landscaped, Rectangular Lot
- Architectural Style:Craftsman, Ranch, Traditional
- Construction Materials:Board & Batten Siding, Shake Siding, Vinyl Siding
- Exterior Features:Covered, Deck, Front Porch, Screened
- Foundation Description:Block
- Levels:One and One Half
Schools
- High school:Johnston - Cleveland High School
- Middle school:Johnston - Smithfield Middle
- Elementary school:Johnston - West Smithfield Elementary
Utilities
- Water:Public
- Sewer:Septic Tank
Finances and disclosures
- Price:$466,900
- Price per sq. ft.:$180.06
Features and amenities
- Laundry features:Electric Dryer Hookup, Laundry Room, Main Level, Sink, Washer Hookup
- Amenities:Screens
Parking
- Parking description:Attached, Concrete, Driveway, Garage, Garage Door Opener, Garage Faces Front
- Garage:Yes
- Garage spaces:2
 Listings marked with a Doorify MLS icon are provided courtesy of the Doorify MLS, of North Carolina, Internet Data Exchange Database. Brokers make an effort to deliver accurate information, but buyers should independently verify any information on which they will rely in a transaction. The listing broker shall not be responsible for any typographical errors, misinformation, or misprints, and they shall be held totally harmless from any damages arising from reliance upon this data. This data is provided exclusively for consumers’ personal, non-commercial use. Copyright 2026 Doorify MLS of North Carolina. All rights reserved. RD Member Broker: Ellisha Mayers
New listings near 764 Olive Branch Drive
- New
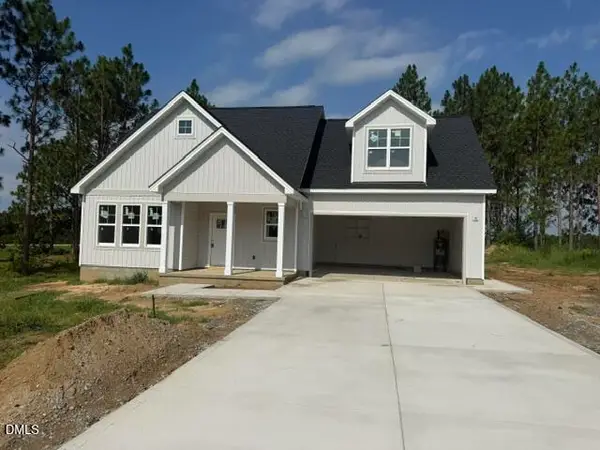 $424,900Active4 beds 3 baths2,316 sq. ft.
75 N Rabbit Run Drive, Smithfield, NC 27577
MLS# 10181420Listed by: RE/MAX SIGNATURE REALTY - New
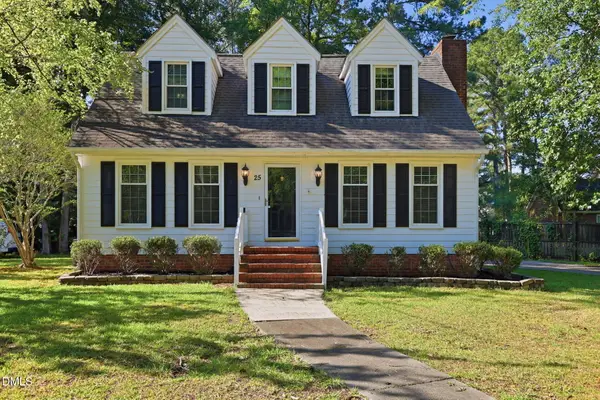 $364,999Active3 beds 3 baths1,838 sq. ft.
25 Camelia Drive, Smithfield, NC 27577
MLS# 10181325Listed by: MAINSTAY BROKERAGE LLC - New
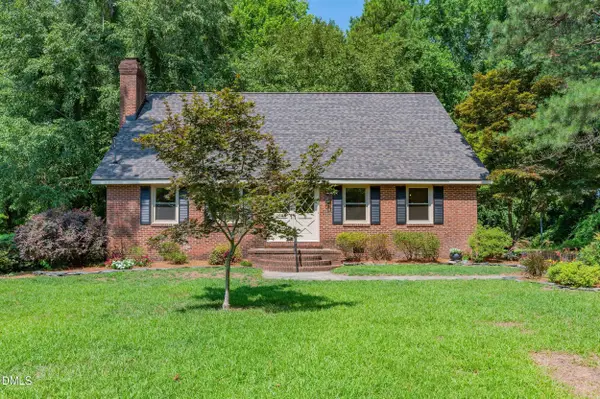 $379,000Active4 beds 2 baths1,987 sq. ft.
66 White Oak Drive, Smithfield, NC 27577
MLS# 10181148Listed by: HOMETOWNE REALTY - New
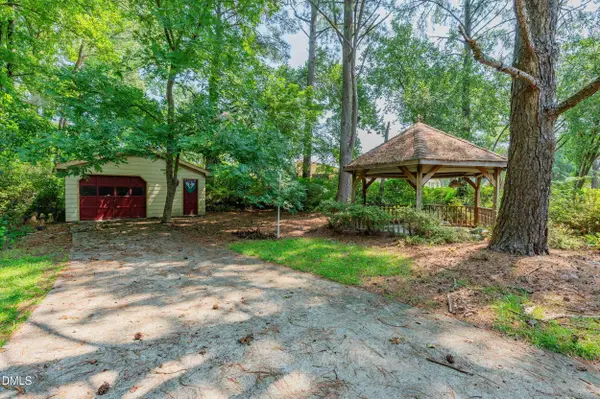 $60,000Active0.21 Acres
66 White Oak Drive, Smithfield, NC 27577
MLS# 10181149Listed by: HOMETOWNE REALTY - New
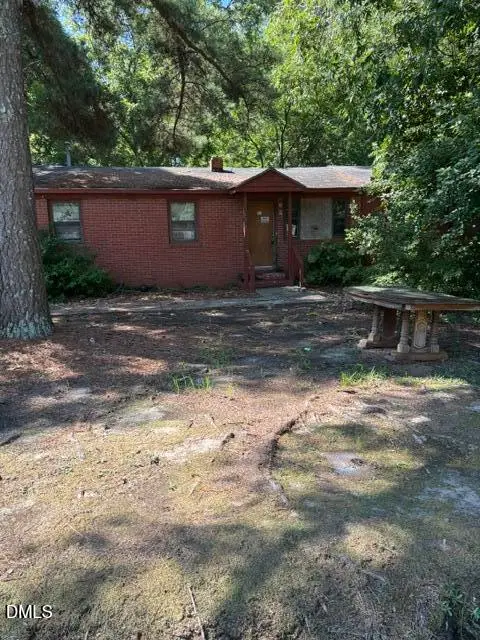 $159,900Active3 beds 2 baths1,050 sq. ft.
1013 Broadway Street, Smithfield, NC 27577
MLS# 10181016Listed by: BECKY KEENE REALTY - New
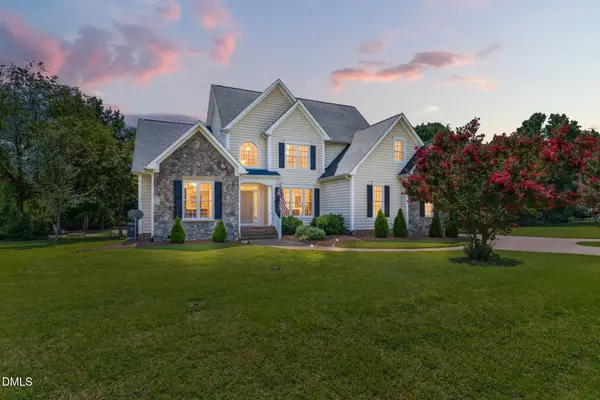 $600,000Active3 beds 3 baths2,956 sq. ft.
65 Powell Drive, Smithfield, NC 27577
MLS# 10180829Listed by: EXP REALTY, LLC - C 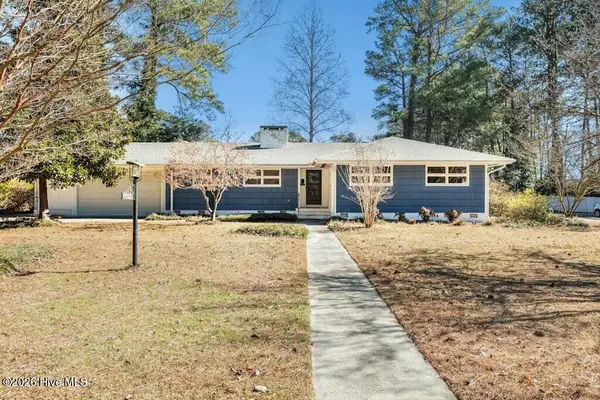 $305,900Pending3 beds 2 baths2,000 sq. ft.
1117 S 1st Street, Smithfield, NC 27577
MLS# 100589563Listed by: CAROLINA REALTY- New
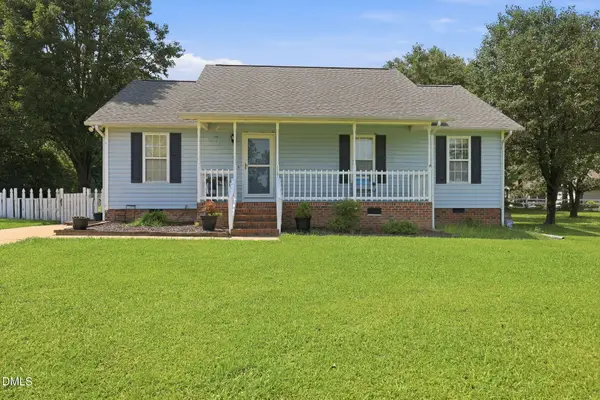 $255,000Active3 beds 2 baths1,141 sq. ft.
119 Clearwater Drive, Smithfield, NC 27577
MLS# 10180580Listed by: REAL BROKER, LLC 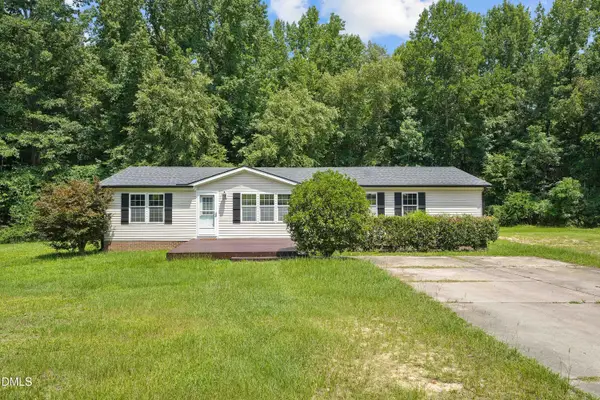 $315,000Pending3 beds 2 baths1,620 sq. ft.
44 Green Bramble Court, Smithfield, NC 27577
MLS# 10180443Listed by: HOMETOWNE REALTY CLAYTON EAST- New
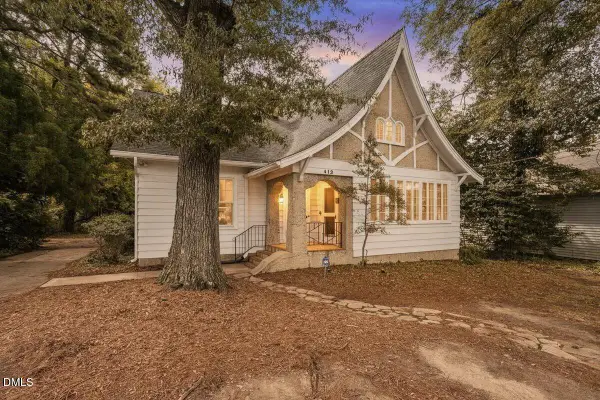 $435,000Active5 beds 3 baths3,108 sq. ft.
412 N 3rd Street, Smithfield, NC 27577
MLS# 10180250Listed by: CHAPEL HILL REALTY GROUP, INC.


Protect your home and budget from life's surprises with an Assurant Home Warranty, backed by a partner that supports you through every step of homeownership. Explore Plans.
©2026 Century 21 Real Estate LLC. All rights reserved. CENTURY 21®, the CENTURY 21 Logo and C21® are service marks owned by Century 21 Real Estate LLC. Century 21 Real Estate LLC fully supports the principles of the Fair Housing Act and the Equal Opportunity Act. Each office is independently owned and operated. Listing information is deemed reliable but not guaranteed accurate.