
106 Wax Myrtle Way #Lot 11, Sneads Ferry, NC 28460
Local realty services provided by:CENTURY 21 Solomon Properties
106 Wax Myrtle Way #Lot 11,Sneads Ferry, NC 28460
$427,500
- 4 Beds
- 3 Baths
- 2,400 sq. ft.
- Single family
- Active
Upcoming open houses
- Sat, Sep 1910:00 am - 02:00 pm
- Thu, Sep 2410:00 am - 02:00 pm
Listed by: laurence collins
Office: coldwell banker sea coast advantage rlty
MLS#:100593114
Source:NC_CCAR
Price summary
- Price:$427,500
- Price per sq. ft.:$178.13
About this home
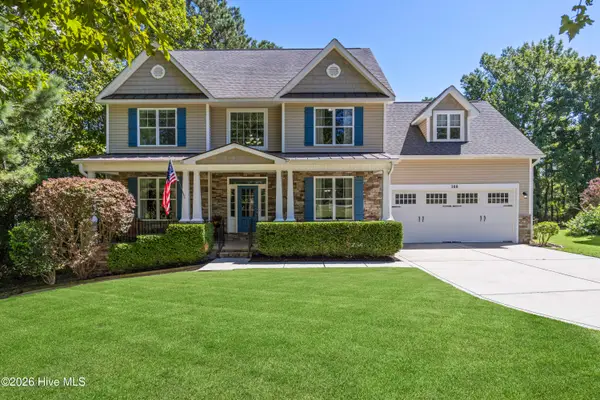
Amazing Coastal Home on a Private Wooded Homesite in The Preserve at Tidewater! Built in 2024, this beautifully designed 4-bedroom, 2.5-bath home sits on a generous 0.46-acre homesite in the sought-after Preserve at Tidewater community in Sneads Ferry. Freshly painted and move-in ready, this home combines modern finishes, an open-concept floor plan, and a private wooded backyard, all just minutes from Topsail Island's pristine beaches and the back gate of Camp Lejeune. The welcoming foyer opens to a versatile flex room that can easily serve as a home office, formal sitting room, playroom, or fitness room. The main level features durable luxury vinyl plank flooring throughout, smooth ceilings, abundant natural light, and fresh interior paint, creating a bright, clean, and inviting atmosphere. Designed with both everyday living and entertaining in mind, the spacious great room seamlessly connects the living room, dining area, and kitchen into one expansive gathering space. The kitchen is beautifully appointed with Whirlpool stainless steel appliances, granite countertops, stylish gray cabinetry with brushed nickel hardware, a large center island with bar seating, and ample cabinet and countertop space. Upstairs, you'll find all four bedrooms, offering privacy from the main living areas. The staircase, hallway, and bedrooms feature comfortable wall-to-wall carpeting, while luxury vinyl plank flooring is installed in both the primary and guest bathrooms for added durability and easy maintenance. The spacious owner's suite easily accommodates a king-size bedroom set and includes a generous walk-in closet and an elegant ensuite bath with dual granite vanities, gray cabinetry, a walk-in shower, and a private water closet. Three additional bedrooms share a well-appointed full bath, while the centrally located laundry room offers convenient space for a side-by-side washer and dryer. Step through the sliding glass doors to a spacious backyard that backs to mature woods, providing exceptional privacy and a peaceful natural setting. Enjoy evenings gathered around the backyard fire pit, entertain family and friends, or simply relax while taking in the tranquil surroundings. The home's attractive exterior offers outstanding curb appeal with classic vinyl lap siding accented by decorative shake siding, a dimensional shingle roof, and elegant stone veneer detailing at the front porch, porch columns, and the foundation of the attached two-car garage. Residents of The Preserve at Tidewater enjoy access to a community swimming pool and are conveniently located near public boat ramps, marinas, waterfront dining, shopping, schools, and some of coastal North Carolina's best boating and fishing. With Topsail Island just minutes away and an easy commute to Camp Lejeune, this home offers an exceptional combination of coastal living, modern convenience, and everyday comfort....
Contact an agent
Home facts
- Year built:2024
- Subdivision & Development:The Preserve at Tidewater
- Listing ID #:100593114
- Added:47 day(s) ago
- Updated:September 17, 2026 at 11:34 AM
Rooms and interior
- Bedrooms:4
- Total bathrooms:3
- Full bathrooms:2
- Half bathrooms:1
- Rooms Total:7
- Bathrooms Description:Walk-in Shower
- Kitchen Description:Kitchen Island, Pantry
- Bedroom Description:Walk-In Closet(s)
- Living area:2,400 sq. ft.
Heating and cooling
- Cooling:Heat Pump
- Heating:Electric, Heat Pump, Heating
Structure and exterior
- Roof:Architectural Shingle
- Year built:2024
- Building area:2,400 sq. ft.
- Lot area:0.46 Acres
- Construction Materials:Vinyl Siding, Wood Frame
- Exterior Features:Patio
- Foundation Description:Slab
- Levels:2 Story
Schools
- High school:Dixon
- Middle school:Dixon
- Elementary school:Dixon
Finances and disclosures
- Price:$427,500
- Price per sq. ft.:$178.13
Features and amenities
- Amenities:Cabana, Community Pool, Jogging Path, Trail(s), Walk-In Closet(s)
- Pool features:Community Pool
Parking
- Total parking spaces:2
- Parking description:Attached Garage, Off Street, Paved
- Garage:Yes
- Garage spaces:2

New listings near 106 Wax Myrtle Way #Lot 11
- New
 $344,900Active4 beds 2 baths1,675 sq. ft.
212 Marsh Haven Drive, Sneads Ferry, NC 28460
MLS# 100604083Listed by: KELLER WILLIAMS INNOVATE - New
 $525,000Active4 beds 3 baths2,809 sq. ft.
108 Old Millstone Landing Lane, Sneads Ferry, NC 28460
MLS# 100603719Listed by: COLDWELL BANKER SEA COAST ADVANTAGE - New
 $529,900Active3 beds 3 baths2,029 sq. ft.
505 Seascape Drive, Sneads Ferry, NC 28460
MLS# 100603155Listed by: BETTER HOMES AND GARDENS REAL ESTATE TREASURE - New
 $337,500Active3 beds 3 baths1,688 sq. ft.
412 Bald Cypress Lane, Sneads Ferry, NC 28460
MLS# 100602836Listed by: TERRI ALPHIN SMITH & CO - Open Sat, 11am to 1pmNew
 $449,900Active3 beds 2 baths2,268 sq. ft.
361 W Goldeneye Lane, Sneads Ferry, NC 28460
MLS# 100602685Listed by: EXP REALTY - New
 $349,999Active3 beds 2 baths1,511 sq. ft.
526 Deep Inlet Drive, Sneads Ferry, NC 28460
MLS# 100602652Listed by: HURST REALTY LLC - New
 $375,000Active3 beds 3 baths1,800 sq. ft.
196 Hill Lane, Sneads Ferry, NC 28460
MLS# 100602522Listed by: REALTY ONE GROUP AFFINITY - New
 $360,000Active4 beds 2 baths2,085 sq. ft.
189 Country Club Road, Sneads Ferry, NC 28460
MLS# 100602369Listed by: RE/MAX ELITE REALTY GROUP - New
 $410,000Active4 beds 3 baths2,380 sq. ft.
420 High Ridge Court, Sneads Ferry, NC 28460
MLS# 100601994Listed by: COLDWELL BANKER SEA COAST ADVANTAGE - New
 $250,000Active2.28 Acres
209 Creek View Circle, Sneads Ferry, NC 28460
MLS# 100601872Listed by: BEYCOME BROKERAGE REALTY LLC


Protect your home and budget from life's surprises with an Assurant Home Warranty, backed by a partner that supports you through every step of homeownership. Explore Plans.
©2026 Century 21 Real Estate LLC. All rights reserved. CENTURY 21®, the CENTURY 21 Logo and C21® are service marks owned by Century 21 Real Estate LLC. Century 21 Real Estate LLC fully supports the principles of the Fair Housing Act and the Equal Opportunity Act. Each office is independently owned and operated. Listing information is deemed reliable but not guaranteed accurate.