
235 Sailor Street, Sneads Ferry, NC 28460
Local realty services provided by:CENTURY 21 New Beginnings
235 Sailor Street,Sneads Ferry, NC 28460
$364,000
- 3 Beds
- 2 Baths
- 1,735 sq. ft.
- Single family
- Pending
Listed by: raqueal edwards
Office: carolina real estate group
MLS#:100592270
Source:NC_CCAR
Price summary
- Price:$364,000
- Price per sq. ft.:$209.8
About this home
Prepare to fall in love--235 Sailor Street is not simply a home; it is a one-of-a-kind coastal showpiece designed to make everyday living feel extraordinary. Located just minutes from the beach, dining, shopping, the back entrance of base and the best of Sneads Ferry, this beautifully renovated 3-bedroom, 2-bath home offers 1,735 square feet of stylish, single-level living filled with unforgettable modern-boho character.
From the moment you step inside, soaring vaulted ceilings, design details, updated LVP flooring, paint, and an impressive 72-inch ceiling fan create a bright, open atmosphere that immediately draws you in. The spacious living room is anchored by a striking black shiplap fireplace with a natural wood mantel, while the open-concept layout provides an effortless flow for relaxed evenings and memorable gatherings.
The renovated kitchen is both beautiful and functional, featuring freshly painted cabinetry, gleaming quartz countertops, a herringbone subway-tile backsplash, stainless-steel appliances, modern hardware, and a spacious peninsula with seating. An updated pantry provides additional storage and organization, keeping everyday essentials conveniently within reach.
The primary suite feels like a private retreat with a trey ceiling, abundant natural light, an updated bathroom with soaker tub, and an oversized walk-in closet offering incredible storage. Two additional bedrooms provide comfort and versatility, but the true conversation piece is the custom library--a rich, dramatic space with built-in shelving and a cleverly concealed Murphy bed that allows the room to transform into stylish guest accommodations whenever needed.
Even the everyday spaces have been thoughtfully elevated. The updated laundry room includes added cabinetry and storage, while closets, built-ins, and smart organizational details throughout the home ensure there is a place for everything. The oversized two-car garage offers even more flexibility, with built in shelving, racks and additional room for storage, a home gym, workshop, or hobby area.
Step outside to the fenced backyard, where a beautiful mature willow tree creates a peaceful and picturesque setting. The covered retractable shade pergola patio is perfect for morning coffee, entertaining beneath the string lights, or relaxing after sunset while listening to the waves in the distance--a magical reminder that the beach is only minutes away.
Beautifully renovated, thoughtfully designed, and completely unlike anything else on the market, 235 Sailor Street delivers the coastal lifestyle buyers dream about--with the space, storage, personality, and location you have been searching for. This is the home you will remember and the one you will not want to leave....
Contact an agent
Home facts
- Year built:2016
- Listing ID #:100592270
- Added:1 day(s) ago
- Updated:July 30, 2026 at 08:34 AM
Rooms and interior
- Bedrooms:3
- Total bathrooms:2
- Full bathrooms:2
- Rooms Total:6
- Flooring:Carpet, Tile
- Bathrooms Description:Walk-in Shower
- Kitchen Description:Dishwasher, Pantry, Refrigerator
- Bedroom Description:Master Downstairs, Walk-In Closet(s)
- Living area:1,735 sq. ft.
Heating and cooling
- Cooling:Central Air
- Heating:Electric, Heat Pump, Heating
- Central air:Yes
Structure and exterior
- Roof:Shingle
- Year built:2016
- Building area:1,735 sq. ft.
- Lot area:0.24 Acres
- Lot Features:Level
- Construction Materials:Stone, Vinyl Siding, Wood Frame
- Exterior Features:Covered, Patio
- Foundation Description:Slab
- Levels:1 Story
Schools
- High school:Dixon
- Middle school:Dixon
- Elementary school:Dixon
Utilities
- Water:Water Connected
- Sewer:Sewer Connected
Finances and disclosures
- Price:$364,000
- Price per sq. ft.:$209.8
Features and amenities
- Appliances:Dishwasher, Refrigerator
- Laundry features:Laundry Room, Washer Hookup
- Amenities:Blinds/Shades, Bookcases, Ceiling Fan(s), Management, Street Lights, Taxes, Tray Ceiling(s), Vaulted Ceiling(s), Walk-In Closet(s)
Parking
- Total parking spaces:2
- Parking description:Attached, Attached Garage, Garage, Garage Door Opener, On Site, Paved
- Garage:Yes
- Garage spaces:2

New listings near 235 Sailor Street
- New
 $235,000Active2 beds 3 baths1,240 sq. ft.
301 Justice Farm Drive, Sneads Ferry, NC 28460
MLS# 100592462Listed by: BLUECOAST REALTY CORPORATION - New
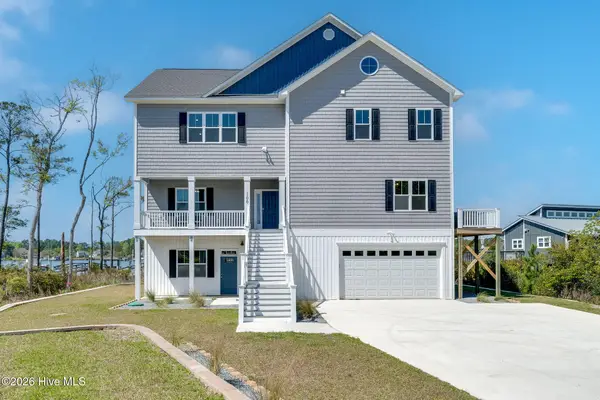 $1,699,000Active4 beds 5 baths4,100 sq. ft.
100 Paradise Court, Sneads Ferry, NC 28460
MLS# 100592140Listed by: DALTON WADE, INC. - New
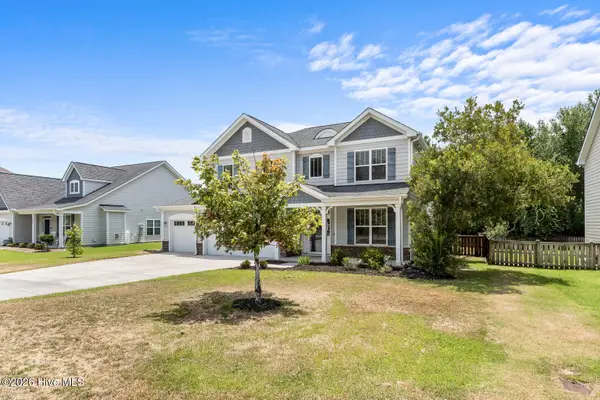 $459,000Active4 beds 3 baths2,492 sq. ft.
404 Canvasback Lane, Sneads Ferry, NC 28460
MLS# 100591641Listed by: COLDWELL BANKER SEA COAST ADVANTAGE - New
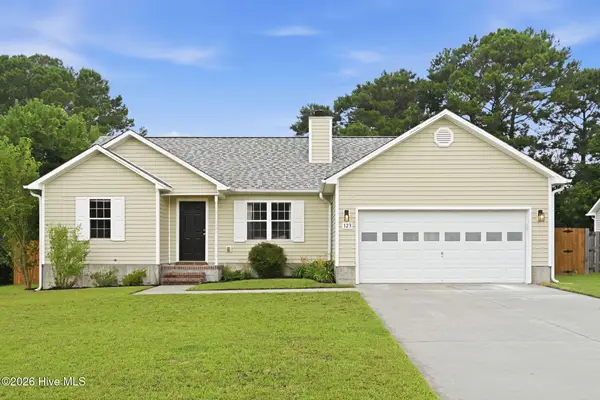 $310,000Active3 beds 2 baths1,278 sq. ft.
123 Lawndale Lane, Sneads Ferry, NC 28460
MLS# 100590752Listed by: 360 REALTY - New
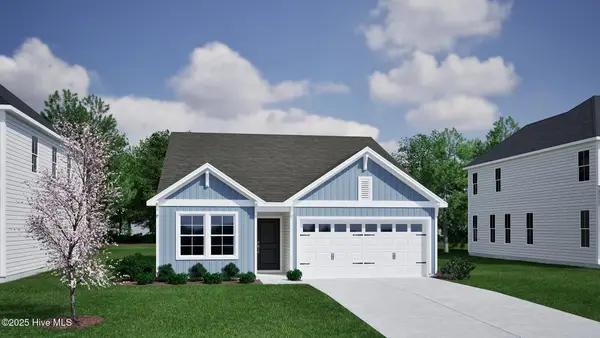 $339,703Active3 beds 2 baths1,500 sq. ft.
706 Mallory Drive, Sneads Ferry, NC 28460
MLS# 100591633Listed by: MUNGO HOMES - New
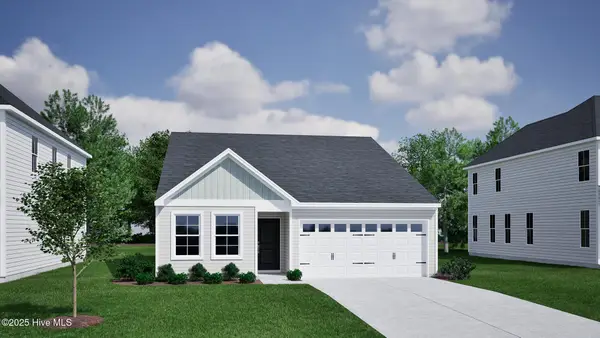 $337,632Active3 beds 2 baths1,500 sq. ft.
704 Mallory Drive, Sneads Ferry, NC 28460
MLS# 100591632Listed by: MUNGO HOMES - New
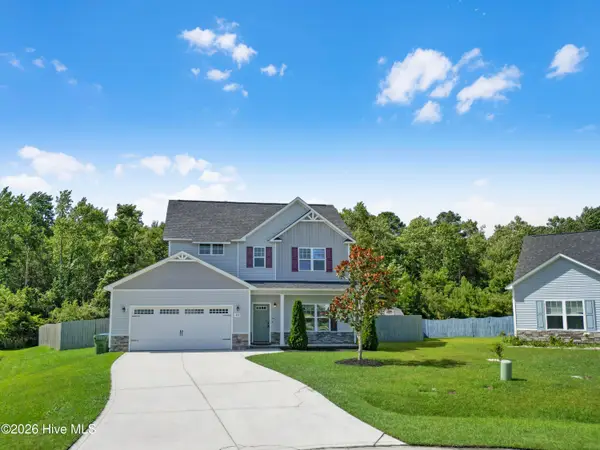 $379,000Active3 beds 3 baths1,722 sq. ft.
407 Olde Sail Court, Sneads Ferry, NC 28460
MLS# 100591274Listed by: REAL BROKER LLC - New
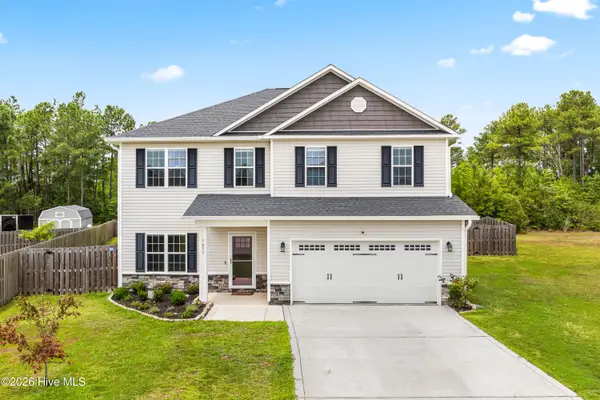 $429,000Active4 beds 3 baths2,402 sq. ft.
877 Stormy Gale Lane, Sneads Ferry, NC 28460
MLS# 100591184Listed by: RE/MAX EXECUTIVE - New
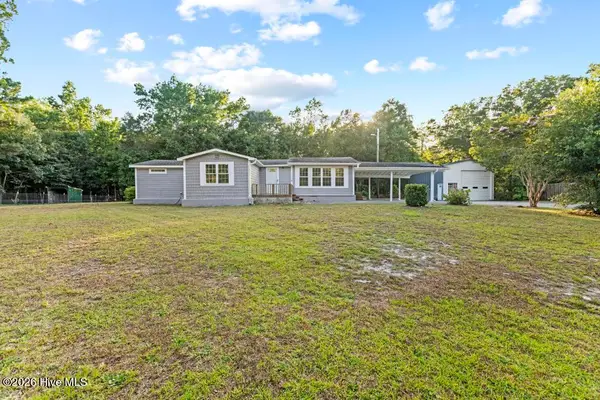 $320,000Active3 beds 2 baths1,615 sq. ft.
159 Tillett Lane, Sneads Ferry, NC 28460
MLS# 100590994Listed by: COLDWELL BANKER SEA COAST ADVANTAGE


Protect your home and budget from life's surprises with an Assurant Home Warranty, backed by a partner that supports you through every step of homeownership. Explore Plans.
©2026 Century 21 Real Estate LLC. All rights reserved. CENTURY 21®, the CENTURY 21 Logo and C21® are service marks owned by Century 21 Real Estate LLC. Century 21 Real Estate LLC fully supports the principles of the Fair Housing Act and the Equal Opportunity Act. Each office is independently owned and operated. Listing information is deemed reliable but not guaranteed accurate.