
248 Riverside Drive, Sneads Ferry, NC 28460
Local realty services provided by:CENTURY 21 The Realty Group
248 Riverside Drive,Sneads Ferry, NC 28460
$360,000
- 3 Beds
- 3 Baths
- 1,540 sq. ft.
- Single family
- Pending
Listed by: aubrey rollings
Office: coldwell banker sea coast advantage
MLS#:100588243
Source:NC_CCAR
Price summary
- Price:$360,000
- Price per sq. ft.:$233.77
About this home
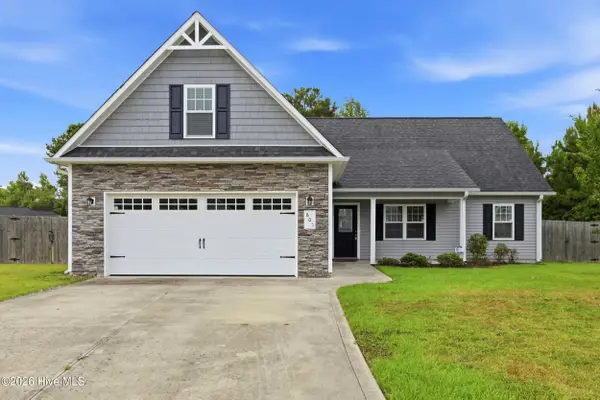
Welcome to 248 Riverside Drive in Sneads Ferry! This 3-bedroom, 2-bath home offers comfortable coastal living on a beautiful waterfront lot. Enjoy peaceful water views, a spacious yard, and a large deck that's perfect for relaxing or entertaining. Conveniently located near the beaches of Topsail Island, Camp Lejeune, shopping, and dining, this home offers the perfect blend of tranquility and convenience. Whether you're looking for a primary residence, a vacation home, or an investment opportunity, this property is full of potential.
Contact an agent
Home facts
- Year built:2010
- Listing ID #:100588243
- Added:1 day(s) ago
- Updated:July 13, 2026 at 09:18 AM
Rooms and interior
- Bedrooms:3
- Total bathrooms:3
- Full bathrooms:2
- Half bathrooms:1
- Rooms Total:6
- Flooring:Tile, Vinyl
- Kitchen Description:Pantry
- Bedroom Description:Walk-In Closet(s)
- Living area:1,540 sq. ft.
Heating and cooling
- Cooling:Central Air
- Heating:Electric, Heat Pump, Heating
- Central air:Yes
Structure and exterior
- Roof:Architectural Shingle
- Year built:2010
- Building area:1,540 sq. ft.
- Lot area:0.43 Acres
- Construction Materials:Vinyl Siding, Wood Frame
- Exterior Features:Covered, Deck, Porch
- Foundation Description:Pilings
- Levels:2 Story
Schools
- High school:Dixon
- Middle school:Dixon
- Elementary school:Dixon
Utilities
- Water:Water Connected
Finances and disclosures
- Price:$360,000
- Price per sq. ft.:$233.77
Features and amenities
- Amenities:Blinds/Shades, Ceiling Fan(s), Walk-In Closet(s)
Parking
- Parking description:Off Street, On Site, Paved

New listings near 248 Riverside Drive
- New
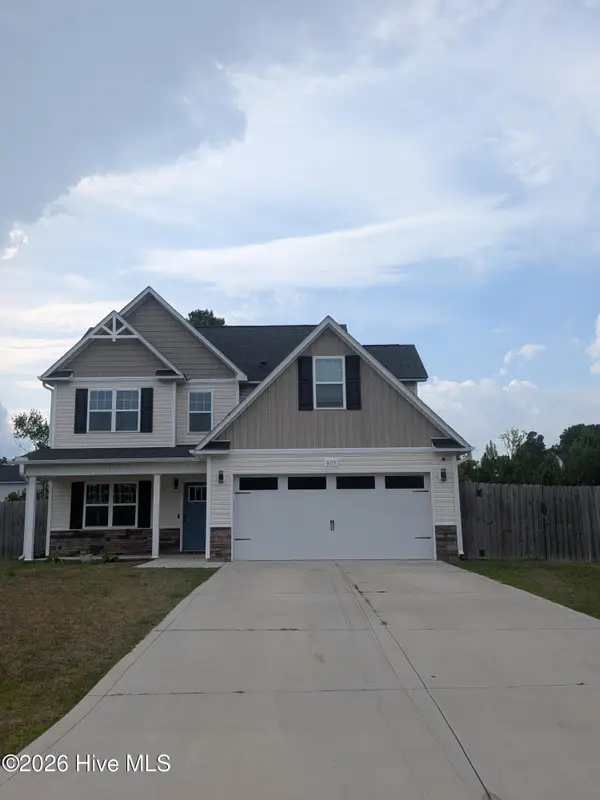 $359,900Active3 beds 3 baths1,686 sq. ft.
605 Coral Reef Court, Sneads Ferry, NC 28460
MLS# 100588426Listed by: REALTY ONE GROUP AFFINITY 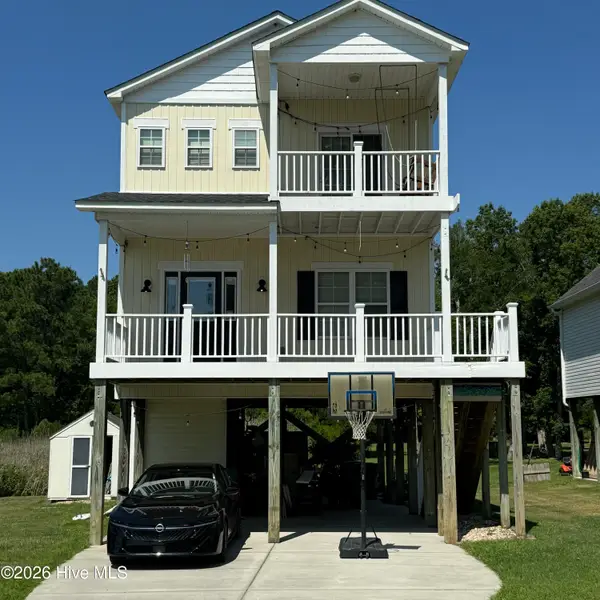 $360,000Pending3 beds 3 baths1,540 sq. ft.
248 Riverside Drive, Sneads Ferry, NC 28460
MLS# 100588243Listed by: COLDWELL BANKER SEA COAST ADVANTAGE- New
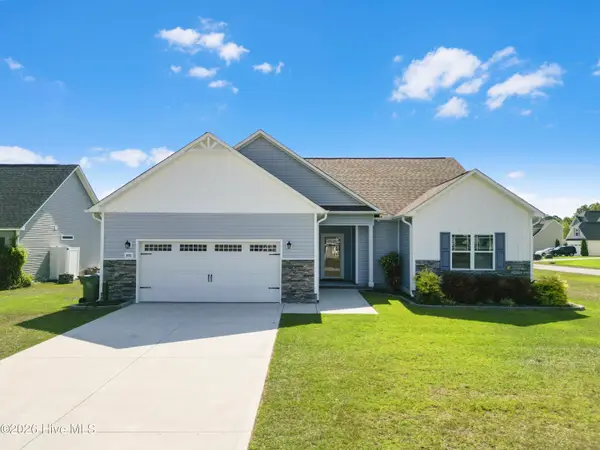 $375,000Active3 beds 2 baths1,984 sq. ft.
300 Channel Run Lane, Sneads Ferry, NC 28460
MLS# 100588025Listed by: REAL BROKER LLC - New
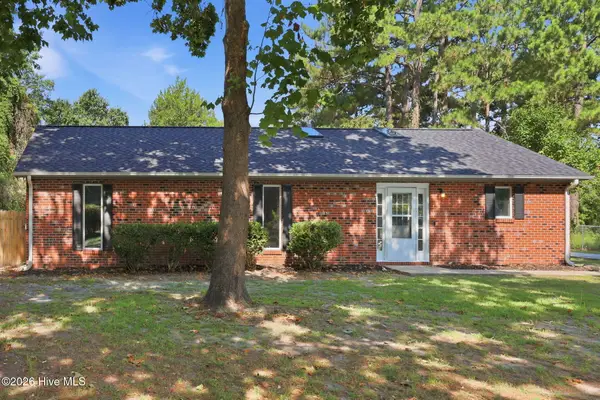 $335,000Active3 beds 3 baths1,612 sq. ft.
192 Sherrill Loop Road, Sneads Ferry, NC 28460
MLS# 100587545Listed by: RE/MAX EXECUTIVE - New
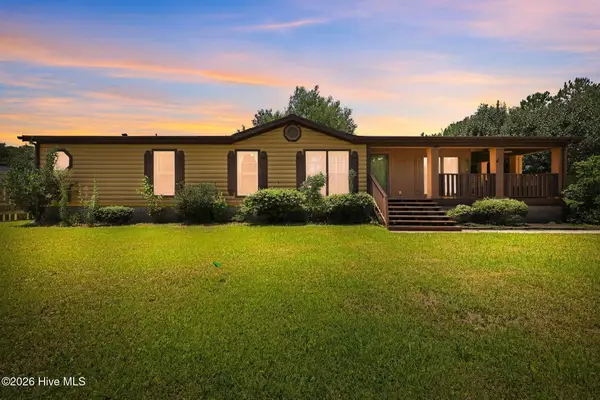 $272,000Active3 beds 2 baths1,604 sq. ft.
100 Maplecrest Way, Sneads Ferry, NC 28460
MLS# 100587797Listed by: CAROLINA REAL ESTATE GROUP - New
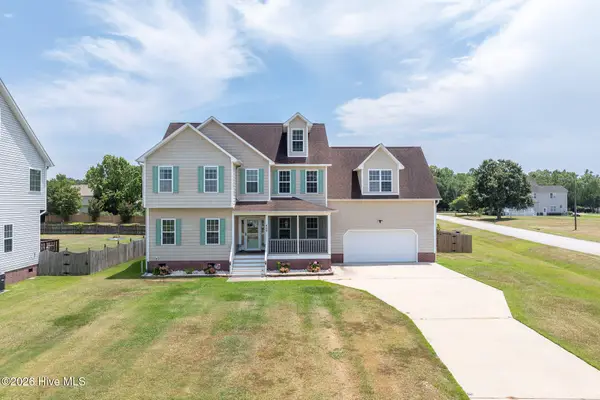 $514,900Active3 beds 4 baths3,171 sq. ft.
600 Willbrook Circle, Sneads Ferry, NC 28460
MLS# 100587555Listed by: BETTER HOMES AND GARDENS REAL ESTATE TREASURE - New
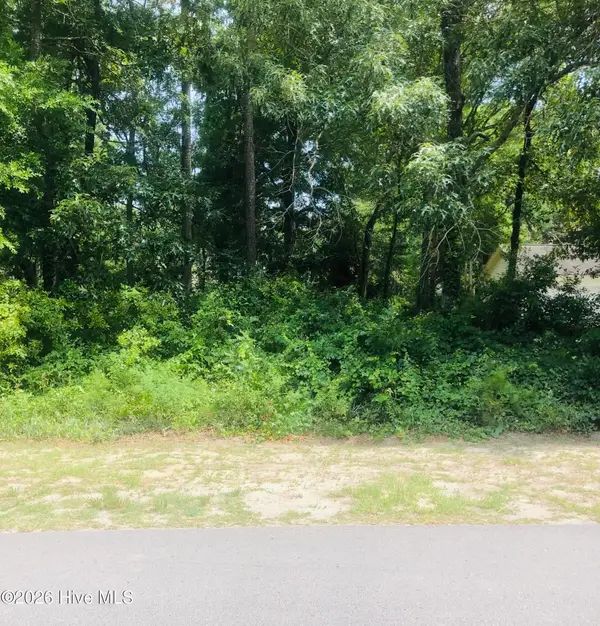 $59,900Active0 Acres
124 Bayshore Drive, Sneads Ferry, NC 28460
MLS# 100587323Listed by: DOYLE EVANS REALTY, INC. - New
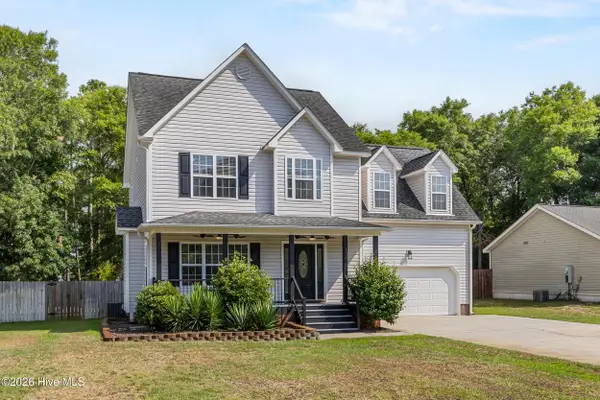 $390,000Active3 beds 3 baths1,933 sq. ft.
139 Bayshore Drive, Sneads Ferry, NC 28460
MLS# 100587255Listed by: COLDWELL BANKER SEA COAST ADVANTAGE-HAMPSTEAD - New
 $360,000Active4 beds 2 baths1,770 sq. ft.
805 Cross Wind Court, Sneads Ferry, NC 28460
MLS# 100587269Listed by: EXP REALTY


Protect your home and budget from life's surprises with an Assurant Home Warranty, backed by a partner that supports you through every step of homeownership. Explore Plans.
©2026 Century 21 Real Estate LLC. All rights reserved. CENTURY 21®, the CENTURY 21 Logo and C21® are service marks owned by Century 21 Real Estate LLC. Century 21 Real Estate LLC fully supports the principles of the Fair Housing Act and the Equal Opportunity Act. Each office is independently owned and operated. Listing information is deemed reliable but not guaranteed accurate.