
711 Mallory Drive, Sneads Ferry, NC 28460
Local realty services provided by:CENTURY 21 The Realty Group
711 Mallory Drive,Sneads Ferry, NC 28460
$440,457
- 3 Beds
- 2 Baths
- 2,197 sq. ft.
- Single family
- Pending
Listed by: jessica d overby
Office: mungo homes
MLS#:100593250
Source:NC_CCAR
Price summary
- Price:$440,457
- Price per sq. ft.:$200.48
About this home
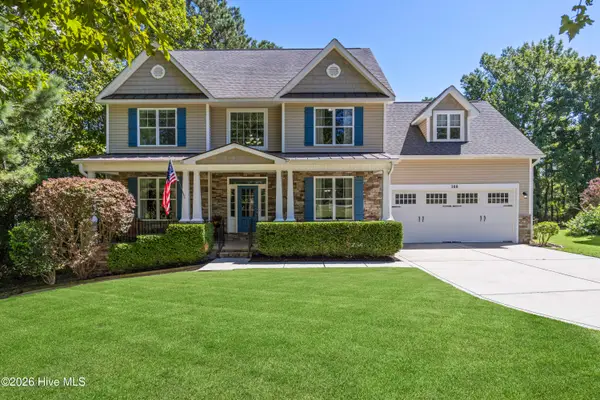
This Durham II is a three-bedroom, two bathroom one and a half story home with an open floor plan and loft upstairs. The kitchen, with two pantries is open to the great room with fireplace and eat-in and includes an island with breakfast bar. The primary bedroom is split from the secondary bedrooms and features a large walk-in closet, an over-sized linen closet and separate tile shower and soaking tub. Both secondary bedrooms also feature walk-in closets. The laundry room is conveniently located near the garage entry where there is plenty of storage in the linen closet and cabinets over the washer and dryer. Upstairs you will find a large loft room, additional storage closet and walk-in attic access.
Contact an agent
Home facts
- Year built:2026
- Subdivision & Development:Citadel Point at Southbridge
- Listing ID #:100593250
- Added:46 day(s) ago
- Updated:September 17, 2026 at 08:18 AM
Rooms and interior
- Bedrooms:3
- Total bathrooms:2
- Full bathrooms:2
- Rooms Total:6
- Flooring:Carpet, Vinyl
- Bathrooms Description:Walk-in Shower
- Kitchen Description:Dishwasher, Disposal, Pantry
- Bedroom Description:Master Downstairs, Walk-In Closet(s)
- Living area:2,197 sq. ft.
Heating and cooling
- Cooling:Central Air
- Heating:Electric, Heat Pump, Heating
- Central air:Yes
Structure and exterior
- Roof:Architectural Shingle
- Year built:2026
- Building area:2,197 sq. ft.
- Lot area:0.17 Acres
- Lot Features:Wooded
- Construction Materials:Vinyl Siding, Wood Frame
- Exterior Features:Covered, Porch
- Foundation Description:Slab
- Levels:1.5 Story
Schools
- High school:Dixon
- Middle school:Dixon
- Elementary school:Dixon
Utilities
- Water:Water Connected
- Sewer:Sewer Connected
Finances and disclosures
- Price:$440,457
- Price per sq. ft.:$200.48
Features and amenities
- Appliances:Dishwasher, Disposal
- Laundry features:Laundry Room, Washer Hookup
- Amenities:Ceiling Fan(s), Management, Solid Surface, Street Lights, Walk-In Closet(s)
Parking
- Total parking spaces:2
- Parking description:Attached, Attached Garage, Concrete
- Garage:Yes
- Garage spaces:2

New listings near 711 Mallory Drive
- New
 $344,900Active4 beds 2 baths1,675 sq. ft.
212 Marsh Haven Drive, Sneads Ferry, NC 28460
MLS# 100604083Listed by: KELLER WILLIAMS INNOVATE - New
 $525,000Active4 beds 3 baths2,809 sq. ft.
108 Old Millstone Landing Lane, Sneads Ferry, NC 28460
MLS# 100603719Listed by: COLDWELL BANKER SEA COAST ADVANTAGE - New
 $529,900Active3 beds 3 baths2,029 sq. ft.
505 Seascape Drive, Sneads Ferry, NC 28460
MLS# 100603155Listed by: BETTER HOMES AND GARDENS REAL ESTATE TREASURE - New
 $337,500Active3 beds 3 baths1,688 sq. ft.
412 Bald Cypress Lane, Sneads Ferry, NC 28460
MLS# 100602836Listed by: TERRI ALPHIN SMITH & CO - Open Sat, 11am to 1pmNew
 $449,900Active3 beds 2 baths2,268 sq. ft.
361 W Goldeneye Lane, Sneads Ferry, NC 28460
MLS# 100602685Listed by: EXP REALTY - New
 $349,999Active3 beds 2 baths1,511 sq. ft.
526 Deep Inlet Drive, Sneads Ferry, NC 28460
MLS# 100602652Listed by: HURST REALTY LLC - New
 $375,000Active3 beds 3 baths1,800 sq. ft.
196 Hill Lane, Sneads Ferry, NC 28460
MLS# 100602522Listed by: REALTY ONE GROUP AFFINITY - New
 $360,000Active4 beds 2 baths2,085 sq. ft.
189 Country Club Road, Sneads Ferry, NC 28460
MLS# 100602369Listed by: RE/MAX ELITE REALTY GROUP - New
 $410,000Active4 beds 3 baths2,380 sq. ft.
420 High Ridge Court, Sneads Ferry, NC 28460
MLS# 100601994Listed by: COLDWELL BANKER SEA COAST ADVANTAGE - New
 $250,000Active2.28 Acres
209 Creek View Circle, Sneads Ferry, NC 28460
MLS# 100601872Listed by: BEYCOME BROKERAGE REALTY LLC


Protect your home and budget from life's surprises with an Assurant Home Warranty, backed by a partner that supports you through every step of homeownership. Explore Plans.
©2026 Century 21 Real Estate LLC. All rights reserved. CENTURY 21®, the CENTURY 21 Logo and C21® are service marks owned by Century 21 Real Estate LLC. Century 21 Real Estate LLC fully supports the principles of the Fair Housing Act and the Equal Opportunity Act. Each office is independently owned and operated. Listing information is deemed reliable but not guaranteed accurate.