
5007 Astra Lane, Snow Camp, NC 27349
Local realty services provided by:CENTURY 21 Triangle Group
5007 Astra Lane,Snow Camp, NC 27349
$428,725
- 4 Beds
- 3 Baths
- 2,175 sq. ft.
- Single family
- Active
Listed by: elizabeth ward
Office: d. r. horton, inc.
MLS#:10198225
Source:RD
Price summary
- Price:$428,725
- Price per sq. ft.:$197.11
- Monthly HOA dues:$67
About this home
The Columbia, located in Snow Camp, NC! This home is a spacious and modern two-story home offering 4 bedrooms, 3.5 baths, 3,108 sq. ft. of living space, and a 2-car garage. The moment you step inside the home you will be greeted by the foyer which connects you first to a home office and then to a formal dining room. The open-concept layout integrates the main living area, which is a spacious family room. The gourmet kitchen, features stainless steel appliances, center island, ample cabinets, quartz countertops, ceramic tile backsplash, and a large breakfast room perfect for casual dining. Upstairs, there is a spacious primary bedroom with private bathroom and large walk-in closet. The additional three bedrooms all include walk-in closets, built with comfort. The Columbia includes versatile loft area that can be a media room, playroom, or home gym. With its thoughtful design and spacious layout, the Columbia is the perfect place to call home.
Contact an agent
Home facts
- Year built:2026
- Subdivision & Development:Aurora Acres
- Listing ID #:10198225
- Added:10 day(s) ago
- Updated:October 24, 2026 at 03:29 PM
Rooms and interior
- Bedrooms:4
- Total bathrooms:3
- Full bathrooms:2
- Rooms Total:8
- Flooring:Carpet, Plank, Vinyl
- Dining Description:Eat-in Kitchen
- Bathrooms Description:Bathtub/Shower Combination, Double Vanity, Shower Only, Walk-In Shower
- Kitchen Description:Cooktop, Dishwasher, Electric Range, Microwave, Oven
- Living area:2,175 sq. ft.
Heating and cooling
- Cooling:Central Air, Electric, Heat Pump, Zoned
- Heating:Central, Fireplace(s), Heat Pump
- Central air:Yes
Structure and exterior
- Roof:Shingle
- Year built:2026
- Building area:2,175 sq. ft.
- Lot area:0.75 Acres
- Lot Features:Cleared
- Architectural Style:Traditional
- Construction Materials:Stone, Vinyl Siding
- Exterior Features:Patio
- Levels:Two
Schools
- High school:Alamance Burlington - Southeast Alamance High School
- Middle school:Alamance Burlington - Hawfields Middle
- Elementary school:Alamance Burlington - B Everett Jordan Elementary
Utilities
- Water:Community Water
- Sewer:Septic Tank
Finances and disclosures
- Price:$428,725
- Price per sq. ft.:$197.11
- Tax amount:$1
Features and amenities
- Laundry features:Electric Dryer Hookup, Laundry Room, Main Level, Washer Hookup
Parking
- Total parking spaces:2
- Parking description:Attached, Concrete, Driveway, Garage, Garage Door Opener
- Garage:Yes
- Garage spaces:2
 Listings marked with a Doorify MLS icon are provided courtesy of the Doorify MLS, of North Carolina, Internet Data Exchange Database. Brokers make an effort to deliver accurate information, but buyers should independently verify any information on which they will rely in a transaction. The listing broker shall not be responsible for any typographical errors, misinformation, or misprints, and they shall be held totally harmless from any damages arising from reliance upon this data. This data is provided exclusively for consumers’ personal, non-commercial use. Copyright 2026 Doorify MLS of North Carolina. All rights reserved.
New listings near 5007 Astra Lane
- Open Sun, 2 to 4pmNew
 $440,000Active2 beds 2 baths1,640 sq. ft.
4901 Mt. Hermon Rock Creek Road, Snow Camp, NC 27349
MLS# 1239618Listed by: NORTHGROUP REAL ESTATE - New
 $410,000Active3 beds 2 baths1,699 sq. ft.
5759 Ironwood Drive, Snow Camp, NC 27349
MLS# 10199938Listed by: JONES REALTY GROUP - New
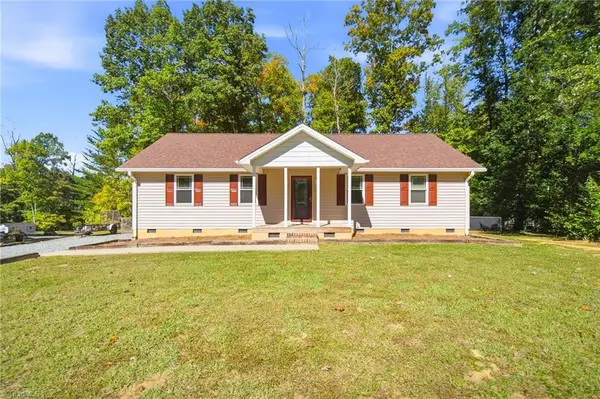 $319,000Active3 beds 2 baths1,396 sq. ft.
2605 Cedar Top Court, Snow Camp, NC 27349
MLS# 1239373Listed by: NORTHGROUP REAL ESTATE - New
 $394,440Active4 beds 3 baths2,511 sq. ft.
5021 Astra Lane, Snow Camp, NC 27349
MLS# 10199610Listed by: D. R. HORTON, INC. - New
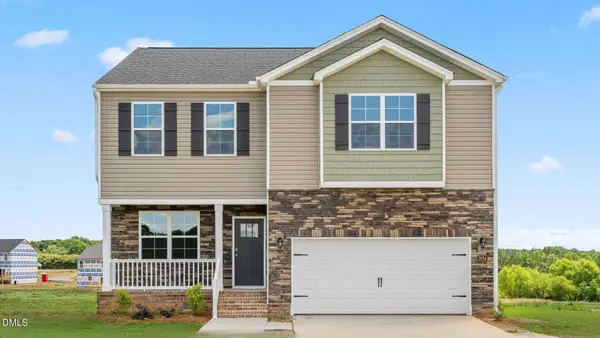 $331,000Active4 beds 3 baths2,715 sq. ft.
7074 Stockard Road, Snow Camp, NC 27349
MLS# 10199544Listed by: D. R. HORTON, INC. - New
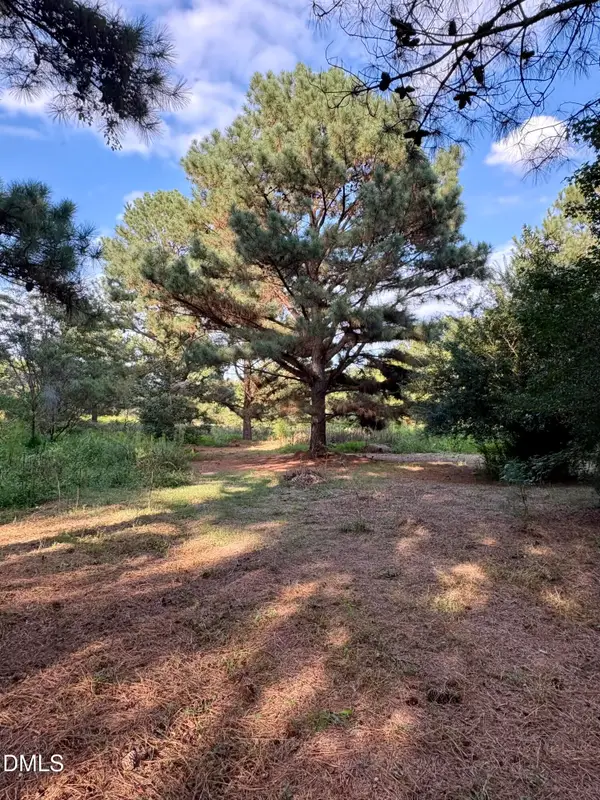 $155,000Active5.85 Acres
1574 Major Hill Road, Snow Camp, NC 27349
MLS# 10198468Listed by: WEAVER STREET REALTY & AUCTION - New
 $345,000Active4 beds 3 baths2,715 sq. ft.
4038 Stockard Road, Snow Camp, NC 27349
MLS# 10198221Listed by: D. R. HORTON, INC. 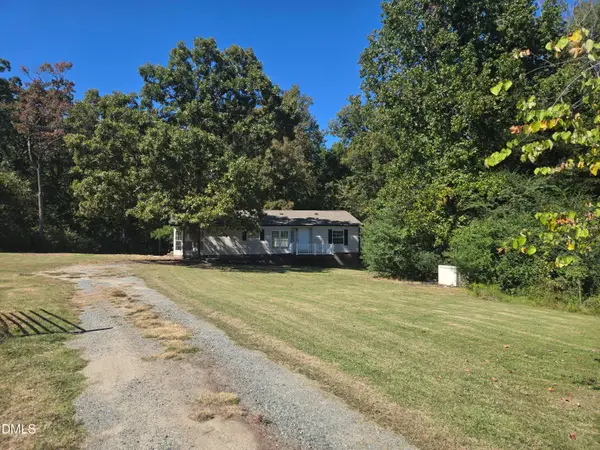 $249,950Pending3 beds 2 baths1,504 sq. ft.
4837 Bass Mountain Road, Snow Camp, NC 27349
MLS# 10198086Listed by: ALAMANCE COUNTY REALTY, LLC $250,000Active17 Acres
00 Garner Road, Snow Camp, NC 27349
MLS# 1238463Listed by: DIAMOND REALTY GROUP


Protect your home and budget from life's surprises with an Assurant Home Warranty, backed by a partner that supports you through every step of homeownership. Explore Plans.
©2026 Century 21 Real Estate LLC. All rights reserved. CENTURY 21®, the CENTURY 21 Logo and C21® are service marks owned by Century 21 Real Estate LLC. Century 21 Real Estate LLC fully supports the principles of the Fair Housing Act and the Equal Opportunity Act. Each office is independently owned and operated. Listing information is deemed reliable but not guaranteed accurate.