
7563 Babe Ruth Trail, Snow Camp, NC 27349
Local realty services provided by:CENTURY 21 New Beginnings
7563 Babe Ruth Trail,Snow Camp, NC 27349
$310,000
- 3 Beds
- 2 Baths
- 2,387 sq. ft.
- Multi-family
- Active
Listed by: roger hudson
Office: coldwell banker hpw
MLS#:10184923
Source:RD
Price summary
- Price:$310,000
- Price per sq. ft.:$129.87
About this home
Enjoy peaceful country living on this charming modular home situated on over an acre of land, offering the perfect blend of privacy, comfort, and convenience. This well-maintained home features 3 bedrooms, 2 full bathrooms, and a versatile bonus room that's ideal for a home office, hobby space, or guest area. Inside, you'll find luxury vinyl plank flooring throughout the main living areas, creating a stylish and low-maintenance living environment. Stay cozy year-round with both a wood stove and a fireplace insert. The enclosed back porch, permitted in 2013, provides additional living space and a wonderful spot to relax while enjoying the surrounding nature. Outside, the mature trees and fenced backyard create a peaceful setting for entertaining, gardening, pets, or simply unwinding. The well water system has been treated, regularly serviced, and is up to date for added peace of mind. Recent improvements include a brand-new stove, range vent, and water heater, all installed in July 2026. If you're looking for the tranquility of country living with room to spread out and modern updates already in place, this property is ready to welcome you home....
Contact an agent
Home facts
- Year built:1998
- Subdivision & Development:Not in a Subdivision
- Listing ID #:10184923
- Added:1 day(s) ago
- Updated:August 09, 2026 at 12:04 AM
Rooms and interior
- Bedrooms:3
- Total bathrooms:2
- Full bathrooms:2
- Rooms Total:7
- Flooring:Carpet, Luxury Vinyl, Tile
- Living area:2,387 sq. ft.
Heating and cooling
- Cooling:Heat Pump
- Heating:Heat Pump
Structure and exterior
- Roof:Shingle
- Year built:1998
- Building area:2,387 sq. ft.
- Lot area:1.16 Acres
- Architectural Style:Transitional
- Construction Materials:Vinyl Siding, Wood Siding
- Levels:Two
Schools
- High school:Alamance Burlington - Southeast Alamance High School
- Middle school:Alamance Burlington - Hawfields Middle
- Elementary school:Alamance Burlington - B Everett Jordan Elementary
Utilities
- Water:Well
- Sewer:Septic Tank
Finances and disclosures
- Price:$310,000
- Price per sq. ft.:$129.87
- Tax amount:$1,668
Features and amenities
- Laundry features:Laundry Closet, Main Level
 Listings marked with a Doorify MLS icon are provided courtesy of the Doorify MLS, of North Carolina, Internet Data Exchange Database. Brokers make an effort to deliver accurate information, but buyers should independently verify any information on which they will rely in a transaction. The listing broker shall not be responsible for any typographical errors, misinformation, or misprints, and they shall be held totally harmless from any damages arising from reliance upon this data. This data is provided exclusively for consumers’ personal, non-commercial use. Copyright 2026 Doorify MLS of North Carolina. All rights reserved. RD Member Broker: Ellisha Mayers
New listings near 7563 Babe Ruth Trail
- New
 $250,000Active16.04 Acres
00 Garner Road, Snow Camp, NC 27349
MLS# 10185265Listed by: RE/MAXDIAMOND REALTY - New
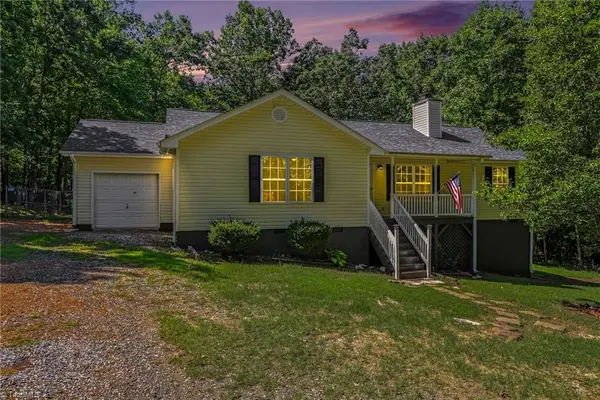 $375,000Active3 beds 2 baths1,538 sq. ft.
6045 Cane Creek Road, Snow Camp, NC 27349
MLS# 1230541Listed by: KELLER WILLIAMS REALTY  $278,500Pending3 beds 2 baths1,503 sq. ft.
2773 Quakenbush Road, Snow Camp, NC 27349
MLS# 10182913Listed by: ROYALCREST REALTY LLC $229,000Pending3 beds 2 baths1,647 sq. ft.
6967 Mt Hermon Rock Creek Road, Snow Camp, NC 27349
MLS# 1227561Listed by: A NEW DAWN REALTY, INC $300,000Pending3 beds 2 baths1,220 sq. ft.
8140 Silas Drive, Snow Camp, NC 27349
MLS# 10179510Listed by: COLDWELL BANKER HPW $650,000Active32.65 Acres
TBD Snow Camp Road, Snow Camp, NC 27349
MLS# 1227322Listed by: YORK REALTY LLC $650,000Active32.65 Acres
Tbd Siler City Snow Camp Road, Snow Camp, NC 27349
MLS# 10179136Listed by: YORK REALTY $315,000Pending3 beds 2 baths1,291 sq. ft.
8553 Black Walnut Court, Snow Camp, NC 27349
MLS# 10178608Listed by: KELLY WIRT REALTY GROUP, LLC $159,000Active3 beds 2 baths1,688 sq. ft.
8671 Nc Highway 49, Snow Camp, NC 27349
MLS# 1226848Listed by: RE/MAX DIAMOND REALTY


Protect your home and budget from life's surprises with an Assurant Home Warranty, backed by a partner that supports you through every step of homeownership. Explore Plans.
©2026 Century 21 Real Estate LLC. All rights reserved. CENTURY 21®, the CENTURY 21 Logo and C21® are service marks owned by Century 21 Real Estate LLC. Century 21 Real Estate LLC fully supports the principles of the Fair Housing Act and the Equal Opportunity Act. Each office is independently owned and operated. Listing information is deemed reliable but not guaranteed accurate.