
2887 Kolby Court, Sophia, NC 27350
Local realty services provided by:CENTURY 21 The Harrelson Group
Listed by: phillip stone, dawn m. stone
Office: a new dawn realty, inc336-643-4248
MLS#:1227841
Source:NC_TRIAD
Price summary
- Price:$465,000
- Price per sq. ft.:$184.67
- Monthly HOA dues:$30
About this home
Back on Market, not fault of sellers...Meticulously maintained all-brick custom home offering one-level living with a spacious upstairs bonus room. Situated on a quiet cul-de-sac street, this home features an oversized paved driveway with parking three vehicles wide, plus a 15' x 11' screened porch overlooking a secluded backyard with no homes directly beside or behind. Inside, gorgeous distressed wood floors, tray ceilings in the dining room and primary bedroom, and an excellent split-bedroom floor plan create a warm, inviting feel. The vaulted living room showcases a dramatic floor-to-ceiling stone fireplace and flows into an impressive kitchen with a large island, stainless steel appliances, under-cabinet lighting, pantry, and abundant workspace. The primary suite offers dual vanities, walk-in shower, garden tub, private water closet, and a massive walk-in closet with custom cabinetry. Upstairs includes a large bonus room with nook and walk-in attic. Minutes to I-74. A Must See!
Contact an agent
Home facts
- Year built:2014
- Subdivision & Development:Hearthwood At Sylvan Grove
- Listing ID #:1227841
- Added:46 day(s) ago
- Updated:September 04, 2026 at 07:56 PM
Rooms and interior
- Bedrooms:3
- Total bathrooms:2
- Full bathrooms:2
- Flooring:Carpet, Tile, Wood
- Bathrooms Description:Separate Shower, Soaking Tub
- Kitchen Description:Dishwasher, Kitchen Island, Microwave, Pantry
- Basement Description:Crawl Space
- Living area:2,518 sq. ft.
Heating and cooling
- Cooling:Ceiling Fan(s), Central Air
- Heating:Electric, Heat Pump, Zoned
- Central air:Yes
Structure and exterior
- Year built:2014
- Building area:2,518 sq. ft.
- Lot area:0.48 Acres
- Lot Features:Partially Cleared, Partially Wooded
- Construction Materials:Brick
Schools
- High school:Randleman
- Middle school:Randleman
- Elementary school:New Market
Utilities
- Water:Public
- Sewer:Private Sewer, Septic Tank
Finances and disclosures
- Price:$465,000
- Price per sq. ft.:$184.67
- Tax amount:$2,487
Features and amenities
- Appliances:Dishwasher
- Laundry features:Dryer Connection, Main Level
- Amenities:Ceiling Fan(s), Dead Bolt(s), Solid Surface Counter, Vaulted Ceiling(s)
Parking
- Parking description:Attached, Attached Garage, Driveway, Front Load Garage, Garage, Garage Faces Front, Paved
- Garage spaces:2
 2026 Triad MLS, Inc. All rights reserved. IDX information is provided exclusively for personal, non-commercial use, and may not be used for any purpose other than to identify prospective properties consumers may be interested in purchasing. Information is deemed reliable but not guaranteed. This site will be monitored for ‘scraping’ and any use of search facilities of data on the site other than by potential buyers/sellers is prohibited. All Sale data is for informational purposes only and is not an indication of a market analysis or appraisal. Properties marked with the Triad MLS, Inc. icon are provided courtesy of the Triad MLS, Inc.’s, Internet Data Exchange Database. NC_TRIAD Member Broker: Wendy Knott
New listings near 2887 Kolby Court
- New
 $279,500Active3 beds 1 baths1,006 sq. ft.
2505 Banner Whitehead Road, Sophia, NC 27350
MLS# 1234569Listed by: HOWARD HANNA ALLEN TATE-ASHEBORO - New
 $319,000Active2 beds 2 baths1,385 sq. ft.
3385 Faw Drive, Sophia, NC 27350
MLS# 1233307Listed by: RE/MAX CENTRAL REALTY 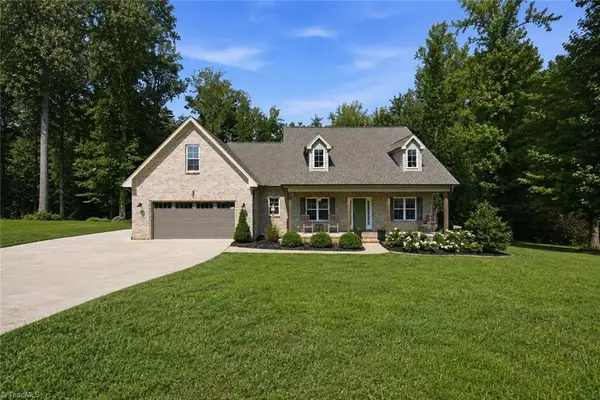 $435,000Pending3 beds 3 baths2,027 sq. ft.
2977 Bridge Point Drive, Sophia, NC 27350
MLS# 1233601Listed by: FATHOM REALTY $59,900Active0.69 Acres
0 Tarmac Drive, Sophia, NC 27350
MLS# 1233182Listed by: BITTLE REALTY, LLC $65,900Active0.97 Acres
0 Tarmac Drive, Sophia, NC 27350
MLS# 1233171Listed by: BITTLE REALTY, LLC $139,900Active10.23 Acres
00 Woodfield Drive, Sophia, NC 27350
MLS# 1233135Listed by: CONNECTION REALTY, LLC $335,000Pending3 beds 2 baths2,103 sq. ft.
3848 Hillsdale Park Drive, Sophia, NC 27350
MLS# 1232903Listed by: PRICE REALTORS - ARCHDALE $229,000Pending3 beds 2 baths1,620 sq. ft.
1713 Market Drive, Sophia, NC 27350
MLS# 1231625Listed by: GLYNUS CHILDRESS REALTY LLC $265,000Active3 beds 2 baths1,305 sq. ft.
3775 Runway Drive, Sophia, NC 27350
MLS# 1231005Listed by: R&B LEGACY GROUP $205,000Active2 beds 1 baths985 sq. ft.
4516 Branson Davis Road, Sophia, NC 27350
MLS# 1231172Listed by: MARK SPAIN REAL ESTATE


Protect your home and budget from life's surprises with an Assurant Home Warranty, backed by a partner that supports you through every step of homeownership. Explore Plans.
©2026 Century 21 Real Estate LLC. All rights reserved. CENTURY 21®, the CENTURY 21 Logo and C21® are service marks owned by Century 21 Real Estate LLC. Century 21 Real Estate LLC fully supports the principles of the Fair Housing Act and the Equal Opportunity Act. Each office is independently owned and operated. Listing information is deemed reliable but not guaranteed accurate.