
4751 Eagle Path, South Fork, NC 27127
Local realty services provided by:CENTURY 21 Total Real Estate Solutions
Upcoming open houses
- Sun, Nov 0102:00 pm - 04:00 pm
Listed by: steven montgomery
Office: berkshire hathaway homeservices carolinas realty336-768-3300
MLS#:1239111
Source:NC_TRIAD
Price summary
- Price:$272,000
- Price per sq. ft.:$197.24
About this home
Easy single-story living with the big-ticket items already done and no HOA! This one-story ranch has a brand new roof (2026), gas furnace (2023), central AC (2025), 80-gallon gas water heater (2026), and stainless steel appliances, so you can move right in. Inside, you'll find recently installed carpet, updated light fixtures and ceiling fans, and a walk-in shower in the primary bath. The disposal was replaced in 2026, and the garage door springs were replaced in 2024. Enjoy a cozy gas log fireplace and an attached garage wired with a 220V outlet ready for your EV charger. The extended driveway gives you plenty of parking, and the HUGE storage building (think shed, workshop, or outbuilding) is perfect for tools and toys. Out back, the patio and fenced yard make a private backyard for pets, play, and weekend cookouts. Located outside city limits for lower property taxes, with no HOA and city water and sewer.
Contact an agent
Home facts
- Year built:2004
- Subdivision & Development:Dar Ridge
- Listing ID #:1239111
- Added:2 day(s) ago
- Updated:October 30, 2026 at 05:12 PM
Rooms and interior
- Bedrooms:3
- Total bathrooms:2
- Full bathrooms:2
- Flooring:Carpet, Tile, Vinyl
- Bathrooms Description:Separate Shower
- Kitchen Description:Dishwasher, Disposal, Microwave
- Living area:1,379 sq. ft.
Heating and cooling
- Cooling:Ceiling Fan(s), Central Air
- Heating:Forced Air, Natural Gas
- Central air:Yes
Structure and exterior
- Year built:2004
- Building area:1,379 sq. ft.
- Lot area:0.21 Acres
- Lot Features:Level
- Architectural Style:Traditional
- Construction Materials:Vinyl Siding
- Foundation Description:Slab
Utilities
- Water:Public
- Sewer:Public Sewer
Finances and disclosures
- Price:$272,000
- Price per sq. ft.:$197.24
- Tax amount:$1,495
Features and amenities
- Appliances:Dishwasher, Disposal
- Laundry features:Dryer Connection, Main Level
- Amenities:Ceiling Fan(s), Dead Bolt(s)
Parking
- Parking description:Attached, Attached Garage, Driveway, Garage, Paved
- Garage spaces:2
 2026 Triad MLS, Inc. All rights reserved. IDX information is provided exclusively for personal, non-commercial use, and may not be used for any purpose other than to identify prospective properties consumers may be interested in purchasing. Information is deemed reliable but not guaranteed. This site will be monitored for ‘scraping’ and any use of search facilities of data on the site other than by potential buyers/sellers is prohibited. All Sale data is for informational purposes only and is not an indication of a market analysis or appraisal. Properties marked with the Triad MLS, Inc. icon are provided courtesy of the Triad MLS, Inc.’s, Internet Data Exchange Database. NC_TRIAD Member Broker: Kimberly Martin
New listings near 4751 Eagle Path
- Open Sun, 2 to 4pm
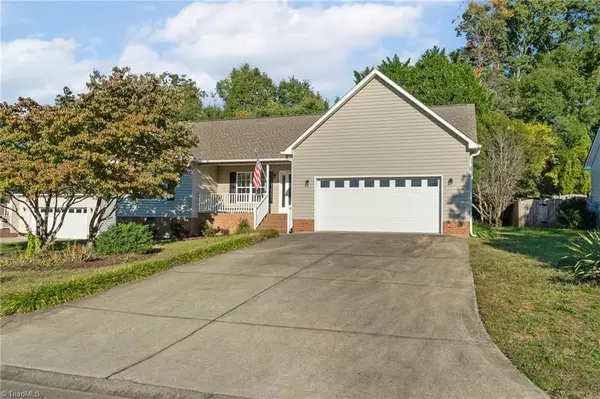 $295,000Active3 beds 2 baths1,433 sq. ft.
125 Cloverfield Court, Winston-Salem, NC 27127
MLS# 1239331Listed by: HOME STAR REALTY 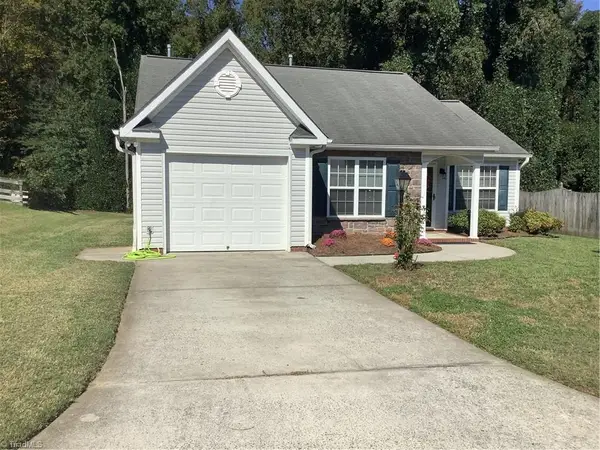 $250,000Active3 beds 2 baths1,190 sq. ft.
387 Walden Ridge Court, Winston-Salem, NC 27127
MLS# 1238927Listed by: RECTOR REALTY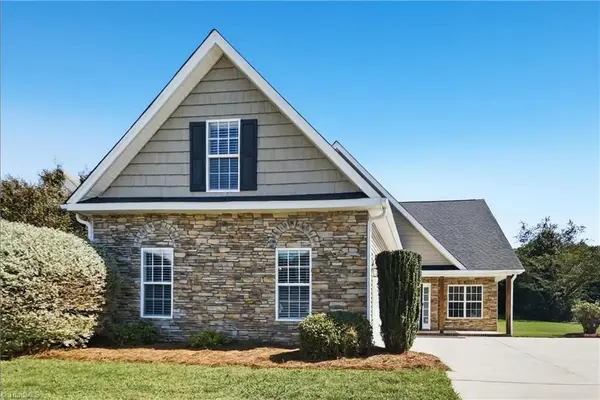 $319,900Active4 beds 3 baths2,222 sq. ft.
4695 Audrey Drive, Winston-Salem, NC 27127
MLS# 1237436Listed by: OFFERPAD BROKERAGE LLC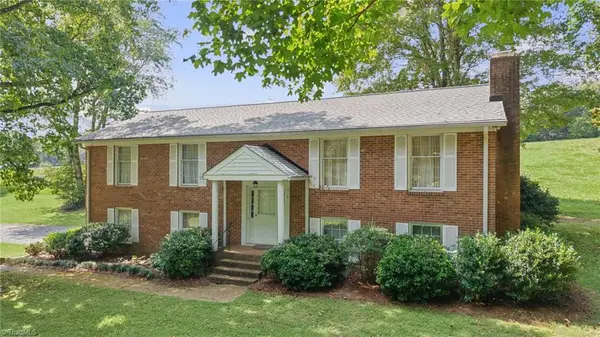 $399,900Active4 beds 3 baths2,134 sq. ft.
3540 Fraternity Church Road, Winston-Salem, NC 27127
MLS# 1236890Listed by: MAIN ST. BROKERS REAL ESTATE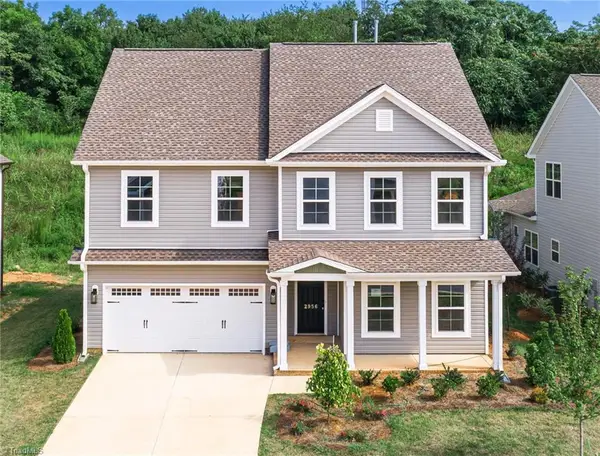 $414,720Active4 beds 3 baths2,692 sq. ft.
2956 Flat Rock Drive, Winston-Salem, NC 27127
MLS# 1236753Listed by: KEYSTONE REALTY GROUP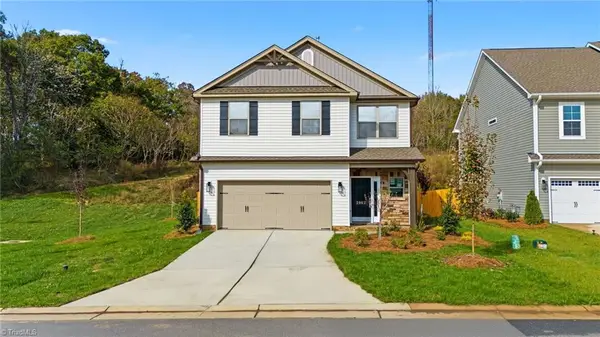 $375,150Active3 beds 3 baths2,065 sq. ft.
2962 Flat Rock Drive, Winston-Salem, NC 27127
MLS# 1236755Listed by: KEYSTONE REALTY GROUP $429,465Active4 beds 3 baths2,692 sq. ft.
2969 Flat Rock Drive, Winston-Salem, NC 27127
MLS# 1236041Listed by: KEYSTONE REALTY GROUP $365,249Active4 beds 3 baths2,225 sq. ft.
2927 Flat Rock Drive, Winston-Salem, NC 27127
MLS# 1236035Listed by: KEYSTONE REALTY GROUP $749,900Pending4 beds 3 baths2,693 sq. ft.
2928 Canter Lane, Winston-Salem, NC 27127
MLS# 1231665Listed by: BERKSHIRE HATHAWAY HOMESERVICES CAROLINAS REALTY


Protect your home and budget from life's surprises with an Assurant Home Warranty, backed by a partner that supports you through every step of homeownership. Explore Plans.
©2026 Century 21 Real Estate LLC. All rights reserved. CENTURY 21®, the CENTURY 21 Logo and C21® are service marks owned by Century 21 Real Estate LLC. Century 21 Real Estate LLC fully supports the principles of the Fair Housing Act and the Equal Opportunity Act. Each office is independently owned and operated. Listing information is deemed reliable but not guaranteed accurate.