
103 Country Meadows Drive, South Mills, NC 27976
Local realty services provided by:CENTURY 21 New Beginnings
103 Country Meadows Drive,South Mills, NC 27976
$549,900
- 4 Beds
- 3 Baths
- 2,896 sq. ft.
- Single family
- Active
Listed by: julie fish
Office: berkshire hathaway homeservices rw towne realty/chesapeake
MLS#:100602686
Source:NC_CCAR
Price summary
- Price:$549,900
- Price per sq. ft.:$189.88
About this home
Set on just over an acre in peaceful South Mills, this custom-built 4BR home delivers space, privacy & so much more than expected. A wraparound porch welcomes you inside, where wood floors & a striking stacked-stone fireplace immediately set the tone. The kitchen shines with quartz, stainless appliances, backsplash & center island. The 1st-floor primary suite features a beautifully updated bath with soaking tub & dual vanity. Upstairs, the space keeps going with 3 BRs, full bath, flex space perfect for an office or playroom PLUS a finished room over the garage! Outside, enjoy the patio, firepit & room to breathe. NEW roof 2026, windows 2023 & numerous interior updates. Beautifully updated, incredibly versatile & ready to impress, come see everything this home has to offer!
Contact an agent
Home facts
- Year built:2003
- Subdivision & Development:Country Meadows
- Listing ID #:100602686
- Added:2 day(s) ago
- Updated:September 13, 2026 at 10:25 AM
Rooms and interior
- Bedrooms:4
- Total bathrooms:3
- Full bathrooms:2
- Half bathrooms:1
- Rooms Total:10
- Flooring:Carpet, Vinyl, Wood
- Dining Description:Eat-in Kitchen
- Bathrooms Description:Walk-in Shower
- Kitchen Description:Dishwasher, Eat-in Kitchen, Pantry, Refrigerator
- Bedroom Description:Master Downstairs, Walk-In Closet(s)
- Living area:2,896 sq. ft.
Heating and cooling
- Cooling:Central Air, Heat Pump
- Heating:Electric, Heat Pump, Heating
- Central air:Yes
Structure and exterior
- Roof:Architectural Shingle
- Year built:2003
- Building area:2,896 sq. ft.
- Lot area:1.04 Acres
- Lot Features:Corner Lot, Level
- Construction Materials:Brick, Vinyl Siding, Wood Frame
- Foundation Description:Crawl Space, Raised
- Levels:2 Story
Schools
- High school:Camden High School
- Middle school:Camden Middle
- Elementary school:Grandy Primary/Camden Intermediate
Utilities
- Water:County Water, Water Connected
- Sewer:Sewer Connected
Finances and disclosures
- Price:$549,900
- Price per sq. ft.:$189.88
Features and amenities
- Appliances:Dishwasher, Dryer, Refrigerator, Washer, Water Softener
- Laundry features:Dryer, Laundry Closet, Washer, Washer Hookup
- Amenities:Ceiling Fan(s), Vaulted Ceiling(s), Walk-In Closet(s)
Parking
- Total parking spaces:2
- Parking description:Attached Garage, Garage, Garage Door Opener
- Garage:Yes
- Garage spaces:2

New listings near 103 Country Meadows Drive
- New
 $545,000Active3 beds 3 baths2,299 sq. ft.
308 Onslow Road, South Mills, NC 27976
MLS# 100603188Listed by: INNER BANKS REAL ESTATE GROUP, INC. - New
 $586,297Active4 beds 3 baths2,714 sq. ft.
307 Onslow Lane, South Mills, NC 27976
MLS# 100603185Listed by: INNER BANKS REAL ESTATE GROUP, INC. - New
 $567,321Active3 beds 3 baths2,299 sq. ft.
111 Clayton Lane, South Mills, NC 27976
MLS# 100603083Listed by: INNER BANKS REAL ESTATE GROUP, INC. - New
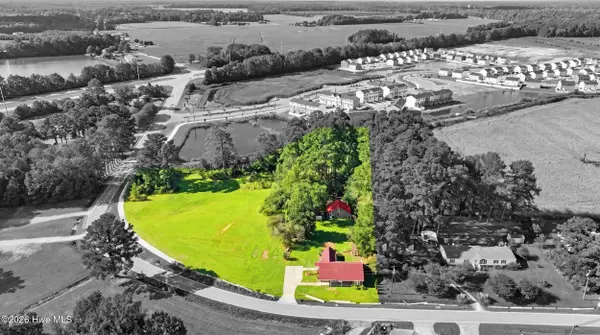 $365,000Active4 beds 2 baths2,167 sq. ft.
104 Horseshoe Road, South Mills, NC 27976
MLS# 100603022Listed by: WATER STREET REAL ESTATE GROUP - Open Sun, 11am to 1pmNew
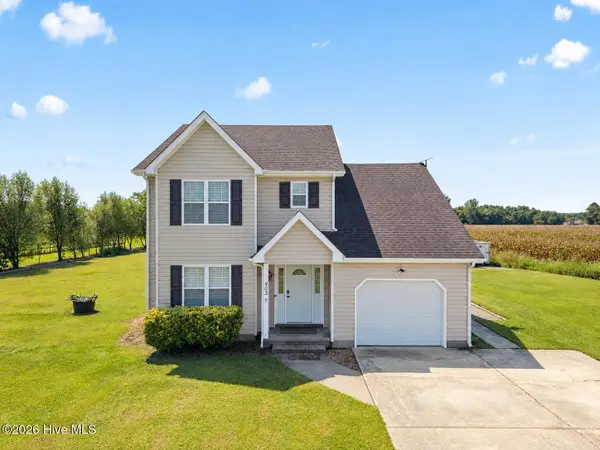 $425,000Active3 beds 3 baths1,807 sq. ft.
403 Horseshoe Road, South Mills, NC 27976
MLS# 100602201Listed by: KELLER WILLIAMS TOWN CENTER - New
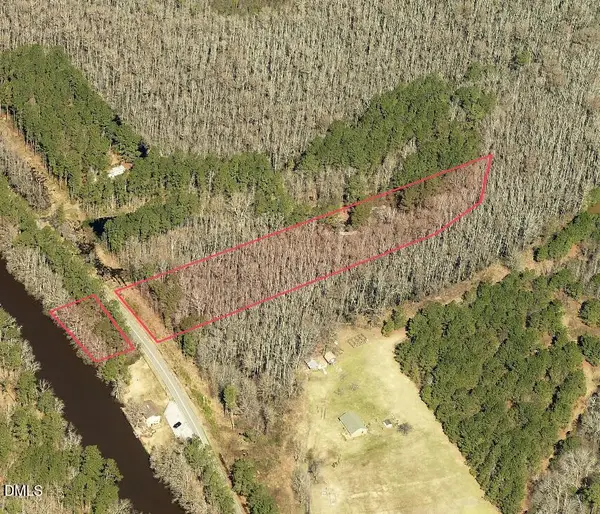 $59,900Active2.33 Acres
208 Bingham Road, South Mills, NC 27976
MLS# 10191369Listed by: SHIPLEY CO LLC - New
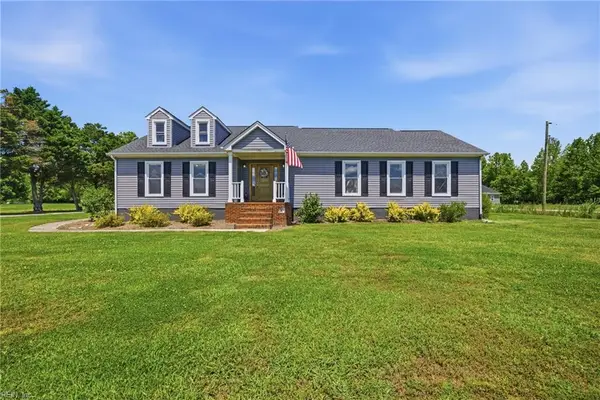 $559,900Active3 beds 3 baths2,621 sq. ft.
136 Culpepper Road, South Mills, NC 27976
MLS# 10652563Listed by: Triumph Realty - New
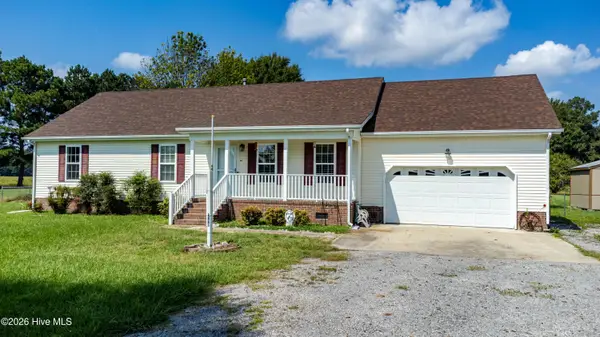 $365,000Active3 beds 2 baths1,774 sq. ft.
248 Culpepper Road, South Mills, NC 27976
MLS# 100601283Listed by: EXP REALTY - New
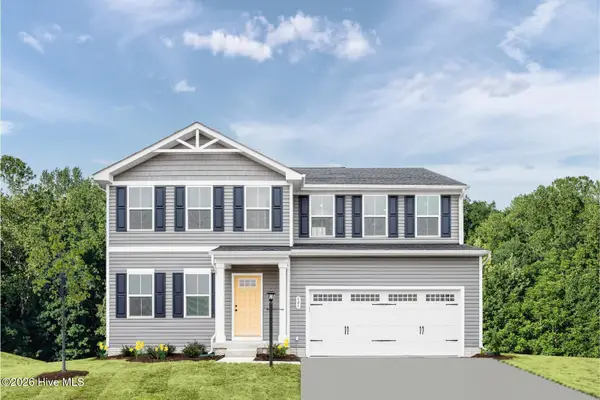 $449,990Active5 beds 3 baths2,540 sq. ft.
140 Jasmine Court, South Mills, NC 27976
MLS# 100600802Listed by: BERKSHIRE HATHAWAY HOMESERVICES RW TOWNE REALTY/MOYOCK


Protect your home and budget from life's surprises with an Assurant Home Warranty, backed by a partner that supports you through every step of homeownership. Explore Plans.
©2026 Century 21 Real Estate LLC. All rights reserved. CENTURY 21®, the CENTURY 21 Logo and C21® are service marks owned by Century 21 Real Estate LLC. Century 21 Real Estate LLC fully supports the principles of the Fair Housing Act and the Equal Opportunity Act. Each office is independently owned and operated. Listing information is deemed reliable but not guaranteed accurate.