
104 Robin Drive, South Mills, NC 27976
Local realty services provided by:CENTURY 21 Realty @ Home
104 Robin Drive,South Mills, NC 27976
$350,000
- 3 Beds
- 3 Baths
- 2,139 sq. ft.
- Single family
- Pending
Listed by: lisa brown
Office: inner banks real estate group
MLS#:10642319
Source:VA_REIN
Price summary
- Price:$350,000
- Price per sq. ft.:$163.63
About this home
This is the deal of the Summer! 3 bedroom, 2.5 baths with a 2 car garage with FROG, fenced back yard all backing up to the canal! Priced to MOVE at below appraised value. Home features oak flooring, ceramic tile, updated bathrooms, newer cabinets and solid surface counter tops. Home measures at just over 2100 square feet, has a peaceful tree speckled yard and situated in an established, quiet community that is nearby the upcoming newly built high school! South Mills is in Camden County, has a top-rated school system, close proximity to Hwy 17 and an easy drive to Virginia or the US Coast Guard Base in Elizabeth City! Home was previously occupied by a smoker - and price is reduced for a quick sale. Canal does not lead to open water.
It is a BEAUTIFUL home, but DOES smell like smoke. New carpet & paint estimate was $15,000. HVAC cleaning & service estimate from Intracoastal $2348.00 Prior Buyer termite inspection indicated some high moisture $4875 estimate to remediate. Priced below the appraised price on 5/26/26. Fireplace has no propane - seller never used it. Seller will not provide this for inspections....
Contact an agent
Home facts
- Year built:1995
- Listing ID #:10642319
- Updated:November 03, 2026 at 09:02 AM
Rooms and interior
- Bedrooms:3
- Total bathrooms:3
- Full bathrooms:2
- Half bathrooms:1
- Rooms Total:6
- Flooring:Ceramic, Vinyl, Wood
- Kitchen Description:Dishwasher, Electric Range, Refrigerator
- Living area:2,139 sq. ft.
Heating and cooling
- Cooling:Central Air
- Heating:Heat Pump
- Central air:Yes
Structure and exterior
- Roof:Asphalt Shingle
- Year built:1995
- Building area:2,139 sq. ft.
- Architectural Style:Ranch
- Construction Materials:Vinyl
- Foundation Description:Crawl
- Levels:1.5 Story
Schools
- High school:Camden County
- Middle school:Camden Middle
- Elementary school:Grandy Primary
Utilities
- Water:City/County, Water Heater - Electric
- Sewer:Septic
Finances and disclosures
- Price:$350,000
- Price per sq. ft.:$163.63
- Tax amount:$2,237
Features and amenities
- Appliances:Elec Range, Refrigerator, Washer Hookup
- Laundry features:Dryer Hookup, Fireplace Gas-propane, Walk-In Closet, Washer Hookup
- Amenities:Cable Hookup, Ceiling Fan, Fireplace Gas-propane, Walk-In Closet
Parking
- Parking description:2 Car Attached Garage, Garage Door Opener
New listings near 104 Robin Drive
- New
 $595,950Active4 beds 4 baths2,564 sq. ft.
103 Copper Run Loop, South Mills, NC 27976
MLS# 100612365Listed by: A BETTER WAY REALTY, INC. - New
 $1,275,000Active6 beds 6 baths5,819 sq. ft.
160 Culpepper Road, South Mills, NC 27976
MLS# 100612135Listed by: SIGNATURE HOMES  $499,950Active3 beds 2 baths2,143 sq. ft.
102 Copper Run Loop, South Mills, NC 27976
MLS# 100611555Listed by: A BETTER WAY REALTY, INC. $481,950Active3 beds 2 baths1,900 sq. ft.
115 Copper Run Loop, South Mills, NC 27976
MLS# 10658517Listed by: A Better Way Realty Inc.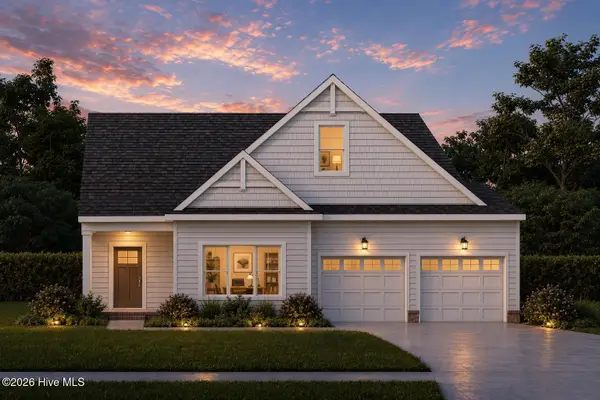 $558,618Active3 beds 3 baths2,372 sq. ft.
112 Clayton Lane, South Mills, NC 27976
MLS# 100605120Listed by: INNER BANKS REAL ESTATE GROUP, INC.- $558,618Active3 beds 3 baths2,372 sq. ft.
112 Clayton Lane, South Mills, NC 27976
MLS# 100605120Listed by: INNER BANKS REAL ESTATE GROUP, INC. - $558,618Active3 beds 3 baths2,372 sq. ft.
112 Clayton Lane, South Mills, NC 27976
MLS# 100605120Listed by: INNER BANKS REAL ESTATE GROUP, INC. - $558,618Active3 beds 3 baths2,372 sq. ft.
112 Clayton Lane, South Mills, NC 27976
MLS# 100605120Listed by: INNER BANKS REAL ESTATE GROUP, INC. - $558,618Active3 beds 3 baths2,372 sq. ft.
112 Clayton Lane, South Mills, NC 27976
MLS# 100605120Listed by: INNER BANKS REAL ESTATE GROUP, INC. - $558,618Active3 beds 3 baths2,372 sq. ft.
112 Clayton Lane, South Mills, NC 27976
MLS# 100605120Listed by: INNER BANKS REAL ESTATE GROUP, INC.


Protect your home and budget from life's surprises with an Assurant Home Warranty, backed by a partner that supports you through every step of homeownership. Explore Plans.
©2026 Century 21 Real Estate LLC. All rights reserved. CENTURY 21®, the CENTURY 21 Logo and C21® are service marks owned by Century 21 Real Estate LLC. Century 21 Real Estate LLC fully supports the principles of the Fair Housing Act and the Equal Opportunity Act. Each office is independently owned and operated. Listing information is deemed reliable but not guaranteed accurate.