
112 Clayton Lane, South Mills, NC 27976
Local realty services provided by:CENTURY 21 Together
112 Clayton Lane,South Mills, NC 27976
$558,618
- 3 Beds
- 3 Baths
- 2,373 sq. ft.
- Single family
- Active
Listed by: leigh ann barber, april ford
Office: inner banks real estate group
MLS#:10657848
Source:VA_REIN
Price summary
- Price:$558,618
- Price per sq. ft.:$235.41
- Monthly HOA dues:$70
About this home
Welcome to The Reserve at Camden Lakes, where your new home is just the beginning of a lifestyle designed around comfort, connection, and enjoying more of each day. With inviting neighborhood atmosphere and a setting designed for relaxed living, The Reserve offers the opportunity to enjoy a beautiful new home in a community you'll love coming home to. This thoughtfully designed home featuring a first-floor Primary Suite and a flexible floor plan that adapts beautifully to the way you live. Open and welcoming layout with a Great Room, accented by an electric fireplace, flows seamlessly into the spacious Kitchen. Designed for both everyday living and entertaining, the Kitchen features beautiful white staggered cabinetry, upgraded granite countertops, stainless appliances, and an oversized island with plenty of room for seating. Just beyond, the Breakfast Nook opens to a gorgeous Sunroom overlooking the rear yard, creating the perfect spot to enjoy your morning coffee, unwind at the end of the day, or gather with friends. The 1st-floor Primary Suite offers a retreat with a ceiling fan, walk-in closet, and beautifully upgraded bath featuring dual vanities, a tiled shower, and separate soaking tub. Also on the main level is a full bath and versatile flex room that can easily serve as a home office, study, guest room, or additional first-floor bedroom, giving you options as your needs change. Upstairs, a spacious loft provides even more room to spread out and is ideal for a casual gathering spot. Two generously sized bdrms and an additional full bath complete the second floor. Additional conveniences include an oversized Utility Room with direct access to the garage, while the exterior features low-maintenance vinyl siding, a concrete driveway, and sod and irrigation in the front yard. With its 1st-floor Primary Suite, flexible living spaces, beautiful Sunroom, and open-concept design, it offers the space to live, gather, work, and relax, all while enjoying the lifestyle of The Reserve at Camden Lakes. Home is TBB with estimated completion in mid-November. NC # 366007...
Contact an agent
Home facts
- Year built:2026
- Listing ID #:10657848
- Updated:October 25, 2026 at 09:20 AM
Rooms and interior
- Bedrooms:3
- Total bathrooms:3
- Full bathrooms:3
- Rooms Total:9
- Flooring:Carpet, Laminate/LVP
- Kitchen Description:Dishwasher, Disposal, Electric Range
- Living area:2,373 sq. ft.
Heating and cooling
- Cooling:Central Air
- Heating:Heat Pump
- Central air:Yes
Structure and exterior
- Roof:Asphalt Shingle
- Year built:2026
- Building area:2,373 sq. ft.
- Architectural Style:Craftsman
- Construction Materials:Vinyl
- Foundation Description:Slab
- Levels:1 Story
Schools
- High school:Camden County
- Middle school:Camden Middle
- Elementary school:Grandy Primary
Utilities
- Water:City/County, Water Heater - Electric
- Sewer:City/County
Finances and disclosures
- Price:$558,618
- Price per sq. ft.:$235.41
- Tax amount:$4,198
Features and amenities
- Appliances:Elec Range
Parking
- Parking description:2 Car Attached Garage
New listings near 112 Clayton Lane
- New
 $595,950Active4 beds 4 baths2,564 sq. ft.
103 Copper Run Loop, South Mills, NC 27976
MLS# 100612365Listed by: A BETTER WAY REALTY, INC. - New
 $1,275,000Active6 beds 6 baths5,819 sq. ft.
160 Culpepper Road, South Mills, NC 27976
MLS# 100612135Listed by: SIGNATURE HOMES - New
 $499,950Active3 beds 2 baths2,143 sq. ft.
102 Copper Run Loop, South Mills, NC 27976
MLS# 100611555Listed by: A BETTER WAY REALTY, INC. - New
 $481,950Active3 beds 2 baths1,900 sq. ft.
115 Copper Run Loop, South Mills, NC 27976
MLS# 10658517Listed by: A Better Way Realty Inc. 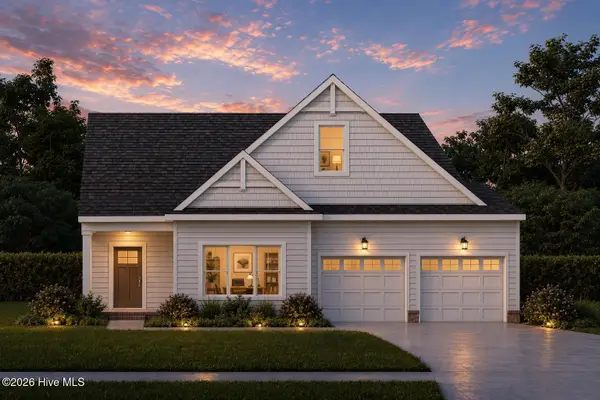 $558,618Active3 beds 3 baths2,372 sq. ft.
112 Clayton Lane, South Mills, NC 27976
MLS# 100605120Listed by: INNER BANKS REAL ESTATE GROUP, INC.- $558,618Active3 beds 3 baths2,372 sq. ft.
112 Clayton Lane, South Mills, NC 27976
MLS# 100605120Listed by: INNER BANKS REAL ESTATE GROUP, INC. - $558,618Active3 beds 3 baths2,372 sq. ft.
112 Clayton Lane, South Mills, NC 27976
MLS# 100605120Listed by: INNER BANKS REAL ESTATE GROUP, INC. - $558,618Active3 beds 3 baths2,372 sq. ft.
112 Clayton Lane, South Mills, NC 27976
MLS# 100605120Listed by: INNER BANKS REAL ESTATE GROUP, INC. - $558,618Active3 beds 3 baths2,372 sq. ft.
112 Clayton Lane, South Mills, NC 27976
MLS# 100605120Listed by: INNER BANKS REAL ESTATE GROUP, INC. - $558,618Active3 beds 3 baths2,372 sq. ft.
112 Clayton Lane, South Mills, NC 27976
MLS# 100605120Listed by: INNER BANKS REAL ESTATE GROUP, INC.


Protect your home and budget from life's surprises with an Assurant Home Warranty, backed by a partner that supports you through every step of homeownership. Explore Plans.
©2026 Century 21 Real Estate LLC. All rights reserved. CENTURY 21®, the CENTURY 21 Logo and C21® are service marks owned by Century 21 Real Estate LLC. Century 21 Real Estate LLC fully supports the principles of the Fair Housing Act and the Equal Opportunity Act. Each office is independently owned and operated. Listing information is deemed reliable but not guaranteed accurate.