
117 Copper Run Loop, South Mills, NC 27976
Local realty services provided by:CENTURY 21 Solomon Properties
117 Copper Run Loop,South Mills, NC 27976
$451,950
- 3 Beds
- 2 Baths
- 1,742 sq. ft.
- Single family
- Active
Listed by: diana brink
Office: a better way realty, inc.
MLS#:100603825
Source:NC_CCAR
Price summary
- Price:$451,950
- Price per sq. ft.:$259.44
About this home
THE TANGLEWOOD | TO-BE-BUILT IN KEETER BARN LANDING -- SOUTH MILLS, NC. Approx 1742 heated SF with a 2 car garage 3 bedrooms 2 baths and a FROG .Choose your half-acre homesite and build the Tanglewood by Premier Local builder Sicario Properties INC. A peaceful new South Mills community of only 37 homes. This thoughtfully designed plan offers modern comfort, flexible space, and an easy commute to Hampton Roads, Elizabeth City, and the Outer Banks. The open-concept main living area creates a natural setting for everyday life and entertaining. The kitchen includes attractive cabinetry, a range/oven with microwave above, and modern finishes. The primary suite features a luxury tile shower, while the finished room over the garage provides valuable flexibility for a home office, guest space, media room, or hobby area. A 12x12 covered rear porch with sliding-door access extends your living space outdoors, and the single front entry offers clean, classic curb appeal. Laundry-room cabinet and shelving options are available as custom additions.Enjoy country surroundings without giving up convenient access to shopping, dining, military bases, coastal recreation, and regional employment centers. Keeter Barn Landing offers seven different models on spacious half-acre lots--choose the plan and homesite that best fit your lifestyle.Important: Photos may show upgraded kitchen appliance packages, fireplace features, and other selections that are not included in the base price. Pricing, specifications, available homesites, and upgrades are subject to change. Model open Friday 12-4, Saturday 10-4, Sunday 12-5, or by appointment....
Contact an agent
Home facts
- Year built:2026
- Subdivision & Development:Keeter Barn Landing
- Listing ID #:100603825
- Added:1 day(s) ago
- Updated:September 16, 2026 at 12:31 PM
Rooms and interior
- Bedrooms:3
- Total bathrooms:2
- Full bathrooms:2
- Rooms Total:7
- Flooring:Carpet
- Bathrooms Description:Walk-in Shower
- Kitchen Description:Dishwasher, Refrigerator
- Bedroom Description:Master Downstairs, Walk-In Closet(s)
- Living area:1,742 sq. ft.
Heating and cooling
- Cooling:Central Air
- Heating:Electric, Heat Pump, Heating
- Central air:Yes
Structure and exterior
- Roof:Architectural Shingle
- Year built:2026
- Building area:1,742 sq. ft.
- Lot area:0.5 Acres
- Construction Materials:Vinyl Siding, Wood Frame
- Exterior Features:Covered, Patio, Screened
- Foundation Description:Slab
- Levels:1.5 Story
Schools
- High school:Camden County High
- Middle school:Camden Middle
- Elementary school:Grandy Primary/Camden Intermediate
Utilities
- Water:County Water
Finances and disclosures
- Price:$451,950
- Price per sq. ft.:$259.44
Features and amenities
- Appliances:Dishwasher, Refrigerator
- Laundry features:Laundry Room
- Amenities:Ceiling Fan(s), Management, Walk-In Closet(s)
Parking
- Total parking spaces:2
- Parking description:Attached Garage, Concrete, Garage Door Opener
- Garage:Yes
- Garage spaces:2

New listings near 117 Copper Run Loop
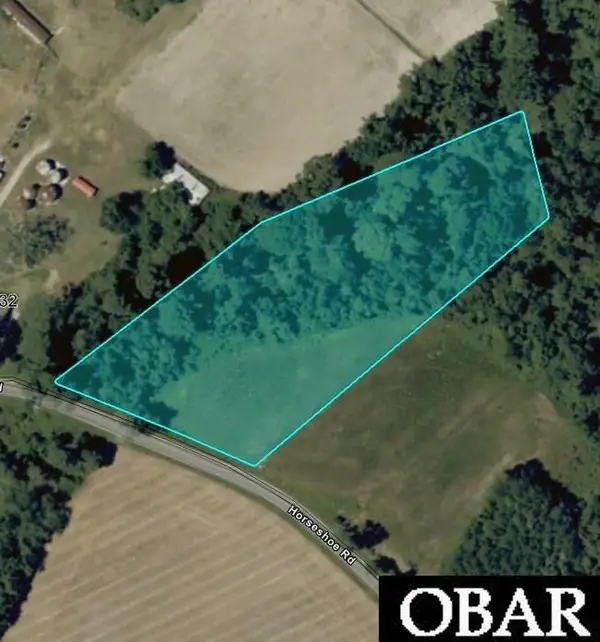 $129,900Active0 Acres
220 Horseshoe Road Lot # 1, South Mills, NC 27976
MLS# 128697Listed by: BHHS RW TOWNE REALTY - MOYOCK $140,000Active0 Acres
277 Old Swamp Road Lot A Risd, South Mills, NC 27976
MLS# 130941Listed by: THE BANKS REAL ESTATE GROUP, LLC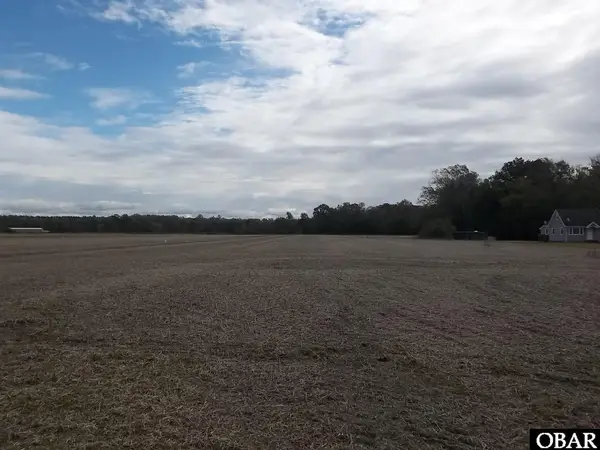 $179,000Active0 Acres
261 Old Swamp Road Lot C Risd, South Mills, NC 27976
MLS# 130943Listed by: THE BANKS REAL ESTATE GROUP, LLC- New
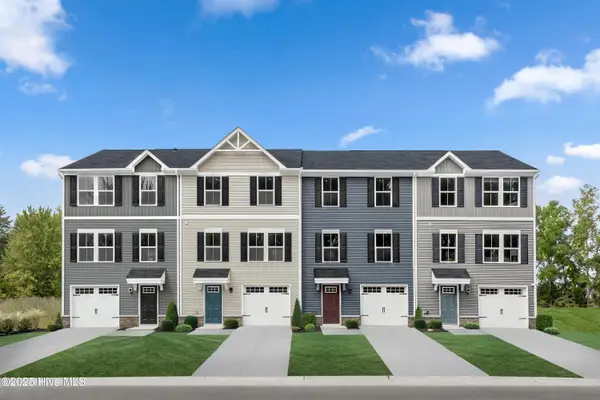 $304,990Active3 beds 3 baths1,576 sq. ft.
215 Peach Street, South Mills, NC 27976
MLS# 100603406Listed by: BERKSHIRE HATHAWAY HOMESERVICES RW TOWNE REALTY/MOYOCK - New
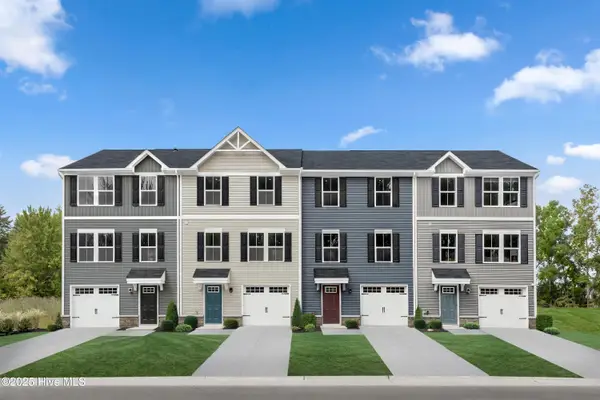 $319,990Active3 beds 3 baths1,576 sq. ft.
213 Peach Street, South Mills, NC 27976
MLS# 100603417Listed by: BERKSHIRE HATHAWAY HOMESERVICES RW TOWNE REALTY/MOYOCK - New
 $545,000Active3 beds 3 baths2,299 sq. ft.
308 Onslow Road, South Mills, NC 27976
MLS# 100603188Listed by: INNER BANKS REAL ESTATE GROUP, INC. - New
 $586,297Active4 beds 3 baths2,714 sq. ft.
307 Onslow Lane, South Mills, NC 27976
MLS# 100603185Listed by: INNER BANKS REAL ESTATE GROUP, INC. - New
 $567,321Active3 beds 3 baths2,299 sq. ft.
111 Clayton Lane, South Mills, NC 27976
MLS# 100603083Listed by: INNER BANKS REAL ESTATE GROUP, INC. - New
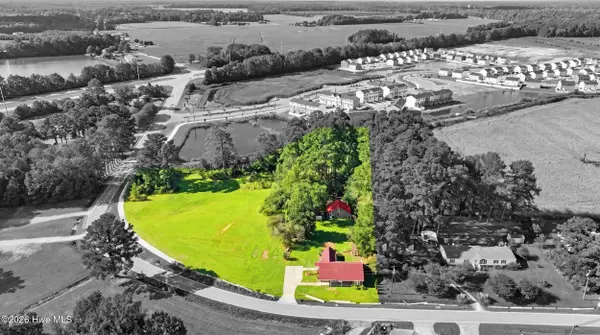 $365,000Active4 beds 2 baths2,167 sq. ft.
104 Horseshoe Road, South Mills, NC 27976
MLS# 100603022Listed by: WATER STREET REAL ESTATE GROUP


Protect your home and budget from life's surprises with an Assurant Home Warranty, backed by a partner that supports you through every step of homeownership. Explore Plans.
©2026 Century 21 Real Estate LLC. All rights reserved. CENTURY 21®, the CENTURY 21 Logo and C21® are service marks owned by Century 21 Real Estate LLC. Century 21 Real Estate LLC fully supports the principles of the Fair Housing Act and the Equal Opportunity Act. Each office is independently owned and operated. Listing information is deemed reliable but not guaranteed accurate.