
123 Copper Run Loop, South Mills, NC 27976
Local realty services provided by:CENTURY 21 Nachman Realty
123 Copper Run Loop,South Mills, NC 27976
$585,725
- 4 Beds
- 4 Baths
- 2,564 sq. ft.
- Single family
- Active
Upcoming open houses
- Sun, Oct 2512:00 pm - 05:00 pm
- Fri, Oct 3012:00 pm - 04:00 pm
- Sat, Oct 3110:00 am - 04:00 pm
Listed by: diana brink
Office: a better way realty, inc
MLS#:132494
Source:NC_OBAR
Price summary
- Price:$585,725
- Price per sq. ft.:$228.44
About this home
Move right in to the stunning Applewood model in Keeter Barn Landing, one of South Mills' premier new home communities just minutes from the Virginia line. This beautifully crafted ranch-style home offers the perfect blend of luxury, comfort, and convenience in highly desirable Camden County, known for its top-rated schools, lower taxes, and easy commute to Chesapeake, Norfolk, and Hampton Roads military bases.Designed for modern living, this open-concept home features upscale finishes throughout, including granite countertops, soft-close cabinetry, a spacious center island with breakfast bar, wall oven, built-in microwave, electric cooktop with vent hood, under-mount sink, and a large walk-in pantry. The inviting family room showcases an elegant electric fireplace and flows seamlessly into the dining area, creating an ideal space for entertaining and everyday living. The first-floor primary suite is a private retreat featuring dual vanities with granite countertops, a soaking tub, and a tiled walk-in shower with dual shower heads. Two additional bedrooms share a convenient dual-entry bath, while the Finished Room Over Garage (FROG) 4th bedtoom with full bath, provides flexible space for a guest suite, home office, media room, or playroom. Enjoy relaxing evenings on the covered rear porch overlooking your spacious homesite and appreciate the convenience of an oversized two-car garage. Located just a short drive from shopping, dining, Elizabeth City, the Outer Banks, and the VA/NC border, this move-in-ready home offers the peaceful lifestyle of Northeast North Carolina while remaining close to everything Hampton Roads has to offer. Don't miss this opportunity to own a beautiful new construction home in one of Camden County's most sought-after communities!...
Contact an agent
Home facts
- Year built:2025
- Subdivision & Development:Keeter Barn Landing
- Listing ID #:132494
- Added:196 day(s) ago
- Updated:October 25, 2026 at 06:58 PM
Rooms and interior
- Bedrooms:4
- Total bathrooms:4
- Full bathrooms:3
- Flooring:Carpet, Luxury Vinyl Plank
- Kitchen Description:Countertop Range, Dishwasher, Granite, Microwave, Refrigerator, Wall Oven
- Bedroom Description:Bedroom 1 on Level 1, Bedroom 2 on Level 1, Bedroom 3 on Level 1, Bedroom 4 on Level 2
- Living area:2,564 sq. ft.
Heating and cooling
- Cooling:Central, Zoned
- Heating:Electric, Zoned
Structure and exterior
- Roof:Asphalt/Fiber Shingle
- Year built:2025
- Building area:2,564 sq. ft.
- Lot area:0.5 Acres
- Lot Features:Level
- Architectural Style:Craftsman, Ranch
- Construction Materials:Vinyl
- Foundation Description:Frame, Slab
Utilities
- Water:Municipal
- Sewer:Private Septic
Finances and disclosures
- Price:$585,725
- Price per sq. ft.:$228.44
- Tax amount:$266
Features and amenities
- Laundry features:On Level 1
- Amenities:9' Ceilings, Cathedral Ceiling(s), Ceiling Fan(s), Common Area, Dryer Connection, Garage Door Opener, Granite, Pantry, Patio, Walk in Closet, Washer Connection
Parking
- Parking description:2 Car, Attached, Paved
New listings near 123 Copper Run Loop
- New
 $595,950Active4 beds 4 baths2,564 sq. ft.
103 Copper Run Loop, South Mills, NC 27976
MLS# 100612365Listed by: A BETTER WAY REALTY, INC. - New
 $1,275,000Active6 beds 6 baths5,819 sq. ft.
160 Culpepper Road, South Mills, NC 27976
MLS# 100612135Listed by: SIGNATURE HOMES - New
 $499,950Active3 beds 2 baths2,143 sq. ft.
102 Copper Run Loop, South Mills, NC 27976
MLS# 100611555Listed by: A BETTER WAY REALTY, INC. - New
 $481,950Active3 beds 2 baths1,900 sq. ft.
115 Copper Run Loop, South Mills, NC 27976
MLS# 10658517Listed by: A Better Way Realty Inc. 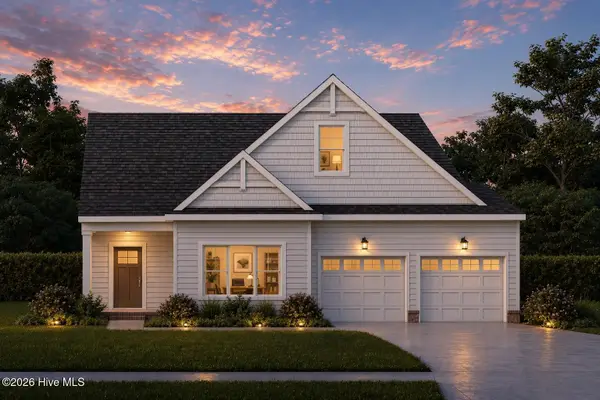 $558,618Active3 beds 3 baths2,372 sq. ft.
112 Clayton Lane, South Mills, NC 27976
MLS# 100605120Listed by: INNER BANKS REAL ESTATE GROUP, INC.- $558,618Active3 beds 3 baths2,372 sq. ft.
112 Clayton Lane, South Mills, NC 27976
MLS# 100605120Listed by: INNER BANKS REAL ESTATE GROUP, INC. - $558,618Active3 beds 3 baths2,372 sq. ft.
112 Clayton Lane, South Mills, NC 27976
MLS# 100605120Listed by: INNER BANKS REAL ESTATE GROUP, INC. - $558,618Active3 beds 3 baths2,372 sq. ft.
112 Clayton Lane, South Mills, NC 27976
MLS# 100605120Listed by: INNER BANKS REAL ESTATE GROUP, INC. - $558,618Active3 beds 3 baths2,372 sq. ft.
112 Clayton Lane, South Mills, NC 27976
MLS# 100605120Listed by: INNER BANKS REAL ESTATE GROUP, INC. - $558,618Active3 beds 3 baths2,372 sq. ft.
112 Clayton Lane, South Mills, NC 27976
MLS# 100605120Listed by: INNER BANKS REAL ESTATE GROUP, INC.


Protect your home and budget from life's surprises with an Assurant Home Warranty, backed by a partner that supports you through every step of homeownership. Explore Plans.
©2026 Century 21 Real Estate LLC. All rights reserved. CENTURY 21®, the CENTURY 21 Logo and C21® are service marks owned by Century 21 Real Estate LLC. Century 21 Real Estate LLC fully supports the principles of the Fair Housing Act and the Equal Opportunity Act. Each office is independently owned and operated. Listing information is deemed reliable but not guaranteed accurate.