
308 Old Swamp Road, South Mills, NC 27976
Local realty services provided by:CENTURY 21 The Realty Group
308 Old Swamp Road,South Mills, NC 27976
$550,000
- 4 Beds
- 3 Baths
- 2,199 sq. ft.
- Single family
- Pending
Listed by: craig tribus
Office: beycome brokerage realty llc.
MLS#:100588550
Source:NC_CCAR
Price summary
- Price:$550,000
- Price per sq. ft.:$250.11
About this home
Modern Living, 2 Acres & No HOA!
Built in 2024, this move-in-ready 4-bedroom, 2.5-bath home provides modern finishes, thoughtful upgrades, and plenty of room to spread out. The open-concept layout features 9-foot ceilings, granite countertops, stainless steel appliances, a large kitchen island, pantry, and butler's pantry. Additional highlights include a convenient mudroom, custom under-stair nook, spacious primary suite with upgraded walk-in closet, and dedicated upstairs laundry.
Outside, enjoy 2 acres, a fenced yard, newly built screened-in back porch with dog door, finished driveway, 12x12 storage shed, 20-foot Conex container, and RV electrical hookups. Additional features include dual-zone HVAC, Ring cameras, a security system, and a two-car garage.
No HOA, no deed restrictions, and plenty of space to make it your own. A newer home with modern conveniences, extra storage, and the freedom to enjoy your property your way!
Contact an agent
Home facts
- Year built:2024
- Subdivision & Development:None
- Listing ID #:100588550
- Added:103 day(s) ago
- Updated:October 25, 2026 at 08:16 AM
Rooms and interior
- Bedrooms:4
- Total bathrooms:3
- Full bathrooms:2
- Half bathrooms:1
- Rooms Total:7
- Bathrooms Description:Walk-in Shower
- Kitchen Description:Kitchen Island, Pantry
- Bedroom Description:Walk-In Closet(s)
- Living area:2,199 sq. ft.
Heating and cooling
- Cooling:Central Air
- Heating:Electric, Heat Pump, Heating
- Central air:Yes
Structure and exterior
- Roof:Architectural Shingle
- Year built:2024
- Building area:2,199 sq. ft.
- Lot area:2.04 Acres
- Lot Features:Level, Open Lot
- Construction Materials:Vinyl Siding, Wood Frame
- Exterior Features:Porch
- Foundation Description:Slab
- Levels:2 Story
Schools
- High school:Camden County High
- Middle school:Camden Middle
- Elementary school:Grandy Primary/Camden Intermediate
Finances and disclosures
- Price:$550,000
- Price per sq. ft.:$250.11
Features and amenities
- Amenities:Ceiling Fan(s), Walk-In Closet(s)
Parking
- Total parking spaces:2
- Parking description:Attached, Attached Garage, Concrete, Garage
- Garage:Yes
- Garage spaces:2

New listings near 308 Old Swamp Road
- New
 $595,950Active4 beds 4 baths2,564 sq. ft.
103 Copper Run Loop, South Mills, NC 27976
MLS# 100612365Listed by: A BETTER WAY REALTY, INC. - New
 $1,275,000Active6 beds 6 baths5,819 sq. ft.
160 Culpepper Road, South Mills, NC 27976
MLS# 100612135Listed by: SIGNATURE HOMES - New
 $499,950Active3 beds 2 baths2,143 sq. ft.
102 Copper Run Loop, South Mills, NC 27976
MLS# 100611555Listed by: A BETTER WAY REALTY, INC. - New
 $481,950Active3 beds 2 baths1,900 sq. ft.
115 Copper Run Loop, South Mills, NC 27976
MLS# 10658517Listed by: A Better Way Realty Inc. 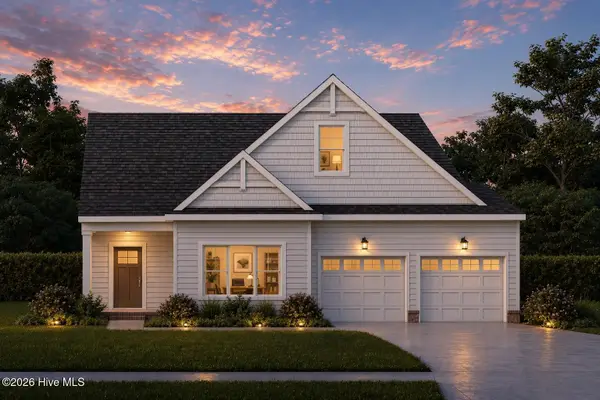 $558,618Active3 beds 3 baths2,372 sq. ft.
112 Clayton Lane, South Mills, NC 27976
MLS# 100605120Listed by: INNER BANKS REAL ESTATE GROUP, INC.- $558,618Active3 beds 3 baths2,372 sq. ft.
112 Clayton Lane, South Mills, NC 27976
MLS# 100605120Listed by: INNER BANKS REAL ESTATE GROUP, INC. - $558,618Active3 beds 3 baths2,372 sq. ft.
112 Clayton Lane, South Mills, NC 27976
MLS# 100605120Listed by: INNER BANKS REAL ESTATE GROUP, INC. - $558,618Active3 beds 3 baths2,372 sq. ft.
112 Clayton Lane, South Mills, NC 27976
MLS# 100605120Listed by: INNER BANKS REAL ESTATE GROUP, INC. - $558,618Active3 beds 3 baths2,372 sq. ft.
112 Clayton Lane, South Mills, NC 27976
MLS# 100605120Listed by: INNER BANKS REAL ESTATE GROUP, INC. - $558,618Active3 beds 3 baths2,372 sq. ft.
112 Clayton Lane, South Mills, NC 27976
MLS# 100605120Listed by: INNER BANKS REAL ESTATE GROUP, INC.


Protect your home and budget from life's surprises with an Assurant Home Warranty, backed by a partner that supports you through every step of homeownership. Explore Plans.
©2026 Century 21 Real Estate LLC. All rights reserved. CENTURY 21®, the CENTURY 21 Logo and C21® are service marks owned by Century 21 Real Estate LLC. Century 21 Real Estate LLC fully supports the principles of the Fair Housing Act and the Equal Opportunity Act. Each office is independently owned and operated. Listing information is deemed reliable but not guaranteed accurate.