
403 Horseshoe Road, South Mills, NC 27976
Local realty services provided by:CENTURY 21 Triangle Group
403 Horseshoe Road,South Mills, NC 27976
$412,000
- 4 Beds
- 3 Baths
- 1,807 sq. ft.
- Single family
- Active
Listed by: randi hill
Office: keller williams town center
MLS#:100602201
Source:NC_CCAR
Price summary
- Price:$412,000
- Price per sq. ft.:$228
About this home
Short commute to Virginia, and Elizabeth city! Sitting on over an acre, this home gives you room to breathe and enjoy the outdoors without being far from everything you need!
Inside this beautifully maintained 3 bedroom 2.5 bath home, you'll find spacious rooms and an updated modern kitchen. The FROG adds even more flexibility for a home office, guest space, hobby room, or whatever your lifestyle calls for.
Step outside and you'll discover even more to love, with fruit trees and garden areas that bring a wonderful touch of country living to the property. There's room to garden, relax, entertain, or simply enjoy having a little extra space around you.
With its convenient location, comfortable living spaces, and outdoor charm, this is a home where you can settle in, spread out, and enjoy the way you want to live.
Contact an agent
Home facts
- Year built:2002
- Subdivision & Development:Deerfield Manor
- Listing ID #:100602201
- Added:44 day(s) ago
- Updated:October 24, 2026 at 10:40 AM
Rooms and interior
- Bedrooms:4
- Total bathrooms:3
- Full bathrooms:2
- Half bathrooms:1
- Rooms Total:10
- Bathrooms Description:Walk-in Shower
- Kitchen Description:Dishwasher, Refrigerator
- Living area:1,807 sq. ft.
Heating and cooling
- Cooling:Central Air
- Heating:Electric, Heat Pump, Heating
- Central air:Yes
Structure and exterior
- Roof:Shingle
- Year built:2002
- Building area:1,807 sq. ft.
- Lot area:1.15 Acres
- Construction Materials:Vinyl Siding, Wood Frame
- Exterior Features:Deck, Porch
- Foundation Description:Slab
- Levels:2 Story
Schools
- High school:Camden High School
- Middle school:Camden Middle School
- Elementary school:Grandy Primary/Camden Intermediate
Utilities
- Water:County Water
Finances and disclosures
- Price:$412,000
- Price per sq. ft.:$228
Features and amenities
- Appliances:Dishwasher, Refrigerator
- Laundry features:Washer Hookup
- Amenities:Blinds/Shades, Ceiling Fan(s)
Parking
- Total parking spaces:2
- Parking description:Attached Garage, Concrete, Garage, Gravel
- Garage:Yes
- Garage spaces:1

New listings near 403 Horseshoe Road
- New
 $595,950Active4 beds 4 baths2,564 sq. ft.
103 Copper Run Loop, South Mills, NC 27976
MLS# 100612365Listed by: A BETTER WAY REALTY, INC. - New
 $1,275,000Active6 beds 6 baths5,819 sq. ft.
160 Culpepper Road, South Mills, NC 27976
MLS# 100612135Listed by: SIGNATURE HOMES - New
 $499,950Active3 beds 2 baths2,143 sq. ft.
102 Copper Run Loop, South Mills, NC 27976
MLS# 100611555Listed by: A BETTER WAY REALTY, INC. - New
 $481,950Active3 beds 2 baths1,900 sq. ft.
115 Copper Run Loop, South Mills, NC 27976
MLS# 10658517Listed by: A Better Way Realty Inc. 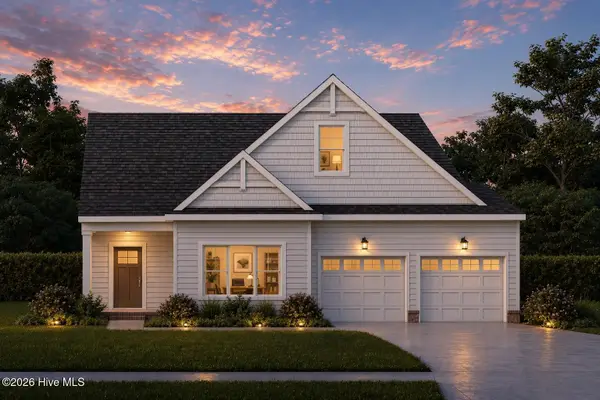 $558,618Active3 beds 3 baths2,372 sq. ft.
112 Clayton Lane, South Mills, NC 27976
MLS# 100605120Listed by: INNER BANKS REAL ESTATE GROUP, INC.- $558,618Active3 beds 3 baths2,372 sq. ft.
112 Clayton Lane, South Mills, NC 27976
MLS# 100605120Listed by: INNER BANKS REAL ESTATE GROUP, INC. - $558,618Active3 beds 3 baths2,372 sq. ft.
112 Clayton Lane, South Mills, NC 27976
MLS# 100605120Listed by: INNER BANKS REAL ESTATE GROUP, INC. - $558,618Active3 beds 3 baths2,372 sq. ft.
112 Clayton Lane, South Mills, NC 27976
MLS# 100605120Listed by: INNER BANKS REAL ESTATE GROUP, INC. - $558,618Active3 beds 3 baths2,372 sq. ft.
112 Clayton Lane, South Mills, NC 27976
MLS# 100605120Listed by: INNER BANKS REAL ESTATE GROUP, INC. - $558,618Active3 beds 3 baths2,372 sq. ft.
112 Clayton Lane, South Mills, NC 27976
MLS# 100605120Listed by: INNER BANKS REAL ESTATE GROUP, INC.


Protect your home and budget from life's surprises with an Assurant Home Warranty, backed by a partner that supports you through every step of homeownership. Explore Plans.
©2026 Century 21 Real Estate LLC. All rights reserved. CENTURY 21®, the CENTURY 21 Logo and C21® are service marks owned by Century 21 Real Estate LLC. Century 21 Real Estate LLC fully supports the principles of the Fair Housing Act and the Equal Opportunity Act. Each office is independently owned and operated. Listing information is deemed reliable but not guaranteed accurate.