
TBD Copper Run Loop, South Mills, NC 27976
Local realty services provided by:CENTURY 21 Nachman Realty
TBD Copper Run Loop,South Mills, NC 27976
$499,950
- 3 Beds
- 2 Baths
- 2,124 sq. ft.
- Single family
- Active
Listed by: diana brink
Office: a better way realty, inc
MLS#:133542
Source:NC_OBAR
Price summary
- Price:$499,950
- Price per sq. ft.:$235.38
About this home
Discover Keeter Barn Landing in South Mills -- a growing new construction community offering spacious homesites, modern finishes, and convenient access to both Elizabeth City and the Virginia line. Located in desirable Camden County, this neighborhood features newer homes on generous lots with a peaceful rural setting perfect for commuters and anyone looking for more space and privacy. TOO BE BUILT The Mulberry model at Copper Run Loop in South Mills offers beautiful new construction living in the desirable Keeter Barn Landing community. Thoughtfully designed ranch-style home features approximately 2,146 square feet with 3 bedrooms, 2 bathrooms, an open-concept layout, 2 bonus rooms and upscale finishes throughout. The Mulberry model includes luxurious finishes...granite countertops, soft-close cabinetry, Santa Fe doors, seamless gutters, a spacious kitchen island, electric fireplace, covered front and rear porches, and a first-floor primary suite with 2 vanities, soaking tub, and separate tile shower. Situated on a beautiful half-acre homesite, this home combines modern comfort with a peaceful country setting just minutes from the VA/NC border, Elizabeth City, and Chesapeake commuting routes. Buyers also have opportunities to personalize selections on certain presold and to-be-built homes. Visit model at 100 Copper Run Loop BY Appointment...
Contact an agent
Home facts
- Year built:2026
- Subdivision & Development:Keeter Barn Landing
- Listing ID #:133542
- Added:90 day(s) ago
- Updated:October 21, 2026 at 03:49 PM
Rooms and interior
- Bedrooms:3
- Total bathrooms:2
- Full bathrooms:2
- Flooring:Carpet, Luxury Vinyl Plank
- Kitchen Description:Countertop Range, Dishwasher, Granite, Microwave, Refrigerator, Wall Oven
- Living area:2,124 sq. ft.
Heating and cooling
- Cooling:Central
- Heating:Central, Heat Pump, Zoned
Structure and exterior
- Roof:Asphalt/Fiber Shingle
- Year built:2026
- Building area:2,124 sq. ft.
- Architectural Style:Coastal, Craftsman, Ranch
- Construction Materials:Vinyl
- Foundation Description:Frame, Slab
Utilities
- Water:Municipal
- Sewer:Private Septic
Finances and disclosures
- Price:$499,950
- Price per sq. ft.:$235.38
- Tax amount:$233
Features and amenities
- Amenities:9' Ceilings, Attic, Cathedral Ceiling(s), Ceiling Fan(s), Covered Decks, Dryer Connection, Granite, Walk in Closet, Washer Connection
Parking
- Parking description:2 Car, Attached, Paved
New listings near TBD Copper Run Loop
- New
 $499,950Active3 beds 2 baths2,143 sq. ft.
102 Copper Run Loop, South Mills, NC 27976
MLS# 100611555Listed by: A BETTER WAY REALTY, INC. - New
 $595,950Active4 beds 4 baths2,564 sq. ft.
103 Copper Run Loop, South Mills, NC 27976
MLS# 10658518Listed by: A Better Way Realty Inc. - New
 $481,950Active3 beds 2 baths1,900 sq. ft.
115 Copper Run Loop, South Mills, NC 27976
MLS# 10658517Listed by: A Better Way Realty Inc. 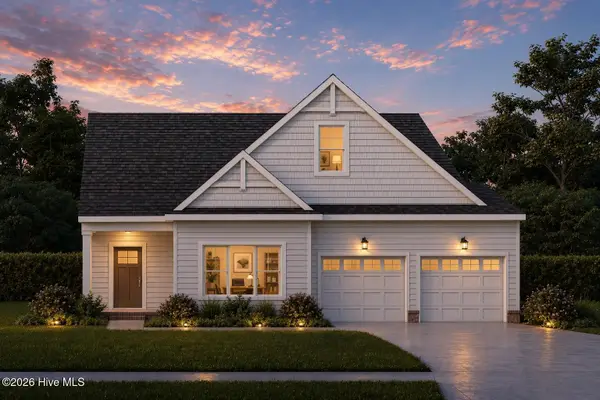 $558,618Active3 beds 3 baths2,372 sq. ft.
112 Clayton Lane, South Mills, NC 27976
MLS# 100605120Listed by: INNER BANKS REAL ESTATE GROUP, INC.- $558,618Active3 beds 3 baths2,372 sq. ft.
112 Clayton Lane, South Mills, NC 27976
MLS# 100605120Listed by: INNER BANKS REAL ESTATE GROUP, INC. - $558,618Active3 beds 3 baths2,372 sq. ft.
112 Clayton Lane, South Mills, NC 27976
MLS# 100605120Listed by: INNER BANKS REAL ESTATE GROUP, INC. - $558,618Active3 beds 3 baths2,372 sq. ft.
112 Clayton Lane, South Mills, NC 27976
MLS# 100605120Listed by: INNER BANKS REAL ESTATE GROUP, INC. - $558,618Active3 beds 3 baths2,372 sq. ft.
112 Clayton Lane, South Mills, NC 27976
MLS# 100605120Listed by: INNER BANKS REAL ESTATE GROUP, INC. - $558,618Active3 beds 3 baths2,372 sq. ft.
112 Clayton Lane, South Mills, NC 27976
MLS# 100605120Listed by: INNER BANKS REAL ESTATE GROUP, INC. - $558,618Active3 beds 3 baths2,372 sq. ft.
112 Clayton Lane, South Mills, NC 27976
MLS# 100605120Listed by: INNER BANKS REAL ESTATE GROUP, INC.


Protect your home and budget from life's surprises with an Assurant Home Warranty, backed by a partner that supports you through every step of homeownership. Explore Plans.
©2026 Century 21 Real Estate LLC. All rights reserved. CENTURY 21®, the CENTURY 21 Logo and C21® are service marks owned by Century 21 Real Estate LLC. Century 21 Real Estate LLC fully supports the principles of the Fair Housing Act and the Equal Opportunity Act. Each office is independently owned and operated. Listing information is deemed reliable but not guaranteed accurate.