
1009 W New Hampshire Avenue, Southern Pines, NC 28387
Local realty services provided by:CENTURY 21 Total Real Estate Solutions
1009 W New Hampshire Avenue,Southern Pines, NC 28387
$299,900
- 3 Beds
- 2 Baths
- 2,640 sq. ft.
- Multi-family
- Active
Listed by: keisha anthony
Office: anthony realty llc.
MLS#:10182578
Source:RD
Price summary
- Price:$299,900
- Price per sq. ft.:$113.6
About this home
Welcome to this beautifully renovated 3-bedroom, 1.5-bath home with an attached two-car garage, perfectly situated on a generous 0.68-acre lot in the heart of Southern Pines. Offering approximately 2,040 square feet of thoughtfully updated living space, this move-in-ready home blends timeless charm with today's modern conveniences. From the moment you step inside, you'll appreciate the spacious, light-filled floor plan featuring luxury vinyl plank flooring throughout, creating a warm and inviting atmosphere that's perfect for both everyday living and entertaining. The beautifully renovated kitchen features brand-new cabinetry and new appliances, while the updated bathrooms provide stylish finishes and modern comfort. Designed with both functionality and flexibility in mind, the unfinished basement offers endless possibilities for additional storage, a workshop, hobby room, fitness space, or future expansion. The attached two-car garage provides ample room for parking and storage, while the detached storage building adds even more space for tools, lawn equipment, recreational gear, or seasonal items. Step outside and enjoy your own private retreat. The expansive backyard offers mature landscaping and plenty of room to garden, entertain guests, play, or simply unwind. Best of all, there's no HOA, giving you the freedom to enjoy your property without additional restrictions. Major recent improvements include a new roof, new HVAC systems, luxury vinyl plank flooring throughout, brand-new kitchen cabinetry, new appliances, and beautifully renovated bathrooms, offering buyers both style and peace of mind for years to come. Conveniently located just minutes from Downtown Southern Pines, the Village of Pinehurst, shopping, dining, parks, world-renowned golf courses, and Fort Bragg, this exceptional property offers the perfect combination of location, space, and value. Homes with this much land, updated living space, and no HOA are a rare find in Southern Pines. Don't miss your opportunity to own this exceptional property—schedule your private showing today! Some listing photos have been virtually staged to illustrate the potential use of the space. Furniture and décor shown in virtually staged photos are not included with the property....
Contact an agent
Home facts
- Year built:1953
- Subdivision & Development:Not in a Subdivision
- Listing ID #:10182578
- Added:40 day(s) ago
- Updated:September 03, 2026 at 04:09 PM
Rooms and interior
- Bedrooms:3
- Total bathrooms:2
- Full bathrooms:1
- Rooms Total:1
- Flooring:Luxury Vinyl
- Basement:Yes
- Basement Description:Unfinished
- Living area:2,640 sq. ft.
Heating and cooling
- Cooling:Ceiling Fan(s), Central Air
- Heating:Central
- Central air:Yes
Structure and exterior
- Roof:Architectural Shingle
- Year built:1953
- Building area:2,640 sq. ft.
- Lot area:0.68 Acres
- Architectural Style:Ranch
- Construction Materials:Brick
- Foundation Description:Brick/Mortar, Slab
- Levels:One
Schools
- High school:Moore - Pinecrest High School
- Middle school:Moore - Crains Creek Middle School
- Elementary school:Moore - McDeeds Creek Elementary
Utilities
- Water:Public
- Sewer:Public Sewer
Finances and disclosures
- Price:$299,900
- Price per sq. ft.:$113.6
- Tax amount:$1,042
Parking
- Garage:Yes
- Garage spaces:2
 Listings marked with a Doorify MLS icon are provided courtesy of the Doorify MLS, of North Carolina, Internet Data Exchange Database. Brokers make an effort to deliver accurate information, but buyers should independently verify any information on which they will rely in a transaction. The listing broker shall not be responsible for any typographical errors, misinformation, or misprints, and they shall be held totally harmless from any damages arising from reliance upon this data. This data is provided exclusively for consumers’ personal, non-commercial use. Copyright 2026 Doorify MLS of North Carolina. All rights reserved.
New listings near 1009 W New Hampshire Avenue
- New
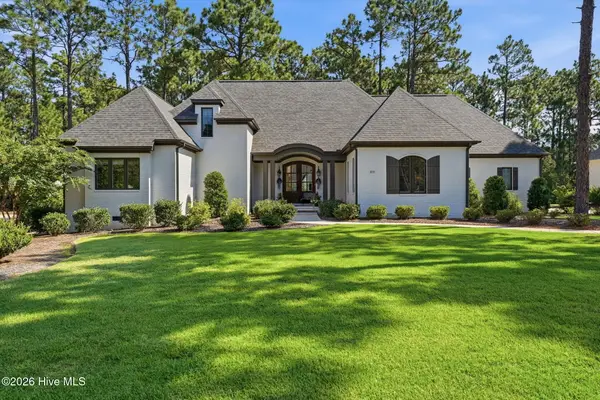 $999,000Active3 beds 3 baths2,600 sq. ft.
109 Chanticleer Drive, Pinehurst, NC 28374
MLS# 100601313Listed by: BERKSHIRE HATHAWAY HS PINEHURST REALTY GROUP/PH - Open Fri, 5 to 6pmNew
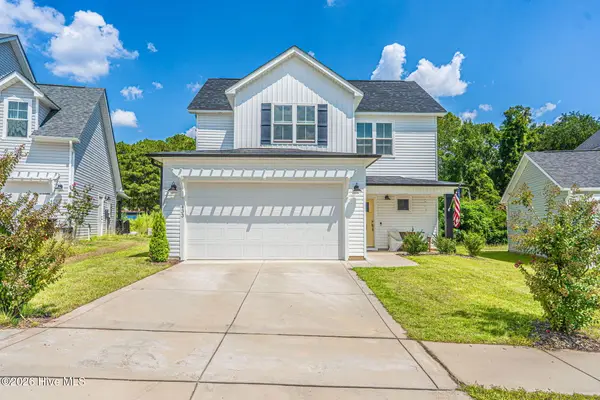 $395,000Active3 beds 3 baths1,693 sq. ft.
433 Kendall Drive, Southern Pines, NC 28387
MLS# 100601183Listed by: MEESE PROPERTY GROUP, LLC - New
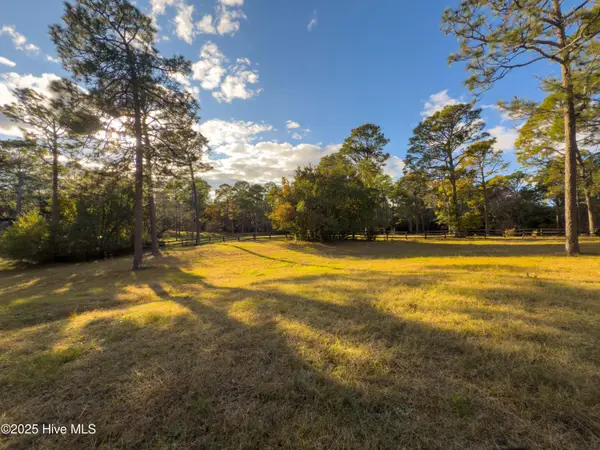 $1,990,000Active4 beds 4 baths3,443 sq. ft.
292 Bump A Long Lane, Southern Pines, NC 28387
MLS# 100601078Listed by: BETTER HOMES AND GARDENSREAL ESTATE LIFESTYLE PROPERTY PARTNERS/SP - New
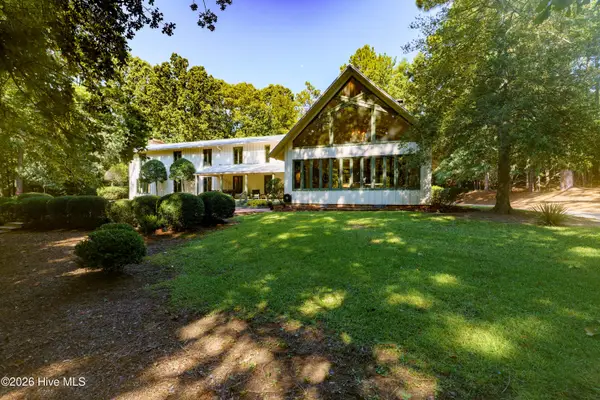 $875,000Active5 beds 5 baths4,965 sq. ft.
520 N Bethesda Road, Southern Pines, NC 28387
MLS# 100601127Listed by: BETTER HOMES AND GARDENSREAL ESTATE LIFESTYLE PROPERTY PARTNERS/SP - New
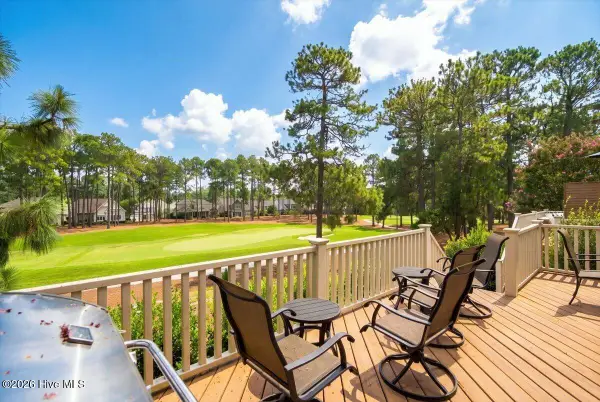 $849,000Active3 beds 4 baths2,638 sq. ft.
150 Cochrane Castle Circle, Pinehurst, NC 28374
MLS# 100600907Listed by: PINEHURST NATIONAL REALTY - New
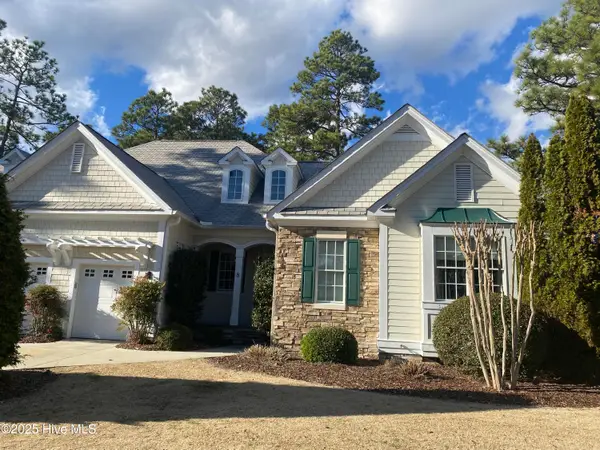 $139,000Active2 beds 3 baths1,600 sq. ft.
280 Cochrane Castle Circle # 8, Pinehurst, NC 28374
MLS# 100600586Listed by: PINEHURST NATIONAL REALTY - New
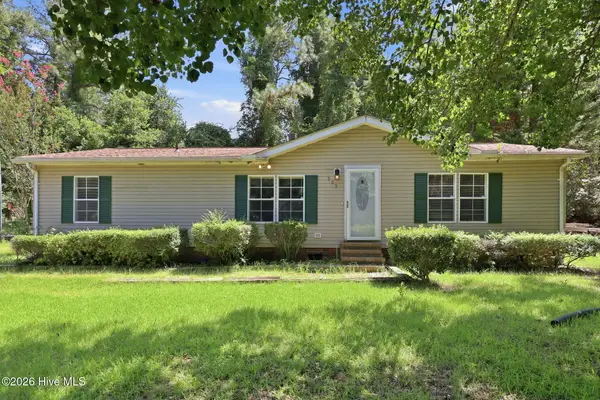 $229,900Active3 beds 2 baths1,387 sq. ft.
905 S Hardin Street, Southern Pines, NC 28387
MLS# 100600170Listed by: BEYCOME BROKERAGE REALTY LLC - New
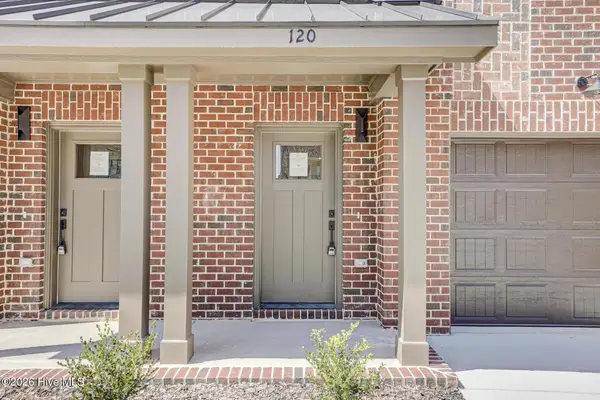 $547,000Active3 beds 4 baths2,058 sq. ft.
120 Lexington Lane, Southern Pines, NC 28387
MLS# 100600005Listed by: ASCOT REALTY INC. - New
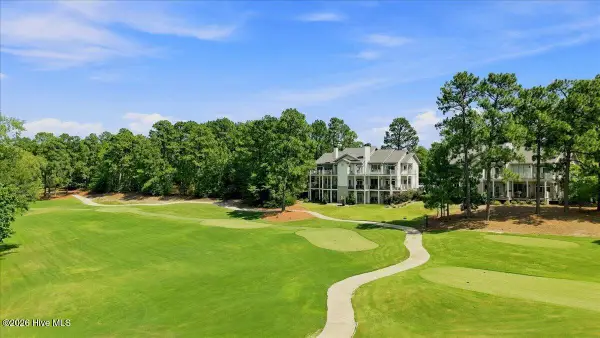 $519,000Active1 beds 1 baths877 sq. ft.
240 Cochrane Castle Circle #Apt E, Pinehurst, NC 28374
MLS# 100599847Listed by: PINEHURST NATIONAL REALTY - New
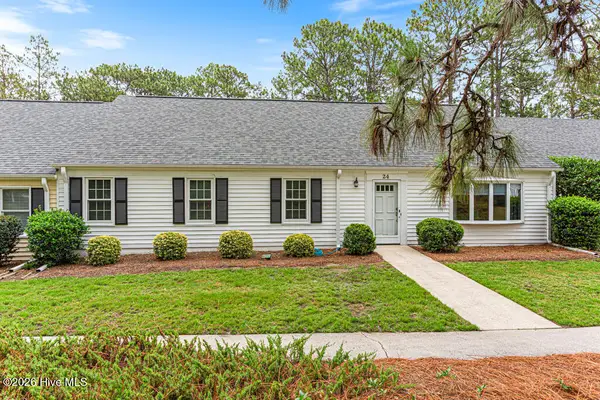 $339,000Active4 beds 3 baths2,547 sq. ft.
24 Village Green Circle, Southern Pines, NC 28387
MLS# 100599807Listed by: FATHOM REALTY NC


Protect your home and budget from life's surprises with an Assurant Home Warranty, backed by a partner that supports you through every step of homeownership. Explore Plans.
©2026 Century 21 Real Estate LLC. All rights reserved. CENTURY 21®, the CENTURY 21 Logo and C21® are service marks owned by Century 21 Real Estate LLC. Century 21 Real Estate LLC fully supports the principles of the Fair Housing Act and the Equal Opportunity Act. Each office is independently owned and operated. Listing information is deemed reliable but not guaranteed accurate.