
1009 W New Hampshire Avenue, Southern Pines, NC 28387
Local realty services provided by:CENTURY 21 Triangle Group
1009 W New Hampshire Avenue,Southern Pines, NC 28387
$289,000
- 3 Beds
- 2 Baths
- 1,426 sq. ft.
- Single family
- Active
Listed by: aiyana lutkiewicz
Office: mark spain real estate
MLS#:10198816
Source:RD
Price summary
- Price:$289,000
- Price per sq. ft.:$202.62
About this home
JUST REMODELED AND MOVE IN READY!!!! Are you looking for a truly updated and move-in-ready home with nothing to do but unpack? Here it is. This brick ranch home features 3 Bed 1.5 Ba NEW LVP Flooring throughout, a NEW ROOF, NEW HVAC, a NEW KITCHEN with NEW cabinets, NEW appliances and NEW granite countertops, NEW BATHROOMS, NEW fixtures, a NEW garage door, and is freshly painted, and so much more. You need to see it for yourself. This house has an oversized laundry sun room space for multi-use, plus a drop zone bonus space off the garage with a massive window perfect for an office, a large drop zone area, or reading nook. Home also features a fireplace, basement that started to be finished and is ready for the little bit left to be complete and add even more living space in this home. With so much natural light in this home you feel the happiness as soon as you walk in. Outside you will find a fully fenced property, an additional garage and a workshop for tons of extra space for storage, hobbies or anything you can imagine. There is green yard space in the front and back all while being on a corner close to everything in town! When I say this is truly move-in ready, I'm not joking. Be the first to cook and shower in this remodeled home!...
Contact an agent
Home facts
- Year built:1953
- Subdivision & Development:Not in a Subdivision
- Listing ID #:10198816
- Added:8 day(s) ago
- Updated:October 25, 2026 at 03:54 PM
Rooms and interior
- Bedrooms:3
- Total bathrooms:2
- Full bathrooms:1
- Rooms Total:12
- Flooring:Luxury Vinyl
- Kitchen Description:Dishwasher, Free-Standing Electric Range, Refrigerator
- Basement:Yes
- Basement Description:Bath/Stubbed, Daylight, Exterior Entry, Partially Finished, Storage Space, Unfinished, Walk-Out Access
- Living area:1,426 sq. ft.
Heating and cooling
- Cooling:Ceiling Fan(s), Central Air
- Heating:Central, Fireplace(s), Wood
- Central air:Yes
Structure and exterior
- Roof:Shingle
- Year built:1953
- Building area:1,426 sq. ft.
- Lot area:0.68 Acres
- Lot Features:Back Yard, City Lot, Cleared, Few Trees, Front Yard, Level
- Architectural Style:Ranch
- Construction Materials:Brick
- Foundation Description:Brick/Mortar
- Levels:One
Schools
- High school:Moore - Pinecrest High School
- Middle school:Moore - Crains Creek Middle School
- Elementary school:Moore - McDeeds Creek Elementary
Utilities
- Water:Public
- Sewer:Public Sewer
Finances and disclosures
- Price:$289,000
- Price per sq. ft.:$202.62
- Tax amount:$1,042
Features and amenities
- Laundry features:Laundry Room
Parking
- Parking description:Attached, Detached, Driveway, Garage Faces Side, Gravel, Off Street, On Street
- Garage:Yes
- Garage spaces:2
 Listings marked with a Doorify MLS icon are provided courtesy of the Doorify MLS, of North Carolina, Internet Data Exchange Database. Brokers make an effort to deliver accurate information, but buyers should independently verify any information on which they will rely in a transaction. The listing broker shall not be responsible for any typographical errors, misinformation, or misprints, and they shall be held totally harmless from any damages arising from reliance upon this data. This data is provided exclusively for consumers’ personal, non-commercial use. Copyright 2026 Doorify MLS of North Carolina. All rights reserved.
New listings near 1009 W New Hampshire Avenue
- New
 $825,000Active4 beds 4 baths2,850 sq. ft.
320 Lupin Place, Southern Pines, NC 28387
MLS# 100612371Listed by: THE GENTRY TEAM - New
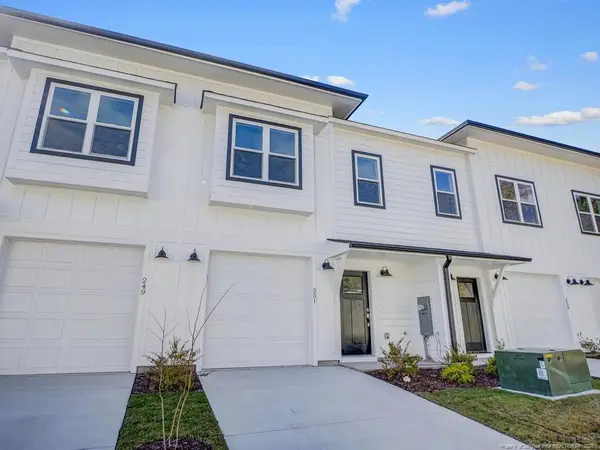 $325,000Active3 beds 3 baths1,306 sq. ft.
251 Townhome Lane, Southern Pines, NC 28387
MLS# LP771430Listed by: ASCOT REALTY, INC. - New
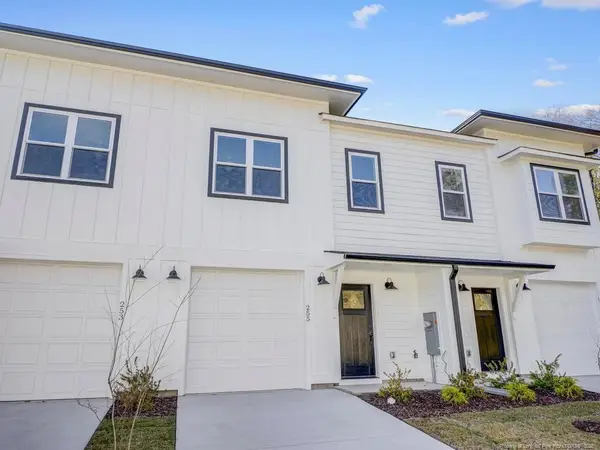 $325,000Active3 beds 3 baths1,306 sq. ft.
255 Townhome Lane, Southern Pines, NC 28387
MLS# LP771438Listed by: ASCOT REALTY, INC. - New
 $799,990Active5 beds 3 baths3,455 sq. ft.
435 Tall Timbers Drive, Pinehurst, NC 28374
MLS# 100612213Listed by: PERFORMANCE PROPERTY PARTNERS - New
 $1,325,000Active4 beds 5 baths4,705 sq. ft.
102 Gilbert Court, Pinehurst, NC 28374
MLS# 10199995Listed by: FRONT RUNNER REALTY GROUP - New
 $385,000Active-- beds -- baths2,787 sq. ft.
175 N Knoll Road, Southern Pines, NC 28387
MLS# 100612031Listed by: BERKSHIRE HATHAWAY HS PINEHURST REALTY GROUP/PH - New
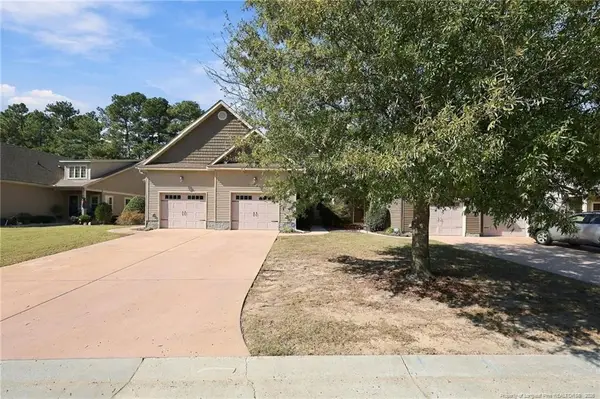 $312,000Active3 beds 3 baths1,514 sq. ft.
20 Cypress Creek Circle, Southern Pines, NC 28387
MLS# LP771385Listed by: EXP REALTY LLC - New
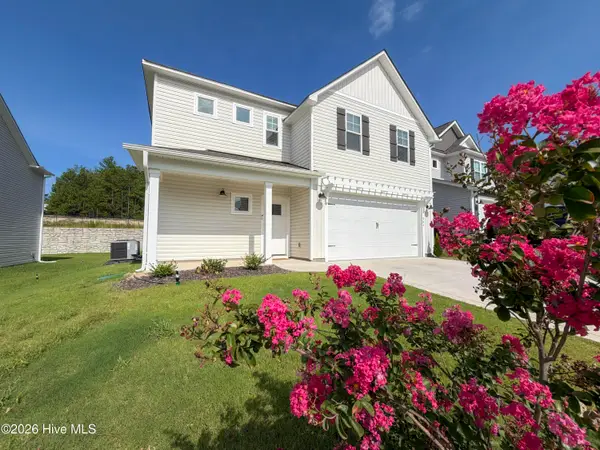 $419,000Active4 beds 3 baths1,906 sq. ft.
504 Burgundy Drive, Southern Pines, NC 28387
MLS# 100611887Listed by: PREMIER REAL ESTATE OF THE SANDHILLS LLC - New
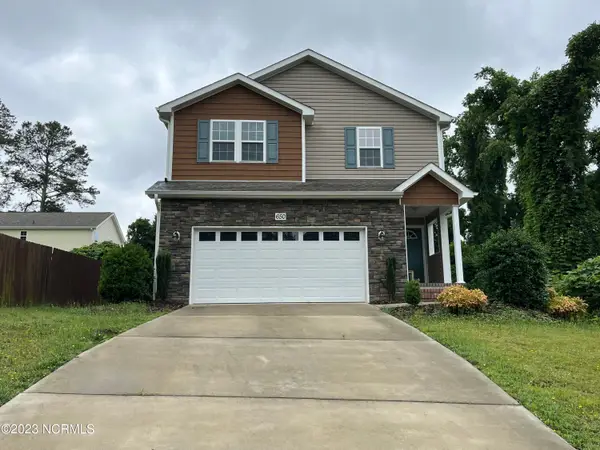 $415,000Active3 beds 3 baths2,150 sq. ft.
650 W Connecticut Avenue, Southern Pines, NC 28387
MLS# 100611838Listed by: LA BELLE VIE REALTY - New
 $1,275,000Active3 beds 3 baths2,115 sq. ft.
275 Tremont Place, Southern Pines, NC 28387
MLS# 100611599Listed by: BETTER HOMES AND GARDENSREAL ESTATE LIFESTYLE PROPERTY PARTNERS/SP


Protect your home and budget from life's surprises with an Assurant Home Warranty, backed by a partner that supports you through every step of homeownership. Explore Plans.
©2026 Century 21 Real Estate LLC. All rights reserved. CENTURY 21®, the CENTURY 21 Logo and C21® are service marks owned by Century 21 Real Estate LLC. Century 21 Real Estate LLC fully supports the principles of the Fair Housing Act and the Equal Opportunity Act. Each office is independently owned and operated. Listing information is deemed reliable but not guaranteed accurate.