
103 Steeplechase Way, Southern Pines, NC 28387
Local realty services provided by:CENTURY 21 Jeff Keller Realty
103 Steeplechase Way,Southern Pines, NC 28387
$520,000
- 3 Beds
- 3 Baths
- 2,563 sq. ft.
- Single family
- Active
Listed by: christine martin
Office: redfin corporation
MLS#:100603425
Source:NC_CCAR
Price summary
- Price:$520,000
- Price per sq. ft.:$202.89
About this home
Welcome to 103 Steeplechase Way, a beautifully maintained custom brick ranch in the desirable Longleaf neighborhood of Southern Pines. Offering 2,500+ square feet of thoughtfully designed, one-level living, this inviting 3-bedroom, 2.5-bath home combines classic character with meaningful updates and an exceptionally comfortable floor plan.
Freshly painted throughout, the home showcases beautiful Bruce hardwood flooring, slate flooring, plantation shutters, cathedral ceilings and skylights that fill the main living spaces with natural light. The updated kitchen features attractive cabinetry, granite countertops, a designer tile backsplash and stainless-steel appliances, including a high-end Wolf gas range.
The living and dining areas provide an elegant setting for entertaining, while the adjoining family room offers a warm and inviting gathering space with custom built-ins and a distinctive two-sided fireplace shared with the living room--an architectural feature that gives both spaces wonderful character.
The spacious primary suite includes a well-appointed bath and two generous walk-in closets. Two additional bedrooms provide flexibility for guests, a home office, library, hobbies or other personal spaces.
Outside, mature landscaping surrounds the home and creates a peaceful backyard setting with a brick patio ideal for morning coffee, gardening or outdoor entertaining. An attached two-car garage offers generous parking and storage, with a new garage door installed in 2026.
Recent improvements include a new heat pump installed in 2024 and a roof replacement in 2018, providing valuable peace of mind for the next owner.
Ideally situated in Longleaf, the home is just minutes from downtown Southern Pines, with convenient access to local shopping, dining, recreation and entertainment. With its classic brick construction, spacious one-level floor plan, beautiful hardwood floors, distinctive architectural details and thoughtful updates, 103 Steeplechase Way offers a wonderful opportunity to enjoy the best of Southern Pines living....
Contact an agent
Home facts
- Year built:1995
- Subdivision & Development:Longleaf CC
- Listing ID #:100603425
- Added:1 day(s) ago
- Updated:September 15, 2026 at 10:37 AM
Rooms and interior
- Bedrooms:3
- Total bathrooms:3
- Full bathrooms:2
- Half bathrooms:1
- Rooms Total:6
- Flooring:Slate, Tile, Wood
- Kitchen Description:Dishwasher, Disposal, Refrigerator
- Bedroom Description:Master Downstairs, Walk-In Closet(s)
- Living area:2,563 sq. ft.
Heating and cooling
- Cooling:Central Air
- Heating:Heat Pump, Heating, Natural Gas
- Central air:Yes
Structure and exterior
- Roof:Composition
- Year built:1995
- Building area:2,563 sq. ft.
- Lot area:0.3 Acres
- Lot Features:Level
- Construction Materials:Aluminum Siding, Brick Veneer, Wood Frame
- Exterior Features:Irrigation System, Patio
- Foundation Description:Crawl Space
- Levels:1 Story
Schools
- High school:Pinecrest High
- Middle school:Crain's Creek
- Elementary school:McDeeds Creek
Utilities
- Water:Water Connected
Finances and disclosures
- Price:$520,000
- Price per sq. ft.:$202.89
Features and amenities
- Appliances:Dishwasher, Disposal, Refrigerator
- Laundry features:Laundry Room
- Amenities:Ceiling Fan(s), Clubhouse, Golf Course, Indoor Pool, Tennis Court(s), Walk-In Closet(s)
- Pool features:Indoor Pool
Parking
- Total parking spaces:2
- Parking description:Attached, Attached Garage, Garage, Paved
- Garage:Yes
- Garage spaces:2

New listings near 103 Steeplechase Way
- New
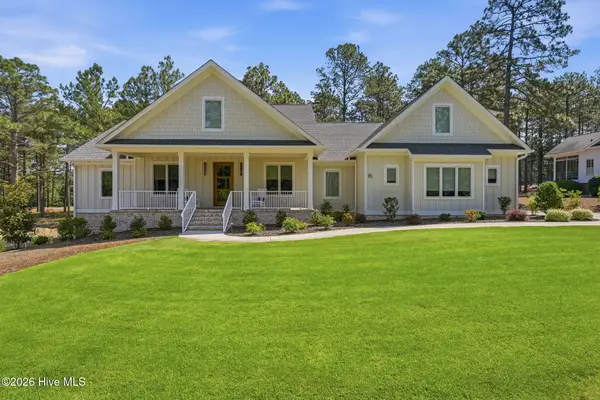 $1,650,000Active4 beds 4 baths3,694 sq. ft.
16 Middlebury Road, Pinehurst, NC 28374
MLS# 100583295Listed by: COLONY PARTNERS - New
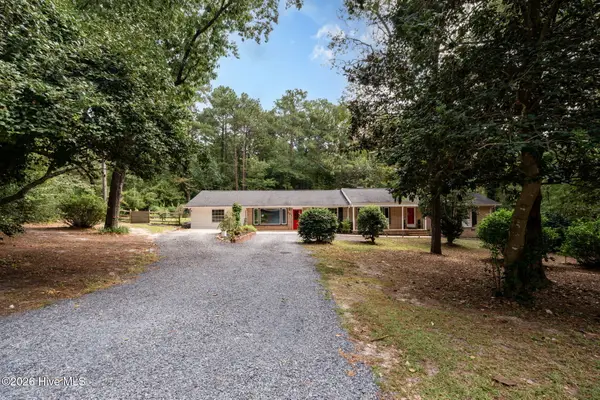 $550,000Active4 beds 3 baths3,200 sq. ft.
101 Boyd Lane, Southern Pines, NC 28387
MLS# 100603555Listed by: EVERYTHING PINES PARTNERS LLC - New
 $1,475,000Active4 beds 5 baths4,266 sq. ft.
16 Ballybunion Lane #352, Pinehurst, NC 28374
MLS# 100603283Listed by: DIANA BROCK, LLC - New
 $445,000Active0.98 Acres
10 Cumberland Drive, Pinehurst, NC 28374
MLS# 100603136Listed by: PREMIER REAL ESTATE OF THE SANDHILLS LLC - New
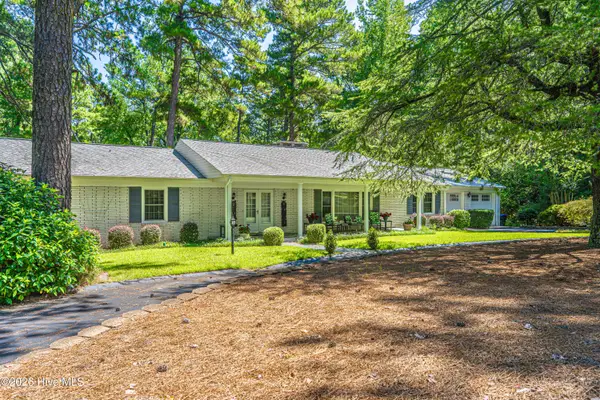 $900,000Active5 beds 4 baths3,994 sq. ft.
105 Canterbury Road, Southern Pines, NC 28387
MLS# 100602802Listed by: SANDHILL REALTY - New
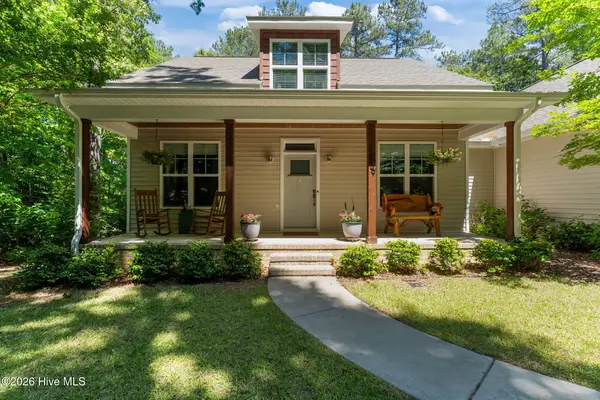 $664,000Active4 beds 4 baths2,390 sq. ft.
1659 E Indiana Avenue, Southern Pines, NC 28387
MLS# 100602790Listed by: KELLER WILLIAMS PINEHURST - New
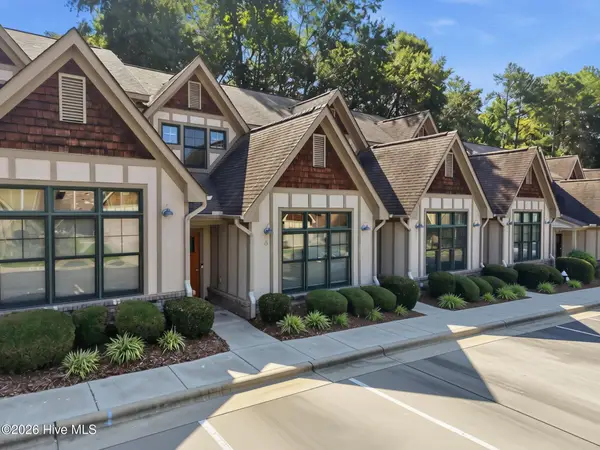 $385,000Active3 beds 4 baths1,653 sq. ft.
35 Elk Ridge Lane, Southern Pines, NC 28387
MLS# 100602734Listed by: KELLER WILLIAMS PINEHURST - New
 $245,000Active3 beds 3 baths1,471 sq. ft.
1101 Gracie Lane, Carthage, NC 28327
MLS# 100602477Listed by: KELLER WILLIAMS PINEHURST - New
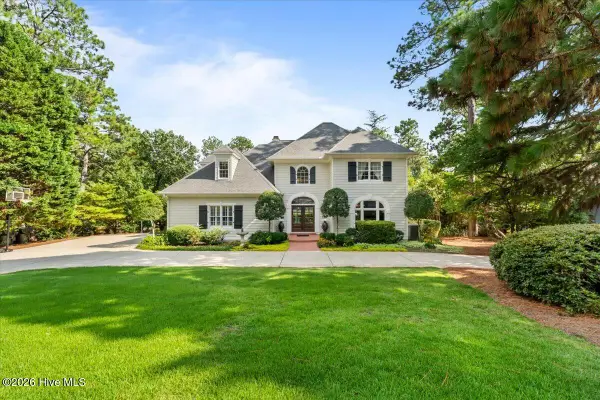 $1,695,000Active5 beds 6 baths3,521 sq. ft.
233 National Drive, Pinehurst, NC 28374
MLS# 100602266Listed by: FRONT RUNNER REALTY GROUP


Protect your home and budget from life's surprises with an Assurant Home Warranty, backed by a partner that supports you through every step of homeownership. Explore Plans.
©2026 Century 21 Real Estate LLC. All rights reserved. CENTURY 21®, the CENTURY 21 Logo and C21® are service marks owned by Century 21 Real Estate LLC. Century 21 Real Estate LLC fully supports the principles of the Fair Housing Act and the Equal Opportunity Act. Each office is independently owned and operated. Listing information is deemed reliable but not guaranteed accurate.