
105 Canterbury Road, Southern Pines, NC 28387
Local realty services provided by:CENTURY 21 Solomon Properties
105 Canterbury Road,Southern Pines, NC 28387
$900,000
- 5 Beds
- 4 Baths
- 3,994 sq. ft.
- Single family
- Active
Listed by: carol r haney
Office: sandhill realty
MLS#:100602802
Source:NC_CCAR
Price summary
- Price:$900,000
- Price per sq. ft.:$225.34
About this home
Come see this a striking Connectict stone facade home located on a circular drive. with 5 bedrooms and 3.5 bath home . Home features hardwood floors throughout the first floor. Home has a step down formal living with gas log fireplace and dining room. Hardwood floors throughout the first floor. Gourmet kitchen has both quarte & granite counterstops, pot rack with bayed eat area overlooking a large welcoming deck- perfect for entertaining family and frends - all overlooking a beautifully landscaped backyard with water feature and gazebo. You'll enoy sitting in the sunny Carolina room just off the family room. Family room has a wood burning fireplace and ample bookshelves. Spacious main level primary bedroos suite has a newly remodeled bath - and 2 closets - one of which is a walk- in. 2 bedrooms are located on the main leve with shared remodeled bath. Downstairs are 2 additional bedrooms again - with remodeled shared bathroom., large laundry room with utility sink and closet. Office/den is downstairs with Vermont cast iron inset in the 3rd fireplace with bookshelves flanking this fireplace. All downtairs room open to a slate covered porch. Plenty of storage in thie 2 car-garage with Gladiator storage cabibets. Hard to find this are blend of classic charm and modern updates loccated in one of Southern Pines sought after neighborhoods. Make your appointment today!...
Contact an agent
Home facts
- Year built:1965
- Subdivision & Development:Sandhurst
- Listing ID #:100602802
- Added:2 day(s) ago
- Updated:September 14, 2026 at 01:50 AM
Rooms and interior
- Bedrooms:5
- Total bathrooms:4
- Full bathrooms:3
- Half bathrooms:1
- Rooms Total:11
- Flooring:Carpet, Parquet, Tile
- Dining Description:Eat-in Kitchen
- Bathrooms Description:Walk-in Shower
- Kitchen Description:Dishwasher, Disposal, Eat-in Kitchen, Ice Maker, Kitchen Island, Range, Refrigerator, Self Cleaning Oven
- Bedroom Description:Walk-In Closet(s)
- Living area:3,994 sq. ft.
Heating and cooling
- Cooling:Central Air, Heat Pump
- Heating:Electric, Fireplace Insert, Fireplace(s), Heat Pump, Heating, Propane, Wood
- Central air:Yes
Structure and exterior
- Roof:Composition
- Year built:1965
- Building area:3,994 sq. ft.
- Lot area:0.91 Acres
- Lot Features:Wooded
- Architectural Style:Patio
- Construction Materials:Stone, Vinyl Siding
- Exterior Features:Covered, Deck, Patio
- Foundation Description:Brick/Mortar
- Levels:2 Story
Schools
- High school:Pinecrest High
- Middle school:Crain's Creek Middle
- Elementary school:Southern Pines Elementary
Utilities
- Water:Water Connected
Finances and disclosures
- Price:$900,000
- Price per sq. ft.:$225.34
Features and amenities
- Appliances:Dishwasher, Disposal, Dryer, Ice Maker, Range, Refrigerator, Self Cleaning Oven, Washer
- Laundry features:Dryer, In Basement, Laundry Chute, Laundry Room, Washer, Washer Hookup
- Amenities:Blinds/Shades, Bookcases, Ceiling Fan(s), Solid Surface, Street Lights, Walk-In Closet(s)
Parking
- Total parking spaces:2
- Parking description:Asphalt, Attached Garage, Circular Driveway, Garage, Garage Door Opener
- Garage:Yes
- Garage spaces:2

New listings near 105 Canterbury Road
- New
 $1,475,000Active4 beds 5 baths4,266 sq. ft.
16 Ballybunion Lane #352, Pinehurst, NC 28374
MLS# 100603283Listed by: DIANA BROCK, LLC - New
 $445,000Active0.98 Acres
10 Cumberland Drive, Pinehurst, NC 28374
MLS# 100603136Listed by: PREMIER REAL ESTATE OF THE SANDHILLS LLC - New
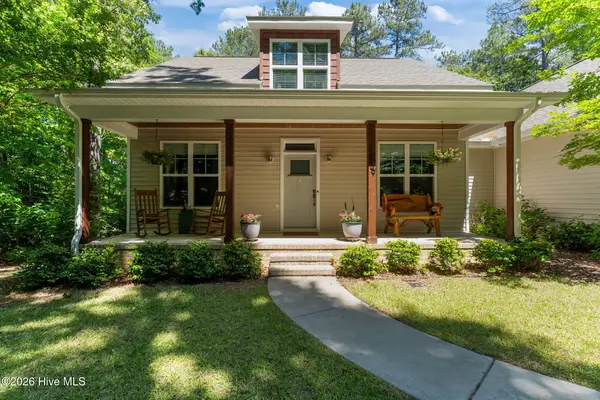 $664,000Active4 beds 4 baths2,390 sq. ft.
1659 E Indiana Avenue, Southern Pines, NC 28387
MLS# 100602790Listed by: KELLER WILLIAMS PINEHURST - New
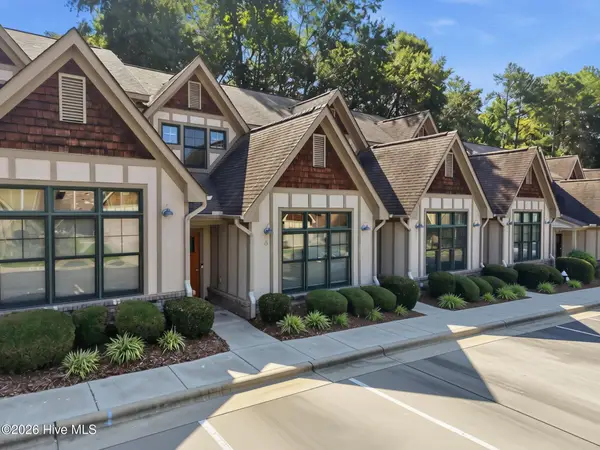 $385,000Active3 beds 4 baths1,653 sq. ft.
35 Elk Ridge Lane, Southern Pines, NC 28387
MLS# 100602734Listed by: KELLER WILLIAMS PINEHURST - New
 $245,000Active3 beds 3 baths1,471 sq. ft.
1101 Gracie Lane, Carthage, NC 28327
MLS# 100602477Listed by: KELLER WILLIAMS PINEHURST - New
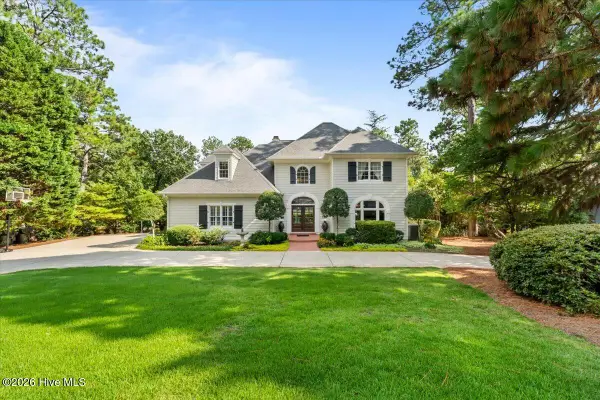 $1,695,000Active5 beds 6 baths3,521 sq. ft.
233 National Drive, Pinehurst, NC 28374
MLS# 100602266Listed by: FRONT RUNNER REALTY GROUP - New
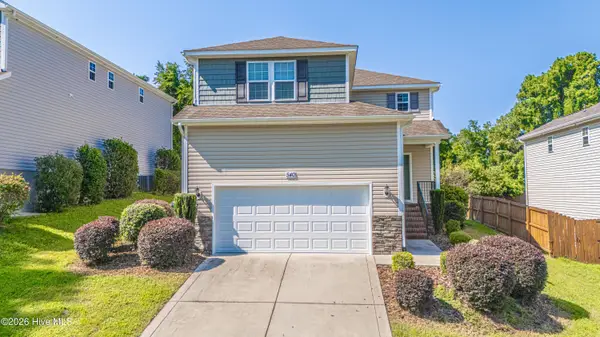 $310,000Active3 beds 3 baths1,919 sq. ft.
540 W Connecticut Avenue, Southern Pines, NC 28387
MLS# 100602211Listed by: COLDWELL BANKER ADVANTAGE-SOUTHERN PINES - New
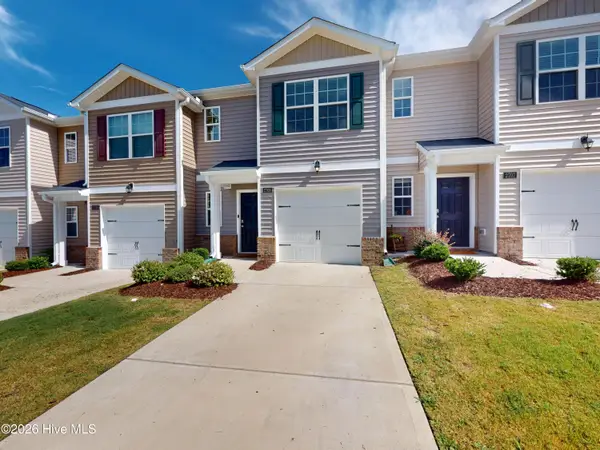 $235,000Active3 beds 3 baths1,420 sq. ft.
2705 Gracie Lane, Carthage, NC 28327
MLS# 100602208Listed by: LA BELLE VIE REALTY - New
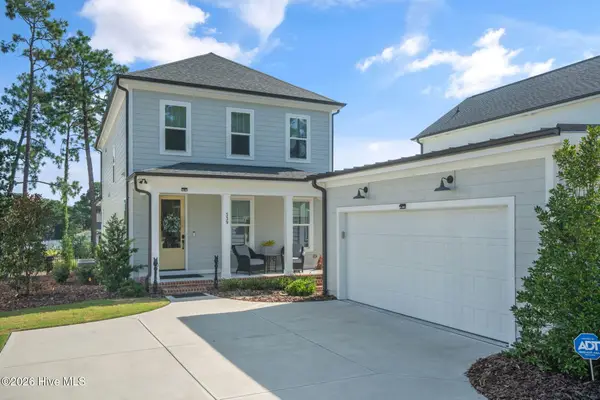 $675,000Active4 beds 3 baths2,179 sq. ft.
339 Braden Road, Southern Pines, NC 28387
MLS# 100602185Listed by: DESELL & CO REALTY GROUP


Protect your home and budget from life's surprises with an Assurant Home Warranty, backed by a partner that supports you through every step of homeownership. Explore Plans.
©2026 Century 21 Real Estate LLC. All rights reserved. CENTURY 21®, the CENTURY 21 Logo and C21® are service marks owned by Century 21 Real Estate LLC. Century 21 Real Estate LLC fully supports the principles of the Fair Housing Act and the Equal Opportunity Act. Each office is independently owned and operated. Listing information is deemed reliable but not guaranteed accurate.