
120 Drumar Court, Southern Pines, NC 28387
Local realty services provided by:CENTURY 21 Triangle Group
120 Drumar Court,Southern Pines, NC 28387
$539,000
- 4 Beds
- 3 Baths
- 2,386 sq. ft.
- Single family
- Active
Listed by: justin mace, pete c mace
Office: carolina property sales
MLS#:100607736
Source:NC_CCAR
Price summary
- Price:$539,000
- Price per sq. ft.:$225.9
About this home
$10,000 USE-AS-YOU-CHOOSE BUILDER INCENTIVE! Apply it toward CLOSING COSTS, RATE BUY-DOWN OR UPGRADES!
Welcome to the NEWEST FLOOR PLAN from Superior Homes of the Sandhills! Introducing the ''Beaufort,'' thoughtfully designed for TRUE SINGLE-LEVEL LIVING with 4 bedrooms, 3 full bathrooms and an open-concept layout connecting the kitchen, dining and vaulted living room.
One of the true showstoppers is the impressive HIS & HER CLOSET setup in the primary suite, including an approximately 12' x 12' closet located just off the primary bathroom with plenty of room for clothing, storage and even an optional center island.
Situated on a private 1/2-acre interior lot within the Hyland Hills Golf Community, this property offers the rare combination of NO HOA and NO CITY TAXES! Enjoy being just a short golf-cart ride to Hyland Hills Golf Club and Driving Range, while still having quick and convenient access to Southern Pines and US Highway 1.
4 BEDROOMS + 3 FULL BATHS + SINGLE-LEVEL LIVING + 1/2 ACRE + NO HOA + NO CITY TAXES + $10,000 BUILDER INCENTIVE!...
Contact an agent
Home facts
- Year built:2026
- Subdivision & Development:Hyland Hills
- Listing ID #:100607736
- Added:1 day(s) ago
- Updated:October 03, 2026 at 10:44 AM
Rooms and interior
- Bedrooms:4
- Total bathrooms:3
- Full bathrooms:3
- Rooms Total:1
- Flooring:Carpet, Tile
- Dining Description:Eat-in Kitchen
- Bathrooms Description:Walk-in Shower
- Kitchen Description:Dishwasher, Eat-in Kitchen, Kitchen Island, Pantry
- Bedroom Description:Master Downstairs, Walk-In Closet(s)
- Living area:2,386 sq. ft.
Heating and cooling
- Cooling:Central Air
- Heating:Electric, Heat Pump, Heating
- Central air:Yes
Structure and exterior
- Roof:Architectural Shingle
- Year built:2026
- Building area:2,386 sq. ft.
- Lot area:0.5 Acres
- Construction Materials:Vinyl Siding, Wood Frame
- Exterior Features:Covered, Porch
- Foundation Description:Crawl Space
- Levels:1 Story
Schools
- High school:Pinecrest High
- Middle school:Crain's Creek Middle
- Elementary school:McDeeds Creek Elementary
Utilities
- Water:Water Connected
Finances and disclosures
- Price:$539,000
- Price per sq. ft.:$225.9
Features and amenities
- Appliances:Dishwasher
- Amenities:Ceiling Fan(s), Tray Ceiling(s), Vaulted Ceiling(s), Walk-In Closet(s)
Parking
- Total parking spaces:2
- Parking description:Attached Garage, Concrete
- Garage:Yes
- Garage spaces:2

New listings near 120 Drumar Court
- New
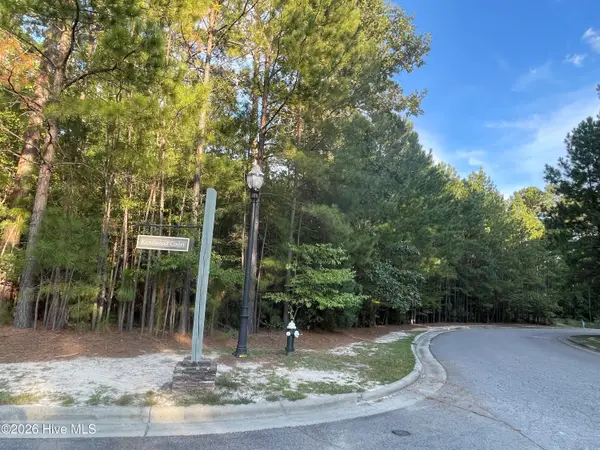 $298,000Active0.9 Acres
1 Kenilwood Court, Pinehurst, NC 28374
MLS# 100607751Listed by: FOREST CREEK REAL ESTATE GROUP - New
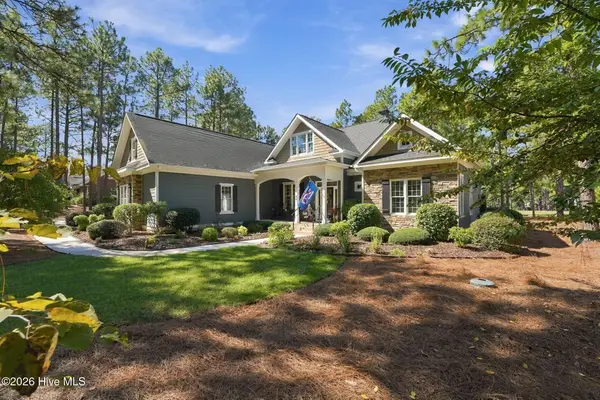 $1,195,000Active4 beds 4 baths3,707 sq. ft.
34 Plantation Drive, Southern Pines, NC 28387
MLS# 100607718Listed by: THE GENTRY TEAM - New
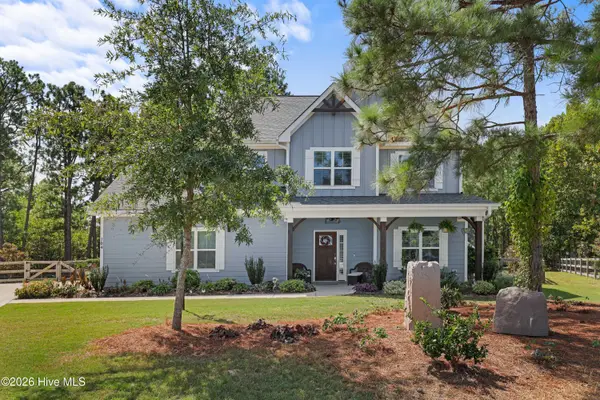 $670,000Active4 beds 4 baths2,981 sq. ft.
704 Fleming Court, Carthage, NC 28327
MLS# 100607438Listed by: REDFIN CORPORATION - New
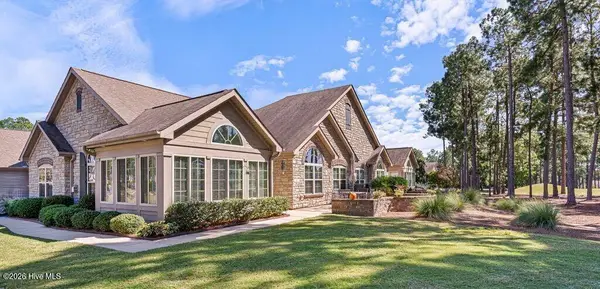 $600,000Active3 beds 3 baths2,245 sq. ft.
125 W Chelsea Court, Southern Pines, NC 28387
MLS# 100607319Listed by: MARY M. WILSON-WITTENSTROM - New
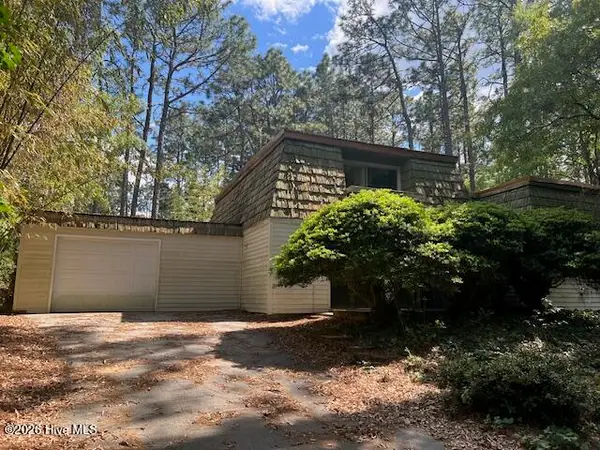 $199,000Active2 beds 3 baths2,337 sq. ft.
212 Skyline Manor Road, Southern Pines, NC 28387
MLS# 100607122Listed by: NEXTHOME IN THE PINES - New
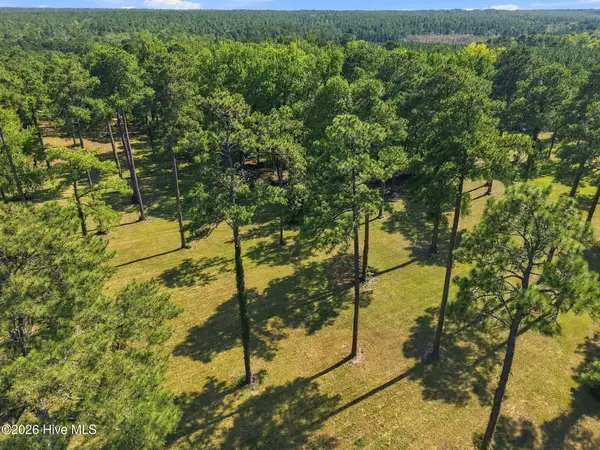 $900,000Active18 Acres
Tbd Calloway Place, Southern Pines, NC 28387
MLS# 100606951Listed by: PINES SOTHEBY'S INTERNATIONAL REALTY - New
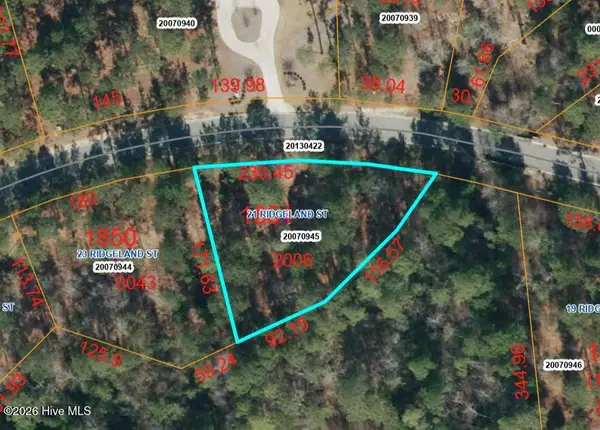 $400,000Active0.55 Acres
21 Ridgeland Street, Pinehurst, NC 28374
MLS# 100606876Listed by: FOREST CREEK REAL ESTATE GROUP - New
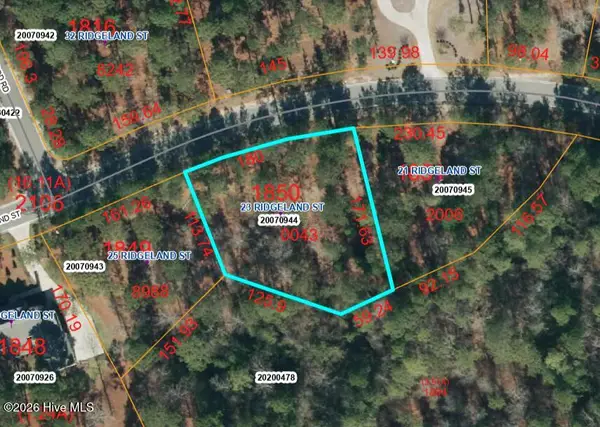 $425,000Active0.63 Acres
23 Ridgeland Street, Pinehurst, NC 28374
MLS# 100606885Listed by: FOREST CREEK REAL ESTATE GROUP - New
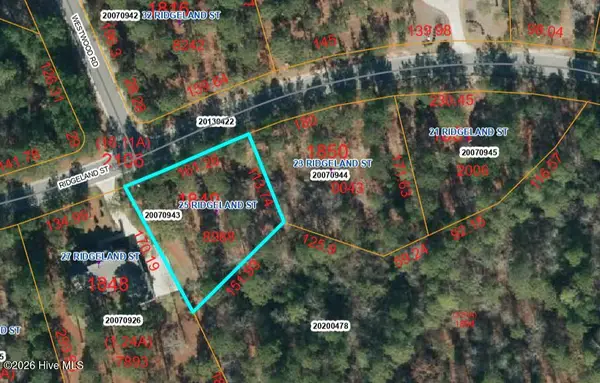 $350,000Active0.5 Acres
25 Ridgeland Street, Pinehurst, NC 28374
MLS# 100606890Listed by: FOREST CREEK REAL ESTATE GROUP


Protect your home and budget from life's surprises with an Assurant Home Warranty, backed by a partner that supports you through every step of homeownership. Explore Plans.
©2026 Century 21 Real Estate LLC. All rights reserved. CENTURY 21®, the CENTURY 21 Logo and C21® are service marks owned by Century 21 Real Estate LLC. Century 21 Real Estate LLC fully supports the principles of the Fair Housing Act and the Equal Opportunity Act. Each office is independently owned and operated. Listing information is deemed reliable but not guaranteed accurate.