
129 Lexington Lane, Southern Pines, NC 28387
Local realty services provided by:CENTURY 21 Sterling Combs
Listed by: mark bergstrom
Office: better homes and gardens real estate lifestyle property partners
MLS#:100590596
Source:NC_CCAR
Price summary
- Price:$489,900
- Price per sq. ft.:$266.25
About this home
PRICE IMPROVED + BUYER INCENTIVES! Don't miss this opportunity to own a beautifully maintained, move-in-ready home in one of Southern Pines' most desirable communities. Thoughtfully designed for comfortable everyday living, this home offers an inviting layout, modern conveniences, and low-maintenance living in a location convenient to shopping, dining, golf, and Fort Bragg.
All appliances convey, including the refrigerator, washer, and dryer, making your move even easier.Seller incentives available with an acceptable offer:$5,000 toward buyer closing costs or mortgage interest rate buy-down
One year of HOA dues paid by the seller (approx $1800 value). Use the seller's preferred lender and receive up to $3000 in closing costs for well qualified buyers.Whether you're a first-time buyer, downsizing, or looking for a turnkey investment opportunity, this home offers exceptional value and affordability. Take advantage of the seller-paid incentives to reduce your upfront costs or lower your monthly payment....
Contact an agent
Home facts
- Year built:2023
- Subdivision & Development:Brownstones
- Listing ID #:100590596
- Added:95 day(s) ago
- Updated:October 25, 2026 at 10:15 AM
Rooms and interior
- Bedrooms:3
- Total bathrooms:4
- Full bathrooms:3
- Half bathrooms:1
- Rooms Total:6
- Flooring:Tile
- Bathrooms Description:Walk-in Shower
- Kitchen Description:Dishwasher, Disposal, Kitchen Island, Pantry, Refrigerator
- Bedroom Description:Walk-In Closet(s)
- Living area:1,840 sq. ft.
Heating and cooling
- Cooling:Central Air
- Heating:Electric, Heat Pump, Heating
- Central air:Yes
Structure and exterior
- Roof:Flat, Metal
- Year built:2023
- Building area:1,840 sq. ft.
- Lot area:0.03 Acres
- Lot Features:Interior Lot, Level
- Construction Materials:Brick Veneer, Fiber Cement, Wood Frame
- Exterior Features:Covered, Open
- Foundation Description:Slab
- Levels:Three Or More
Schools
- High school:Pinecrest High
- Middle school:Southern Middle
- Elementary school:Southern Pines Elementary
Utilities
- Water:Water Connected
- Sewer:Sewer Connected
Finances and disclosures
- Price:$489,900
- Price per sq. ft.:$266.25
Features and amenities
- Appliances:Dishwasher, Disposal, Dryer, Refrigerator, Washer
- Laundry features:Dryer, Laundry Closet, Washer, Washer Hookup
- Amenities:Blinds/Shades, Ceiling Fan(s), Maintenance Structure, Management, Walk-In Closet(s)
Parking
- Total parking spaces:2
- Parking description:Additional Parking, Attached, Attached Garage, Concrete, Lighted, On Street, Paved
- Garage:Yes
- Garage spaces:2

New listings near 129 Lexington Lane
- New
 $825,000Active4 beds 4 baths2,850 sq. ft.
320 Lupin Place, Southern Pines, NC 28387
MLS# 100612371Listed by: THE GENTRY TEAM - New
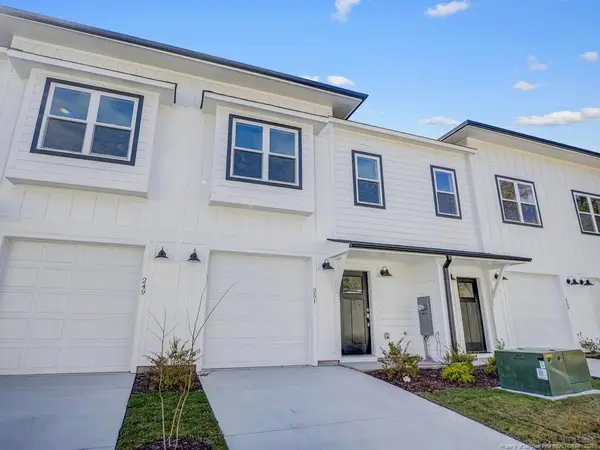 $325,000Active3 beds 3 baths1,306 sq. ft.
251 Townhome Lane, Southern Pines, NC 28387
MLS# LP771430Listed by: ASCOT REALTY, INC. - New
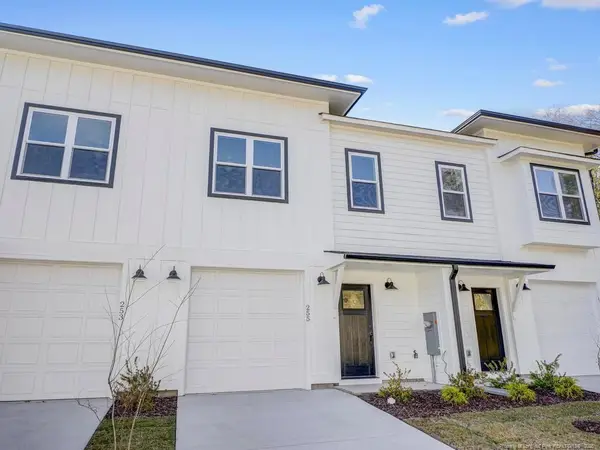 $325,000Active3 beds 3 baths1,306 sq. ft.
255 Townhome Lane, Southern Pines, NC 28387
MLS# LP771438Listed by: ASCOT REALTY, INC. - New
 $799,990Active5 beds 3 baths3,455 sq. ft.
435 Tall Timbers Drive, Pinehurst, NC 28374
MLS# 100612213Listed by: PERFORMANCE PROPERTY PARTNERS - New
 $1,325,000Active4 beds 5 baths4,705 sq. ft.
102 Gilbert Court, Pinehurst, NC 28374
MLS# 10199995Listed by: FRONT RUNNER REALTY GROUP - New
 $385,000Active-- beds -- baths2,787 sq. ft.
175 N Knoll Road, Southern Pines, NC 28387
MLS# 100612031Listed by: BERKSHIRE HATHAWAY HS PINEHURST REALTY GROUP/PH - New
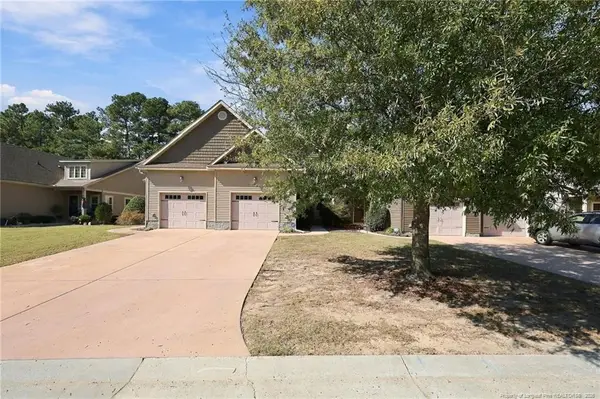 $312,000Active3 beds 3 baths1,514 sq. ft.
20 Cypress Creek Circle, Southern Pines, NC 28387
MLS# LP771385Listed by: EXP REALTY LLC - New
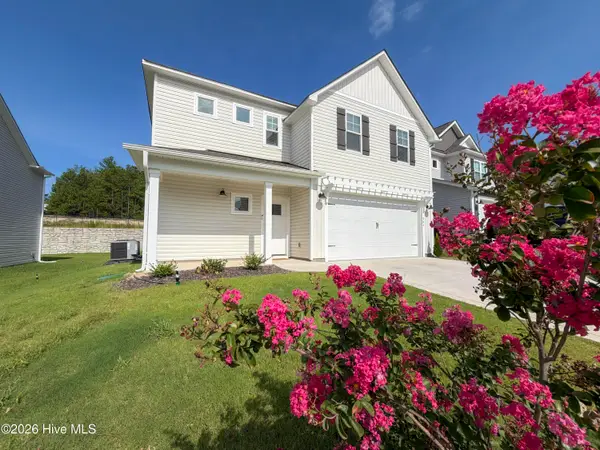 $419,000Active4 beds 3 baths1,906 sq. ft.
504 Burgundy Drive, Southern Pines, NC 28387
MLS# 100611887Listed by: PREMIER REAL ESTATE OF THE SANDHILLS LLC - New
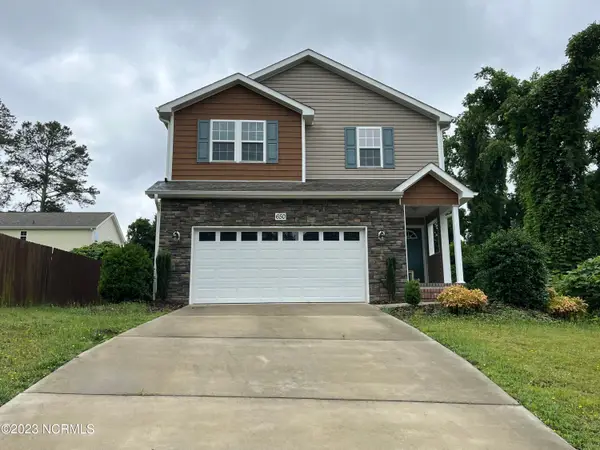 $415,000Active3 beds 3 baths2,150 sq. ft.
650 W Connecticut Avenue, Southern Pines, NC 28387
MLS# 100611838Listed by: LA BELLE VIE REALTY - New
 $1,275,000Active3 beds 3 baths2,115 sq. ft.
275 Tremont Place, Southern Pines, NC 28387
MLS# 100611599Listed by: BETTER HOMES AND GARDENSREAL ESTATE LIFESTYLE PROPERTY PARTNERS/SP


Protect your home and budget from life's surprises with an Assurant Home Warranty, backed by a partner that supports you through every step of homeownership. Explore Plans.
©2026 Century 21 Real Estate LLC. All rights reserved. CENTURY 21®, the CENTURY 21 Logo and C21® are service marks owned by Century 21 Real Estate LLC. Century 21 Real Estate LLC fully supports the principles of the Fair Housing Act and the Equal Opportunity Act. Each office is independently owned and operated. Listing information is deemed reliable but not guaranteed accurate.