
260 N Ridge Street, Southern Pines, NC 28387
Local realty services provided by:CENTURY 21 The Realty Group
260 N Ridge Street,Southern Pines, NC 28387
$880,000
- 4 Beds
- 2 Baths
- 2,473 sq. ft.
- Single family
- Active
Listed by: mav hankey
Office: everything pines partners llc.
MLS#:100578609
Source:NC_CCAR
Price summary
- Price:$880,000
- Price per sq. ft.:$355.84
About this home
**NOW OFFERING A SELLER-PAID 2/1 RATE BUYDOWN** plus a **$2,500 lender credit** when financing through Rita Hairston with CrossCountry Mortgage, making this exceptional Downtown Southern Pines property even more affordable.
260 N Ridge Street is a well-maintained **1920 Dutch Colonial Revival**, thoughtfully expanded by Butler Constructs while preserving its original scale and character. The main floor flows naturally between a living room with a vented gas fireplace, separate dining room, spacious family room, and a cook's eat-in kitchen designed by ASID designer Denis McCullough, featuring eco-friendly countertops and Bosch appliances that remain with the home. A private main-floor office, newer mud/laundry room, and a full bath complete the 1,431-square-foot main level. Upstairs, four bedrooms, a bonus office nook, and a full bath offer peaceful, private space true to the home's 1920 character. A sketch is available illustrating the option to add a primary suite.
Outside, a fully fenced patio and garden provide an exceptional, private space for entertaining, while the oversized detached garage offers flexibility as a workshop, gym, studio, or garage.
The Town of Southern Pines has confirmed this corner lot can be split into **two additional buildable lots**--a rare, documented opportunity for a family compound, spec build, or income-producing investment in the heart of Downtown Southern Pines, just steps from shops and restaurants.
Whether you are drawn to the character of the home, the private outdoor living, the confirmed development potential, or all three, this is a rare opportunity in Downtown Southern Pines. A recent home inspection is available, and all minor repairs have been completed....
Contact an agent
Home facts
- Year built:1920
- Subdivision & Development:Downtown
- Listing ID #:100578609
- Added:143 day(s) ago
- Updated:October 24, 2026 at 10:40 AM
Rooms and interior
- Bedrooms:4
- Total bathrooms:2
- Full bathrooms:2
- Rooms Total:10
- Flooring:Wood
- Dining Description:Eat-in Kitchen
- Kitchen Description:Convection Oven, Dishwasher, Eat-in Kitchen, Gas Range, Refrigerator
- Living area:2,473 sq. ft.
Heating and cooling
- Cooling:Central Air, Heat Pump
- Heating:Electric, Fireplace(s), Forced Air, Heat Pump, Heating, Natural Gas
- Central air:Yes
Structure and exterior
- Roof:Architectural Shingle, Metal
- Year built:1920
- Building area:2,473 sq. ft.
- Lot area:0.3 Acres
- Lot Features:Corner Lot, Level
- Architectural Style:Historic Home
- Construction Materials:Fiber Cement, Wood Frame
- Exterior Features:Patio
- Foundation Description:Permanent
- Levels:2 Story
Schools
- High school:Pinecrest High
- Middle school:Crain's Creek Middle
- Elementary school:Southern Pines Elementary
Utilities
- Water:Water Connected
- Sewer:Sewer Connected
Finances and disclosures
- Price:$880,000
- Price per sq. ft.:$355.84
Features and amenities
- Appliances:Convection Oven, Dishwasher, Dryer, Refrigerator, Washer
- Laundry features:Dryer, Laundry Room, Washer, Washer Hookup
- Amenities:Bookcases, Ceiling Fan(s)
Parking
- Total parking spaces:1
- Parking description:Garage, Gravel, On Site
- Garage:Yes
- Garage spaces:1

New listings near 260 N Ridge Street
- New
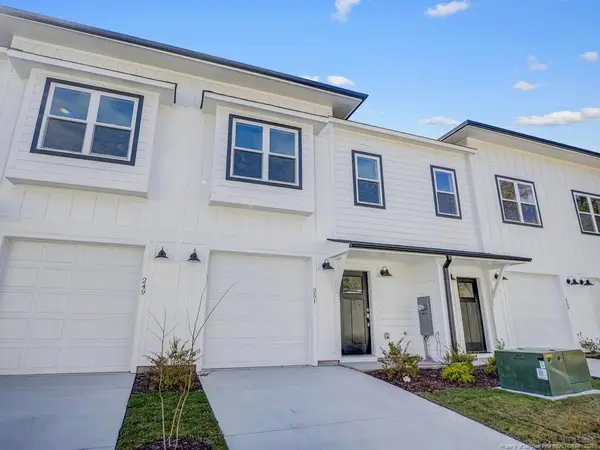 $325,000Active3 beds 3 baths1,306 sq. ft.
251 Townhome Lane, Southern Pines, NC 28387
MLS# LP771430Listed by: ASCOT REALTY, INC. - New
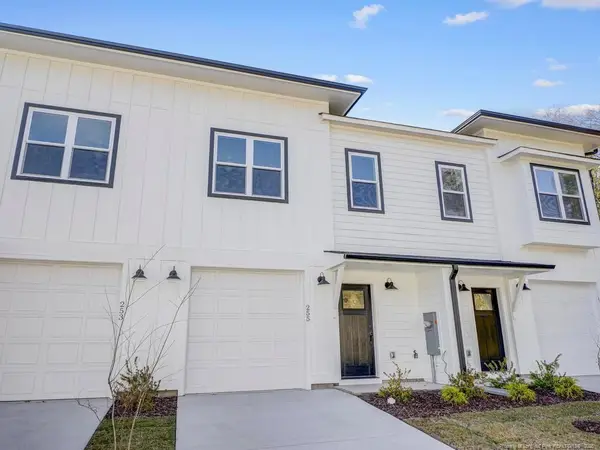 $325,000Active3 beds 3 baths1,306 sq. ft.
255 Townhome Lane, Southern Pines, NC 28387
MLS# LP771438Listed by: ASCOT REALTY, INC. - New
 $799,990Active5 beds 3 baths3,455 sq. ft.
435 Tall Timbers Drive, Pinehurst, NC 28374
MLS# 100612213Listed by: PERFORMANCE PROPERTY PARTNERS - New
 $1,325,000Active4 beds 5 baths4,705 sq. ft.
102 Gilbert Court, Pinehurst, NC 28374
MLS# 10199995Listed by: FRONT RUNNER REALTY GROUP - New
 $385,000Active-- beds -- baths2,787 sq. ft.
175 N Knoll Road, Southern Pines, NC 28387
MLS# 100612031Listed by: BERKSHIRE HATHAWAY HS PINEHURST REALTY GROUP/PH - New
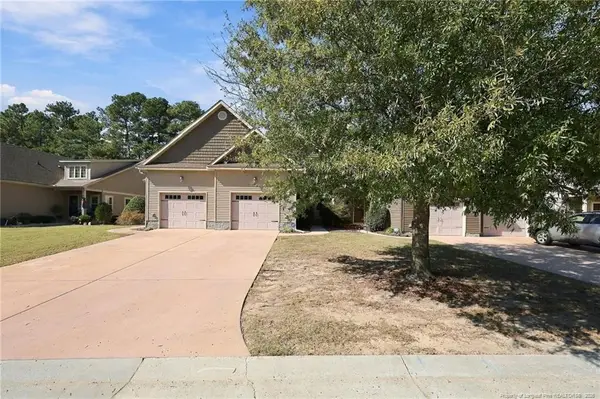 $312,000Active3 beds 3 baths1,514 sq. ft.
20 Cypress Creek Circle, Southern Pines, NC 28387
MLS# LP771385Listed by: EXP REALTY LLC - New
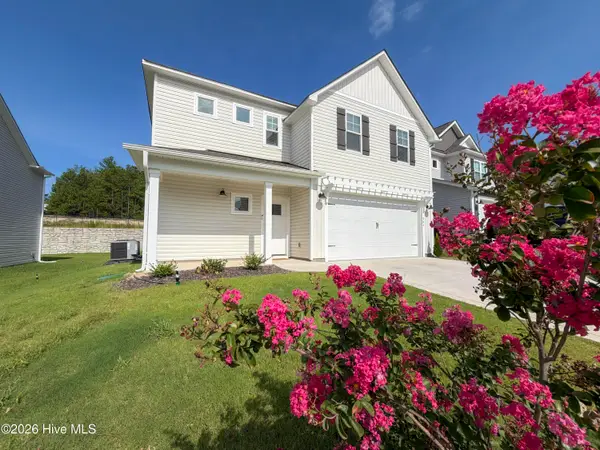 $419,000Active4 beds 3 baths1,906 sq. ft.
504 Burgundy Drive, Southern Pines, NC 28387
MLS# 100611887Listed by: PREMIER REAL ESTATE OF THE SANDHILLS LLC - New
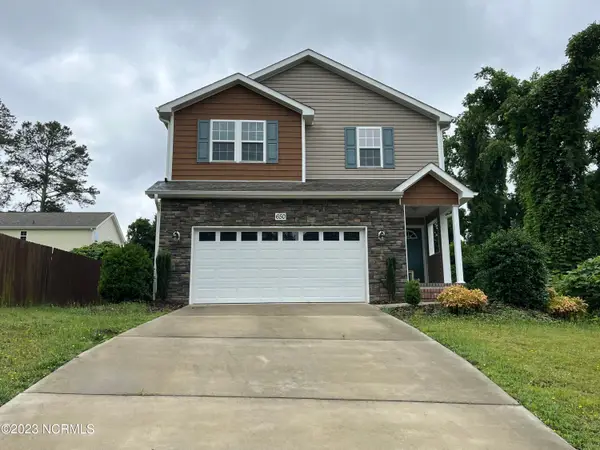 $415,000Active3 beds 3 baths2,150 sq. ft.
650 W Connecticut Avenue, Southern Pines, NC 28387
MLS# 100611838Listed by: LA BELLE VIE REALTY - New
 $1,275,000Active3 beds 3 baths2,115 sq. ft.
275 Tremont Place, Southern Pines, NC 28387
MLS# 100611599Listed by: BETTER HOMES AND GARDENSREAL ESTATE LIFESTYLE PROPERTY PARTNERS/SP  $720,000Pending4 beds 3 baths2,453 sq. ft.
750 N May Street, Southern Pines, NC 28387
MLS# 100611530Listed by: EXP REALTY


Protect your home and budget from life's surprises with an Assurant Home Warranty, backed by a partner that supports you through every step of homeownership. Explore Plans.
©2026 Century 21 Real Estate LLC. All rights reserved. CENTURY 21®, the CENTURY 21 Logo and C21® are service marks owned by Century 21 Real Estate LLC. Century 21 Real Estate LLC fully supports the principles of the Fair Housing Act and the Equal Opportunity Act. Each office is independently owned and operated. Listing information is deemed reliable but not guaranteed accurate.