
300 Midlothian Drive, Southern Pines, NC 28387
Local realty services provided by:CENTURY 21 Triangle Group
Listed by: beverly gentry
Office: coldwell banker advantage-southern pines
MLS#:100603670
Source:NC_CCAR
Price summary
- Price:$500,000
- Price per sq. ft.:$228.62
About this home
Welcome to 300 Midlothian Drive, where space, privacy, and Southern Pines lifestyle come together in one inviting setting. Tucked into an established neighborhood just minutes from downtown Southern Pines, this home sits on an oversized, level, private lot with a circular drive an increasingly rare combination of convenience and breathing room.
Inside, the kitchen and baths have just the right amount of thoughtful updating to make everyday living easy, while leaving plenty of room for you to bring your own style and vision.
The generous lot offers room to garden, play, entertain, add outdoor living spaces, or simply enjoy the privacy that comes with having a little more land.
And then there's Southern Pines. Sidewalks lead to charming boutiques, locally owned restaurants, coffee shops, galleries, and community events throughout the year. With an attractive commute to Fort Bragg and Raleigh, this is a location that makes both work and weekends feel a little easier.
If you've been looking for a Southern Pines home with a large lot, established neighborhood, convenient location, and room to make it your own, this one is worth a closer look....
Contact an agent
Home facts
- Year built:1975
- Subdivision & Development:Not In Subdivision
- Listing ID #:100603670
- Added:1 day(s) ago
- Updated:September 16, 2026 at 01:01 AM
Rooms and interior
- Bedrooms:3
- Total bathrooms:2
- Full bathrooms:2
- Rooms Total:9
- Kitchen Description:Kitchen Island
- Living area:2,187 sq. ft.
Heating and cooling
- Cooling:Central Air, Heat Pump
- Heating:Electric, Forced Air, Heat Pump, Heating
- Central air:Yes
Structure and exterior
- Roof:Composition
- Year built:1975
- Building area:2,187 sq. ft.
- Lot area:0.51 Acres
- Construction Materials:Brick, Vinyl Siding, Wood Frame
- Exterior Features:Deck
- Foundation Description:Crawl Space
- Levels:1 Story
Schools
- High school:Pinecrest High
- Middle school:Crain's Creek Middle
- Elementary school:McDeeds Creek Elementary
Utilities
- Water:Water Connected
Finances and disclosures
- Price:$500,000
- Price per sq. ft.:$228.62
Parking
- Total parking spaces:2
- Parking description:Attached Garage, On Site
- Garage:Yes
- Garage spaces:2

New listings near 300 Midlothian Drive
- New
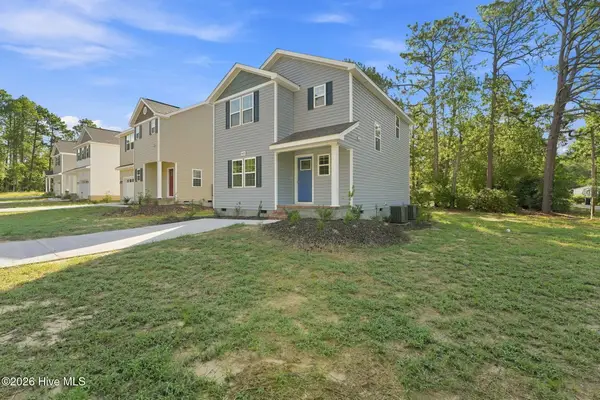 $299,000Active3 beds 3 baths1,517 sq. ft.
595 S Glover Street, Southern Pines, NC 28387
MLS# 100603827Listed by: REALTY WORLD PROPERTIES OF THE PINES - New
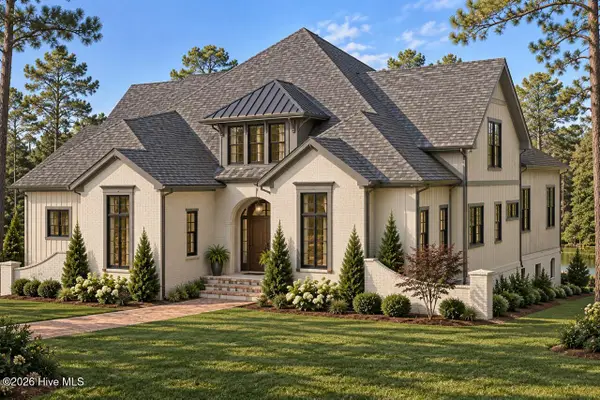 $2,250,000Active4 beds 5 baths4,311 sq. ft.
39 Middlebury Road, Pinehurst, NC 28374
MLS# 100603787Listed by: PINES SOTHEBY'S INTERNATIONAL REALTY - New
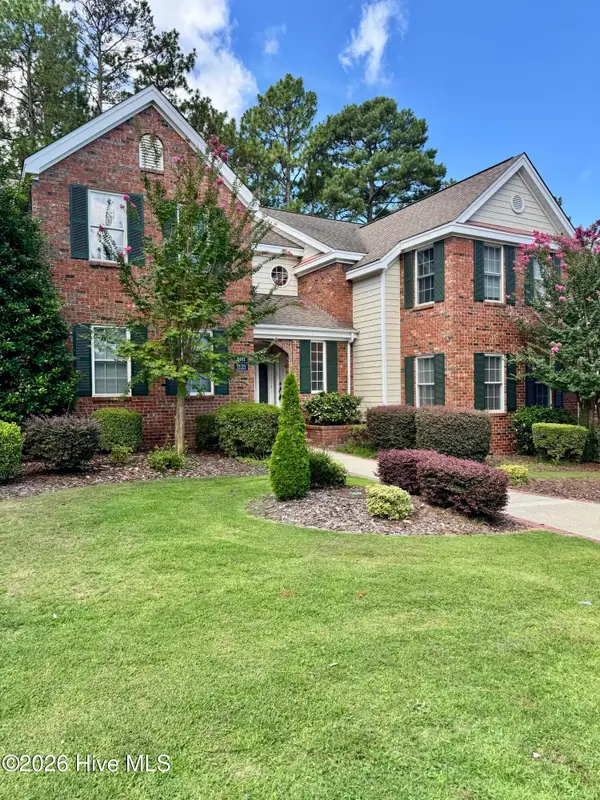 $405,000Active2 beds 2 baths1,350 sq. ft.
1121 Sandmoore Drive, Southern Pines, NC 28387
MLS# 100596970Listed by: TALAMORE PROPERTIES, INC. - New
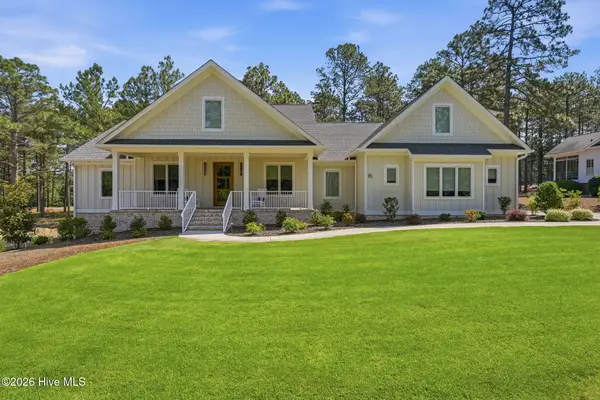 $1,650,000Active4 beds 4 baths3,694 sq. ft.
16 Middlebury Road, Pinehurst, NC 28374
MLS# 100583295Listed by: FOREST CREEK REAL ESTATE GROUP - Open Sat, 12 to 2pmNew
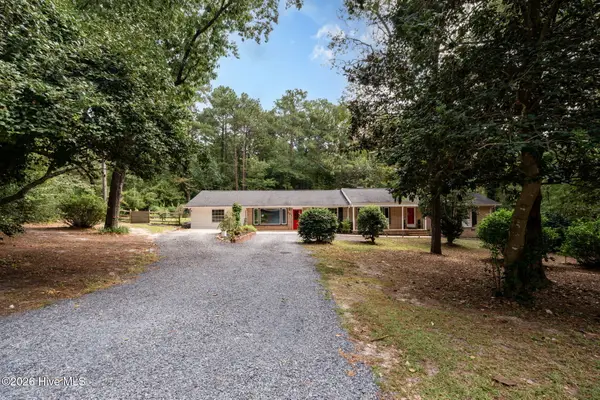 $550,000Active4 beds 3 baths3,200 sq. ft.
101 Boyd Lane, Southern Pines, NC 28387
MLS# 100603555Listed by: EVERYTHING PINES PARTNERS LLC - New
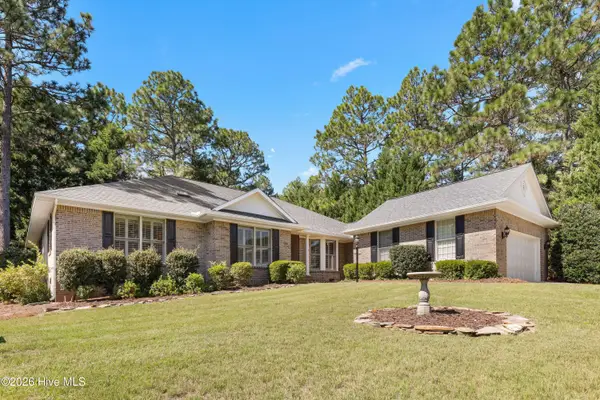 $520,000Active3 beds 3 baths2,563 sq. ft.
103 Steeplechase Way, Southern Pines, NC 28387
MLS# 100603425Listed by: REDFIN CORPORATION - New
 $1,475,000Active4 beds 5 baths4,266 sq. ft.
16 Ballybunion Lane #352, Pinehurst, NC 28374
MLS# 100603283Listed by: DIANA BROCK, LLC - New
 $445,000Active0.98 Acres
10 Cumberland Drive, Pinehurst, NC 28374
MLS# 100603136Listed by: PREMIER REAL ESTATE OF THE SANDHILLS LLC - New
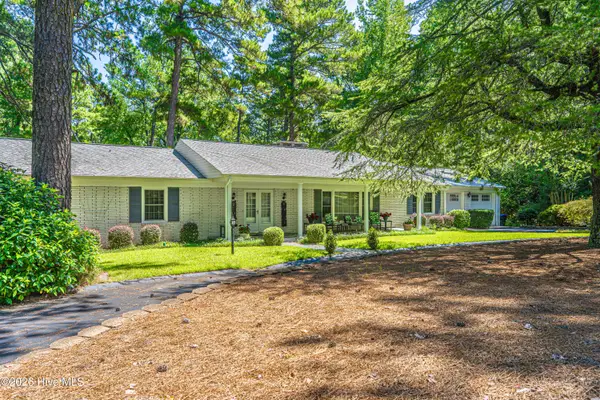 $900,000Active5 beds 4 baths3,994 sq. ft.
105 Canterbury Road, Southern Pines, NC 28387
MLS# 100602802Listed by: SANDHILL REALTY


Protect your home and budget from life's surprises with an Assurant Home Warranty, backed by a partner that supports you through every step of homeownership. Explore Plans.
©2026 Century 21 Real Estate LLC. All rights reserved. CENTURY 21®, the CENTURY 21 Logo and C21® are service marks owned by Century 21 Real Estate LLC. Century 21 Real Estate LLC fully supports the principles of the Fair Housing Act and the Equal Opportunity Act. Each office is independently owned and operated. Listing information is deemed reliable but not guaranteed accurate.