
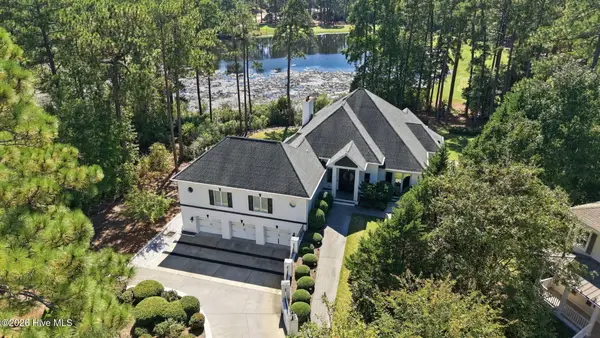
375 Swoope Drive, Southern Pines, NC 28387
Local realty services provided by:CENTURY 21 Triangle Group
Listed by: ceilidh a creech
Office: southern realty advantage llc.
MLS#:100609932
Source:NC_CCAR
Price summary
- Price:$735,000
- Price per sq. ft.:$312.37
About this home
New bathrooms, new kitchen, new handscraped acacia hardwood floors, new roof, new HVAC systems, new whole house dehumidifier system! You have to see this house to appreciate it. The Owners suite features a Spa, his and hers space with a bidet. new cabinets and granite counters, new tile floors and surround and a huge roll-in shower. Coffee station, walk-in closets and laundry room with folding station. The kitchen has all new cabinets and granite counters. GE Cafe appliances in matte white with gold trim include a gas range, a double drawer dishwasher, Professional Series 30 in. Smart Built-In Convection Single Wall Oven with French-Doors, Built-in microwave drawer oven and a 23.2 Cu. Ft. Matte 4-Door Counter Depth French Door Refrigerator. The family room has a wood buring fireplace recently surrounded in stacked stone and a large flagstone hearth. The sunken dining room is huge and has sliders that walk out to an inviting rear deck with fenced yard. The bar area separates the dining room and kitchen and provides a great place to sit and eat, drink and be merry! There are sliders to the deck from the bar also. There is a deck off the front of the house where solid wood french doors flanked by large sidelights lead into the home. The is also a handi-cap ramp which leads to the kitchen entry with wheelchair accessability. Most of the doors and halls are wheelchair accessible. The owners shower is a roll-in shower. The over-sized 2 car garage has an entry into the den. There is a 2353 quare foot unfinshedm basement that could be utilized as additional living space. All of this located on a 1.15 acre lot in the heart of Knollwood Heights at the intersection of Swoope and Indian Hills roads. Moments from shopping and woderful restuarants. Please call lisitng agent for appointments....
Contact an agent
Home facts
- Year built:1975
- Subdivision & Development:Knollwood Heights
- Listing ID #:100609932
- Added:1 day(s) ago
- Updated:October 14, 2026 at 10:43 AM
Rooms and interior
- Bedrooms:3
- Total bathrooms:3
- Full bathrooms:2
- Half bathrooms:1
- Rooms Total:7
- Dining Description:Eat-in Kitchen
- Bathrooms Description:Whirlpool
- Kitchen Description:Eat-in Kitchen
- Bedroom Description:Walk-In Closet(s)
- Living area:2,353 sq. ft.
Heating and cooling
- Cooling:Central Air, Zoned
- Heating:Electric, Fireplace(s), Forced Air, Heat Pump, Heating
- Central air:Yes
Structure and exterior
- Roof:Architectural Shingle
- Year built:1975
- Building area:2,353 sq. ft.
- Lot area:1.15 Acres
- Construction Materials:Brick Veneer, Wood Frame, Wood Siding
- Exterior Features:Deck, Open
- Levels:1 Story
Schools
- High school:Pinecrest
- Middle school:Crains Creek
- Elementary school:McDeeds Creek
Utilities
- Water:Water Connected
- Sewer:Sewer Connected
Finances and disclosures
- Price:$735,000
- Price per sq. ft.:$312.37
Features and amenities
- Amenities:Ceiling Fan(s), Walk-In Closet(s)
Parking
- Total parking spaces:2
- Parking description:Asphalt, Attached Garage, Off Street
- Garage:Yes
- Garage spaces:2

New listings near 375 Swoope Drive
- New
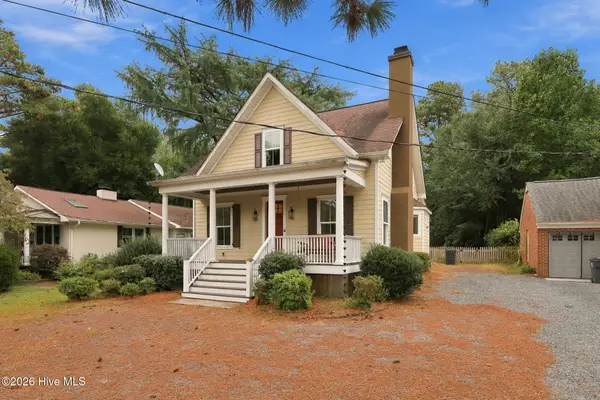 $620,000Active4 beds 3 baths2,171 sq. ft.
445 N May Street, Southern Pines, NC 28387
MLS# 100610053Listed by: EXP REALTY - New
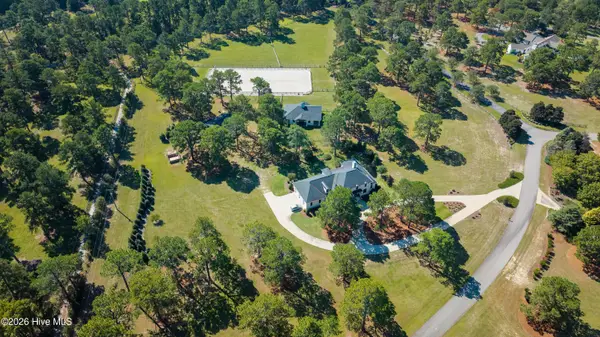 $2,395,000Active4 beds 4 baths4,587 sq. ft.
141 Pine Barrens Court, Southern Pines, NC 28387
MLS# 100609988Listed by: BETTER HOMES AND GARDENSREAL ESTATE LIFESTYLE PROPERTY PARTNERS/SP - New
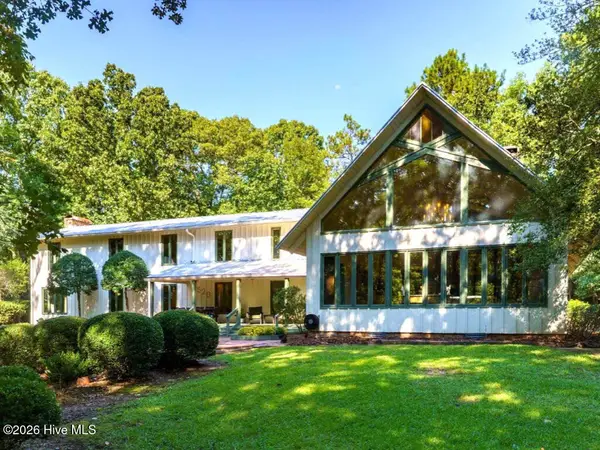 $1,350,000Active6 beds 5 baths4,965 sq. ft.
520 N Bethesda Road, Southern Pines, NC 28387
MLS# 100609833Listed by: BETTER HOMES AND GARDENSREAL ESTATE LIFESTYLE PROPERTY PARTNERS/SP - New
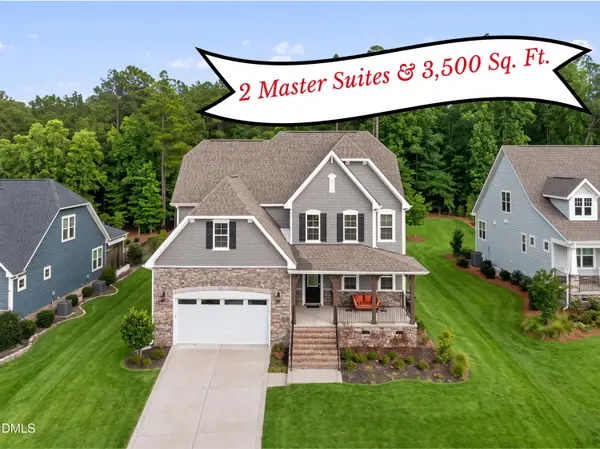 $640,000Active5 beds 4 baths3,484 sq. ft.
127 Plantation Drive, Southern Pines, NC 28387
MLS# 10197925Listed by: COLDWELL BANKER ADVANTAGE #1 - New
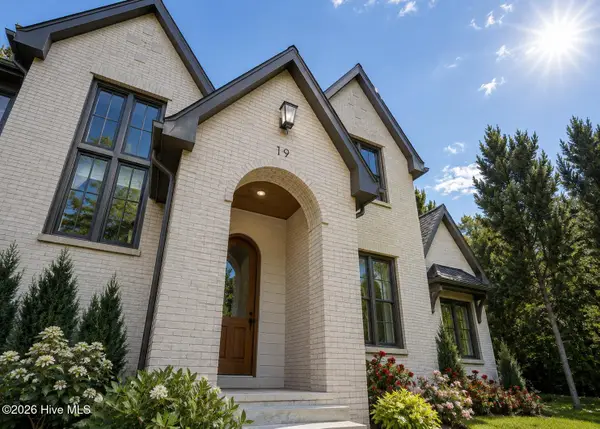 $1,899,000Active6 beds 4 baths4,089 sq. ft.
19 Ridgeland Street, Pinehurst, NC 28374
MLS# 100609599Listed by: EXP REALTY - New
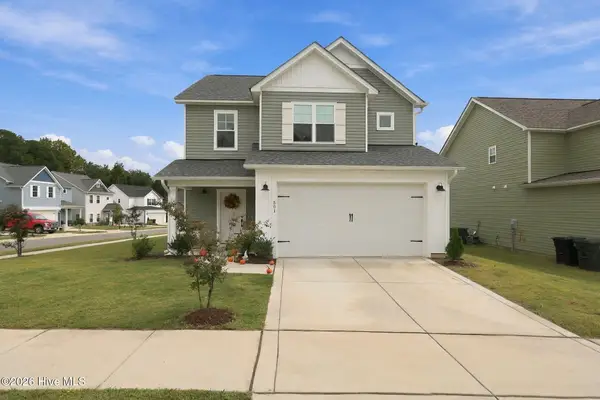 $425,000Active3 beds 3 baths1,857 sq. ft.
501 Burgundy Drive, Southern Pines, NC 28387
MLS# 100609580Listed by: EVERYTHING PINES PARTNERS LLC - New
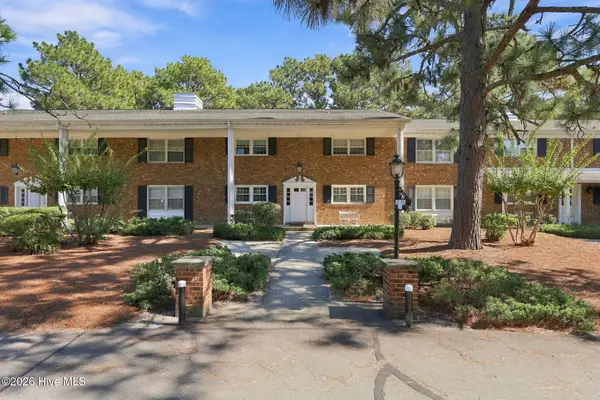 $167,000Active1 beds 1 baths650 sq. ft.
315 C Driftwood Circle # 110, Southern Pines, NC 28387
MLS# 100609561Listed by: COLDWELL BANKER ADVANTAGE-SOUTHERN PINES - New
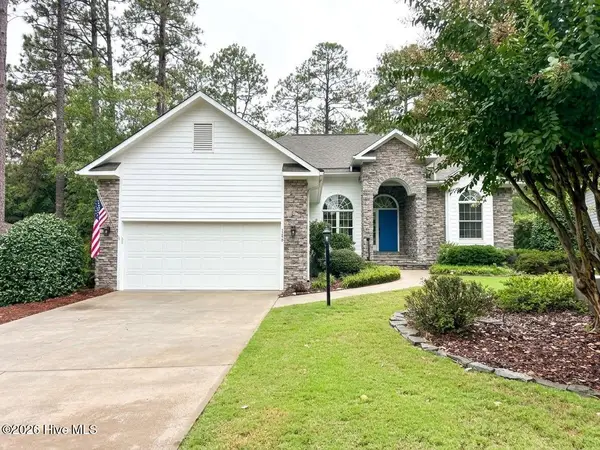 $519,000Active3 beds 2 baths2,262 sq. ft.
126 Triple Crown Circle, Southern Pines, NC 28387
MLS# 100609526Listed by: COASTAL SANDS REALTY GROUP - New
 $1,875,000Active4 beds 5 baths5,524 sq. ft.
130 Woodenbridge Lane, Pinehurst, NC 28374
MLS# 100609256Listed by: THE GENTRY TEAM


Protect your home and budget from life's surprises with an Assurant Home Warranty, backed by a partner that supports you through every step of homeownership. Explore Plans.
©2026 Century 21 Real Estate LLC. All rights reserved. CENTURY 21®, the CENTURY 21 Logo and C21® are service marks owned by Century 21 Real Estate LLC. Century 21 Real Estate LLC fully supports the principles of the Fair Housing Act and the Equal Opportunity Act. Each office is independently owned and operated. Listing information is deemed reliable but not guaranteed accurate.