
42 Village Green Circle, Southern Pines, NC 28387
Local realty services provided by:CENTURY 21 New Beginnings
42 Village Green Circle,Southern Pines, NC 28387
$275,000
- 4 Beds
- 3 Baths
- 2,347 sq. ft.
- Townhouse
- Active
Listed by: amanda bullock
Office: coldwell banker advantage-southern pines
MLS#:100591112
Source:NC_CCAR
Price summary
- Price:$275,000
- Price per sq. ft.:$117.17
About this home
Discover easy, low-maintenance living in this spacious townhome conveniently located just minutes from Downtown Southern Pines. Enjoy quick access to locally owned boutiques, coffee shops, restaurants, banks, the public library, parks, golf courses, medical facilities, and many of the everyday conveniences that make this area so desirable. Situated in a well-maintained community for residents age 55 and older, this inviting home offers sidewalks, a community clubhouse, and a peaceful setting designed for comfortable living. Whether you're searching for a primary residence or a second home, you'll appreciate the combination of convenience, comfort, and simplified homeownership. The homeowners association provides outstanding value by covering the master insurance policy for the structure, lawn care, landscaping, roof and gutter maintenance, power washing, exterior painting, basic cable TV, & additional common area maintenance, giving you more time to enjoy life and less time worrying about upkeep. Inside, you'll find a bright, open floor plan featuring a spacious living and dining area with built-in bookshelves, durable LVP flooring, fresh interior paint, and new carpet. The thoughtfully designed layout includes a main-level primary suite along with a guest bedroom featuring an attached bathroom, providing comfort and flexibility for family or visitors. Upstairs offers additional bedrooms that can easily serve as guest rooms, a home office, fitness area OR heated/cooled storage. One of the home's favorite features is the screened porch, the perfect place to enjoy morning coffee or unwind at the end of the day while taking in the peaceful surroundings. Among the various floor plans available in the community, this layout stands out for its spacious design, functional flow, and versatile living spaces. If you're looking for a move-in-ready home that offers comfort, convenience, and an exceptional Southern Pines location, this beautiful townhome is ready to welcome you home....
Contact an agent
Home facts
- Year built:1973
- Subdivision & Development:Village Green
- Listing ID #:100591112
- Added:93 day(s) ago
- Updated:October 24, 2026 at 10:40 AM
Rooms and interior
- Bedrooms:4
- Total bathrooms:3
- Full bathrooms:3
- Rooms Total:6
- Flooring:Carpet, Slate, Tile
- Dining Description:Eat-in Kitchen
- Bathrooms Description:Walk-in Shower
- Kitchen Description:Dishwasher, Eat-in Kitchen, Pantry, Refrigerator
- Bedroom Description:Master Downstairs, Walk-In Closet(s)
- Living area:2,347 sq. ft.
Heating and cooling
- Cooling:Central Air, Heat Pump
- Heating:Electric, Forced Air, Heat Pump, Heating
- Central air:Yes
Structure and exterior
- Roof:Composition
- Year built:1973
- Building area:2,347 sq. ft.
- Lot area:0.05 Acres
- Lot Features:Level
- Construction Materials:Vinyl Siding, Wood Frame
- Exterior Features:Screened
- Foundation Description:Slab
- Levels:1.5 Story
Schools
- High school:Pinecrest High
- Middle school:Crain's Creek
- Elementary school:McDeeds Creek Elementary
Utilities
- Water:Water Connected
- Sewer:Sewer Connected
Finances and disclosures
- Price:$275,000
- Price per sq. ft.:$117.17
Features and amenities
- Appliances:Dishwasher, Dryer, Refrigerator, Washer
- Laundry features:Dryer, Laundry Room, Washer, Washer Hookup
- Amenities:Blinds/Shades, Bookcases, Ceiling Fan(s), Clubhouse, Maintenance Structure, Management, Meeting Room, Party Room, Picnic Area, Senior Community, Street Lights, Walk-In Closet(s)
Parking
- Total parking spaces:2
- Parking description:Additional Parking, Asphalt

New listings near 42 Village Green Circle
- New
 $825,000Active4 beds 4 baths2,850 sq. ft.
320 Lupin Place, Southern Pines, NC 28387
MLS# 100612371Listed by: THE GENTRY TEAM - New
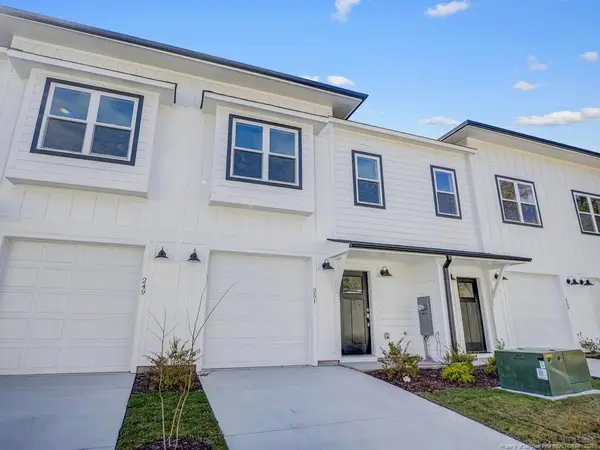 $325,000Active3 beds 3 baths1,306 sq. ft.
251 Townhome Lane, Southern Pines, NC 28387
MLS# LP771430Listed by: ASCOT REALTY, INC. - New
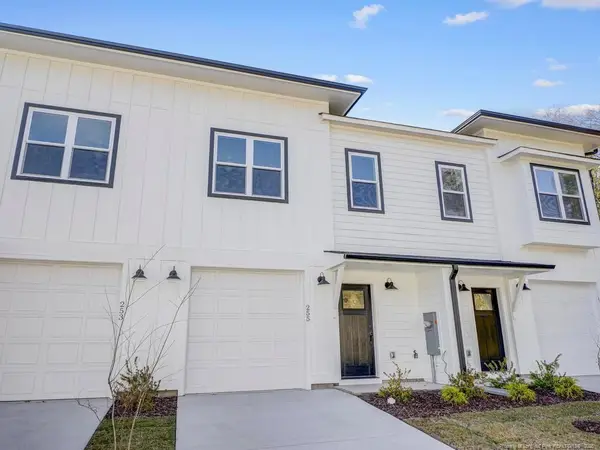 $325,000Active3 beds 3 baths1,306 sq. ft.
255 Townhome Lane, Southern Pines, NC 28387
MLS# LP771438Listed by: ASCOT REALTY, INC. - New
 $799,990Active5 beds 3 baths3,455 sq. ft.
435 Tall Timbers Drive, Pinehurst, NC 28374
MLS# 100612213Listed by: PERFORMANCE PROPERTY PARTNERS - New
 $1,325,000Active4 beds 5 baths4,705 sq. ft.
102 Gilbert Court, Pinehurst, NC 28374
MLS# 10199995Listed by: FRONT RUNNER REALTY GROUP - New
 $385,000Active-- beds -- baths2,787 sq. ft.
175 N Knoll Road, Southern Pines, NC 28387
MLS# 100612031Listed by: BERKSHIRE HATHAWAY HS PINEHURST REALTY GROUP/PH - New
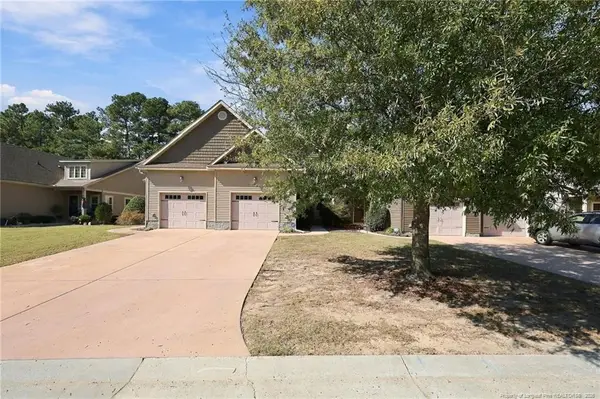 $312,000Active3 beds 3 baths1,514 sq. ft.
20 Cypress Creek Circle, Southern Pines, NC 28387
MLS# LP771385Listed by: EXP REALTY LLC - New
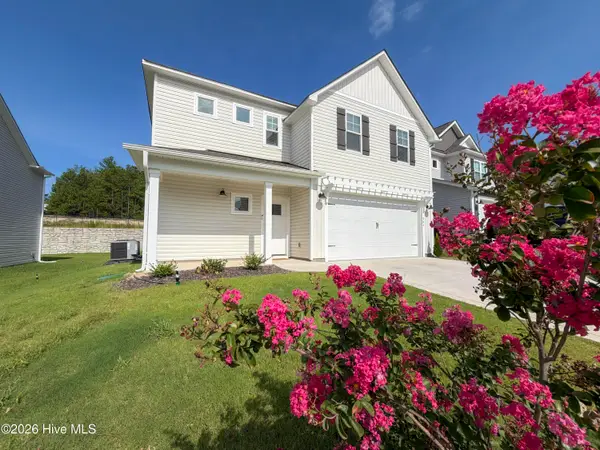 $419,000Active4 beds 3 baths1,906 sq. ft.
504 Burgundy Drive, Southern Pines, NC 28387
MLS# 100611887Listed by: PREMIER REAL ESTATE OF THE SANDHILLS LLC - New
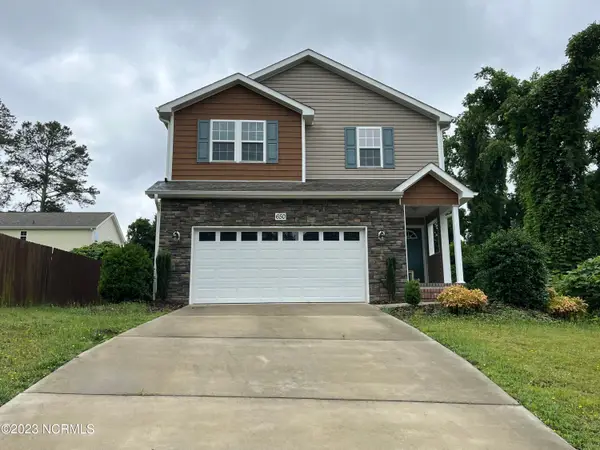 $415,000Active3 beds 3 baths2,150 sq. ft.
650 W Connecticut Avenue, Southern Pines, NC 28387
MLS# 100611838Listed by: LA BELLE VIE REALTY - New
 $1,275,000Active3 beds 3 baths2,115 sq. ft.
275 Tremont Place, Southern Pines, NC 28387
MLS# 100611599Listed by: BETTER HOMES AND GARDENSREAL ESTATE LIFESTYLE PROPERTY PARTNERS/SP


Protect your home and budget from life's surprises with an Assurant Home Warranty, backed by a partner that supports you through every step of homeownership. Explore Plans.
©2026 Century 21 Real Estate LLC. All rights reserved. CENTURY 21®, the CENTURY 21 Logo and C21® are service marks owned by Century 21 Real Estate LLC. Century 21 Real Estate LLC fully supports the principles of the Fair Housing Act and the Equal Opportunity Act. Each office is independently owned and operated. Listing information is deemed reliable but not guaranteed accurate.