
509 Cross Country Lane, Southern Pines, NC 28387
Local realty services provided by:CENTURY 21 New Beginnings
509 Cross Country Lane,Southern Pines, NC 28387
$3,300,000
- 3 Beds
- 5 Baths
- 4,613 sq. ft.
- Single family
- Active
Listed by: jo-an desell, kathy virtue
Office: desell & co realty group
MLS#:100598952
Source:NC_CCAR
Price summary
- Price:$3,300,000
- Price per sq. ft.:$715.37
About this home
This magnificent 31+ acre equestrian estate is nestled in the highly sought-after Southern Pines Horse Country. Take in the view as you drive through the entrance gates and are greeted by the stunning 4,000+/- sf main residence. This exquisite 3 bedroom/4.5 bath residence offers an exercise room, central vac, large windows for panoramic views, large walk-in closets, gas fireplaces, and many more amenities. The Primary Suite boasts a large sitting area with a gas fireplace and panoramic ceiling-to-floor windows for an amazing view, a Jacuzzi, a large walk-in shower and huge walk-in closet. High-end appliances adorn the kitchen with a 6-burner gas stove, a built-in microwave, a warming drawer, a SubZero refrigerator/freezer with an ice maker, a wine refrigerator, and an island with a prep sink. You will never worry about losing power during a storm with the full-house generator and two 500-gallon connected LP tanks. And as you continue through the property, you will next see the brick 7 stall barn with a two bedroom two bath apartment above. And meandering farther along the drive you approach a 4 stall barn and kennel which are more wonderful perks of this very well planned property. And to top off the grandeur, next you will have a close-up view of the impressive, 75' x 200' covered arena with viewing lounge, kitchen and bathroom. As you make the final bend you approach the 5 bay garage, adjacent to the aerated pond, below. Each barn has automatic waterers, fans, and a fly system. The covered arena has GGT footing supplied by Premier Equestrian ''Big Ass'' fans, lighting and a sprinkler system. This is the quintessential horse farm for the equestrian enthusiast or professional and located a short hack to The Walthour-Moss Foundation or Weymouth Woods. Make an appointment today to see this elegant equestrian estate! See survey & additional Special Features in Documents....
Contact an agent
Home facts
- Year built:1987
- Subdivision & Development:Horse Country
- Listing ID #:100598952
- Added:58 day(s) ago
- Updated:October 24, 2026 at 10:40 AM
Rooms and interior
- Bedrooms:3
- Total bathrooms:5
- Full bathrooms:4
- Half bathrooms:1
- Rooms Total:11
- Flooring:Carpet, Tile
- Dining Description:Eat-in Kitchen
- Bathrooms Description:Walk-in Shower
- Kitchen Description:Dishwasher, Disposal, Eat-in Kitchen, Freezer, Gas Range, Ice Maker, Kitchen Island, Pantry, Refrigerator, Self Cleaning Oven
- Bedroom Description:Walk-In Closet(s)
- Living area:4,613 sq. ft.
Heating and cooling
- Cooling:Central Air, Heat Pump
- Heating:Electric, Fireplace(s), Forced Air, Heat Pump, Heating
- Central air:Yes
Structure and exterior
- Roof:Architectural Shingle, Composition
- Year built:1987
- Building area:4,613 sq. ft.
- Lot area:31.6 Acres
- Lot Features:Farm, Horse Farm, Interior Lot, Pasture, Wetlands, Wooded
- Construction Materials:Brick, Wood Frame
- Exterior Features:Deck, Irrigation System, Patio
- Foundation Description:Brick/Mortar
- Levels:2 Story
Schools
- High school:Pinecrest High
- Middle school:Crain's Creek Middle
- Elementary school:Southern Pines Elementary
Utilities
- Water:Water Connected, Well
Finances and disclosures
- Price:$3,300,000
- Price per sq. ft.:$715.37
Features and amenities
- Appliances:Dishwasher, Disposal, Dryer, Freezer, Ice Maker, Refrigerator, Self Cleaning Oven, Washer
- Laundry features:Dryer, Laundry Closet, Laundry Room, Washer, Washer Hookup
- Amenities:Blinds/Shades, Ceiling Fan(s), Central Vacuum, Solid Surface, Walk-In Closet(s), Whole-Home Generator
Parking
- Total parking spaces:5
- Parking description:Additional Parking, Attached, Attached Garage, Circular Driveway, Garage, Garage Door Opener, Gravel, Off Street, Paved, Storage
- Garage:Yes
- Garage spaces:5

New listings near 509 Cross Country Lane
- New
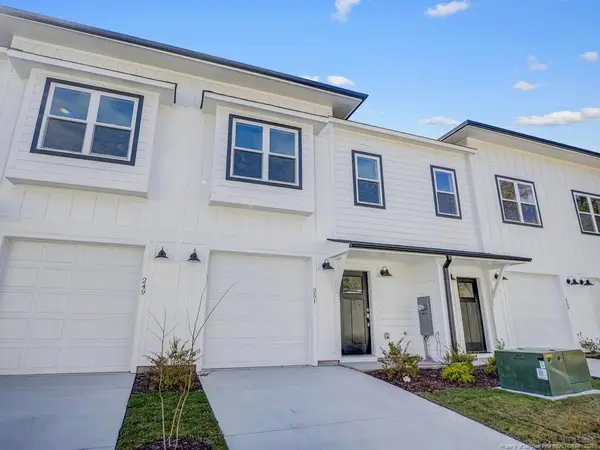 $325,000Active3 beds 3 baths1,306 sq. ft.
251 Townhome Lane, Southern Pines, NC 28387
MLS# LP771430Listed by: ASCOT REALTY, INC. - New
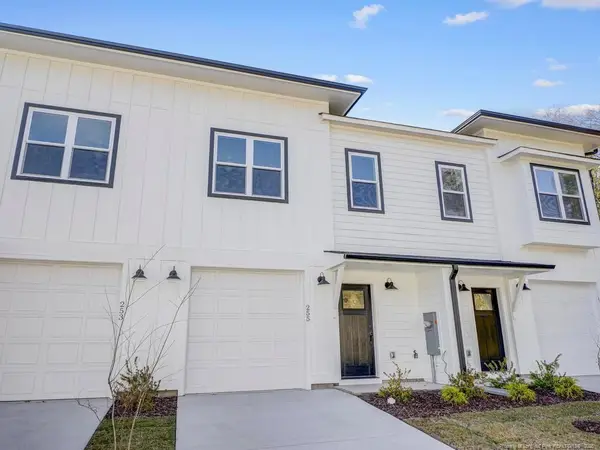 $325,000Active3 beds 3 baths1,306 sq. ft.
255 Townhome Lane, Southern Pines, NC 28387
MLS# LP771438Listed by: ASCOT REALTY, INC. - New
 $799,990Active5 beds 3 baths3,455 sq. ft.
435 Tall Timbers Drive, Pinehurst, NC 28374
MLS# 100612213Listed by: PERFORMANCE PROPERTY PARTNERS - New
 $1,325,000Active4 beds 5 baths4,705 sq. ft.
102 Gilbert Court, Pinehurst, NC 28374
MLS# 10199995Listed by: FRONT RUNNER REALTY GROUP - New
 $385,000Active-- beds -- baths2,787 sq. ft.
175 N Knoll Road, Southern Pines, NC 28387
MLS# 100612031Listed by: BERKSHIRE HATHAWAY HS PINEHURST REALTY GROUP/PH - New
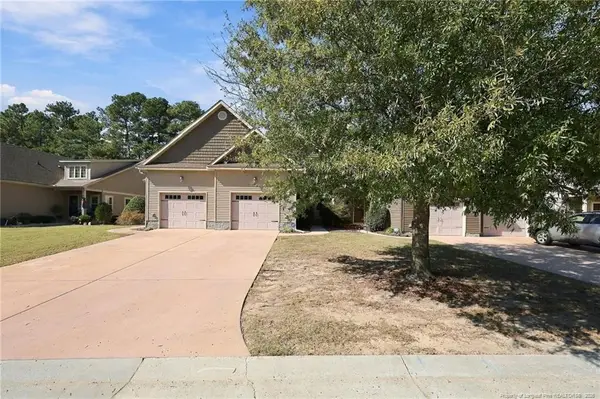 $312,000Active3 beds 3 baths1,514 sq. ft.
20 Cypress Creek Circle, Southern Pines, NC 28387
MLS# LP771385Listed by: EXP REALTY LLC - New
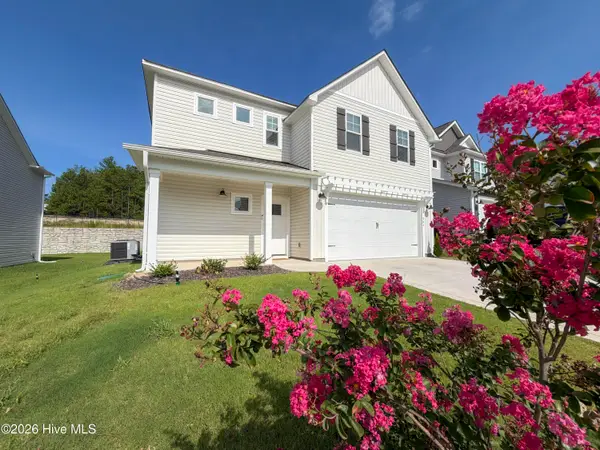 $419,000Active4 beds 3 baths1,906 sq. ft.
504 Burgundy Drive, Southern Pines, NC 28387
MLS# 100611887Listed by: PREMIER REAL ESTATE OF THE SANDHILLS LLC - New
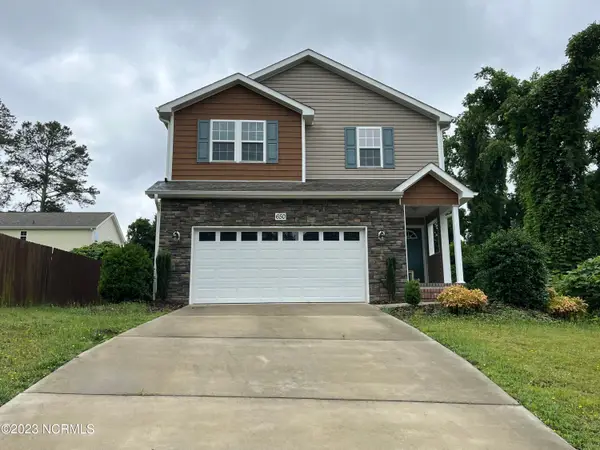 $415,000Active3 beds 3 baths2,150 sq. ft.
650 W Connecticut Avenue, Southern Pines, NC 28387
MLS# 100611838Listed by: LA BELLE VIE REALTY - New
 $1,275,000Active3 beds 3 baths2,115 sq. ft.
275 Tremont Place, Southern Pines, NC 28387
MLS# 100611599Listed by: BETTER HOMES AND GARDENSREAL ESTATE LIFESTYLE PROPERTY PARTNERS/SP  $720,000Pending4 beds 3 baths2,453 sq. ft.
750 N May Street, Southern Pines, NC 28387
MLS# 100611530Listed by: EXP REALTY


Protect your home and budget from life's surprises with an Assurant Home Warranty, backed by a partner that supports you through every step of homeownership. Explore Plans.
©2026 Century 21 Real Estate LLC. All rights reserved. CENTURY 21®, the CENTURY 21 Logo and C21® are service marks owned by Century 21 Real Estate LLC. Century 21 Real Estate LLC fully supports the principles of the Fair Housing Act and the Equal Opportunity Act. Each office is independently owned and operated. Listing information is deemed reliable but not guaranteed accurate.