
610 Redwood Drive, Southern Pines, NC 28387
Local realty services provided by:CENTURY 21 Solomon Properties
610 Redwood Drive,Southern Pines, NC 28387
$345,000
- 2 Beds
- 2 Baths
- 1,711 sq. ft.
- Townhouse
- Active
Listed by: michael i rogers, barbara k klug
Office: pinehurst area realty
MLS#:100610923
Source:NC_CCAR
Price summary
- Price:$345,000
- Price per sq. ft.:$201.64
About this home
Tranquil waterfront setting in Knollwood Village, a premiere 55+ age restricted community located just minutes from downtown Southern Pines shops, restaurants and historic Village of Pinehurst! Step inside to an inviting foyer leading into a spacious great room featuring 9-foot ceilings, an abundance of skylights and walls of windows framing the serene, peaceful views of the pond. The spacious kitchen boasts ample cabinetry, workspace, pantry, and a sunlit bay window with an eating space overlooking the private front brick patio--perfect for grilling and outdoor dining or just enjoying a morning cup of coffee. Designed with comfort in mind, the split-bedroom layout ensures excellent guest privacy, complemented by a convenient laundry room, garage and lots of storage. The soothing sound of fountains and beauty of the water create a wonderful canvas to relax and enjoy both the start or end of your day from the private screened porch. Enjoy easy access to shopping, healthcare, and cultural activities or just stay home and meet new neighbors with the golf, pool and social gatherings available through membership to Knollwood Fairways, a one time transfer fee of $4000 and monthly dues of $185/couple....
Contact an agent
Home facts
- Year built:1982
- Subdivision & Development:Knlwd Vlg
- Listing ID #:100610923
- Added:7 day(s) ago
- Updated:October 24, 2026 at 10:40 AM
Rooms and interior
- Bedrooms:2
- Total bathrooms:2
- Full bathrooms:2
- Rooms Total:6
- Flooring:Tile
- Dining Description:Eat-in Kitchen
- Bathrooms Description:Walk-in Shower
- Kitchen Description:Dishwasher, Disposal, Eat-in Kitchen, Pantry, Refrigerator
- Bedroom Description:Walk-In Closet(s)
- Living area:1,711 sq. ft.
Heating and cooling
- Cooling:Central Air, Heat Pump
- Heating:Electric, Heat Pump, Heating
- Central air:Yes
Structure and exterior
- Roof:Composition
- Year built:1982
- Building area:1,711 sq. ft.
- Lot area:0.17 Acres
- Architectural Style:Patio
- Construction Materials:Brick, Wood Frame
- Exterior Features:Patio, Screened
- Foundation Description:Slab
- Levels:1 Story
Schools
- High school:Pinecrest High
- Middle school:Crain's Creek Middle
- Elementary school:Southern Pines Elementary
Utilities
- Water:Water Connected
- Sewer:Sewer Connected
Finances and disclosures
- Price:$345,000
- Price per sq. ft.:$201.64
Features and amenities
- Appliances:Dishwasher, Disposal, Dryer, Refrigerator, Washer
- Laundry features:Dryer, Laundry Room, Washer
- Amenities:Blinds/Shades, Ceiling Fan(s), Clubhouse, Community Pool, Golf Course, Senior Community, Shuffleboard Court, Walk-In Closet(s)
- Pool features:Community Pool
Parking
- Total parking spaces:1
- Parking description:Asphalt, Attached Garage, Garage, Garage Door Opener
- Garage:Yes
- Garage spaces:1

New listings near 610 Redwood Drive
- New
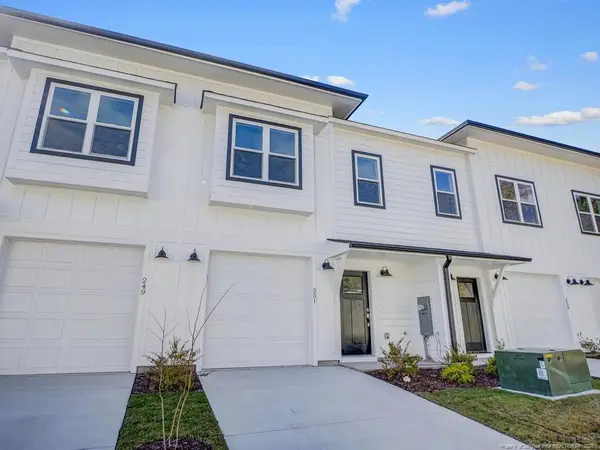 $325,000Active3 beds 3 baths1,306 sq. ft.
251 Townhome Lane, Southern Pines, NC 28387
MLS# LP771430Listed by: ASCOT REALTY, INC. - New
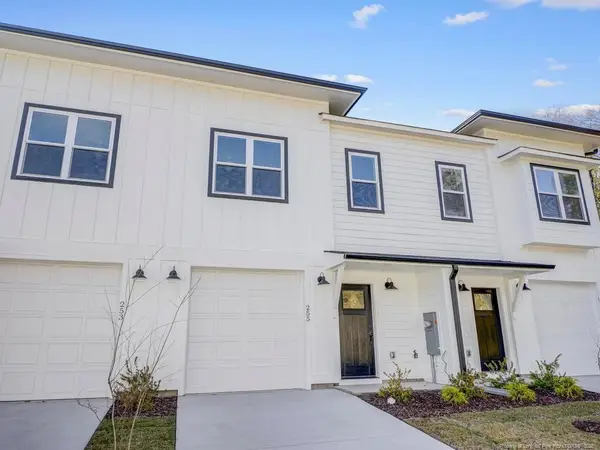 $325,000Active3 beds 3 baths1,306 sq. ft.
255 Townhome Lane, Southern Pines, NC 28387
MLS# LP771438Listed by: ASCOT REALTY, INC. - New
 $799,990Active5 beds 3 baths3,455 sq. ft.
435 Tall Timbers Drive, Pinehurst, NC 28374
MLS# 100612213Listed by: PERFORMANCE PROPERTY PARTNERS - New
 $1,325,000Active4 beds 5 baths4,705 sq. ft.
102 Gilbert Court, Pinehurst, NC 28374
MLS# 10199995Listed by: FRONT RUNNER REALTY GROUP - New
 $385,000Active-- beds -- baths2,787 sq. ft.
175 N Knoll Road, Southern Pines, NC 28387
MLS# 100612031Listed by: BERKSHIRE HATHAWAY HS PINEHURST REALTY GROUP/PH - New
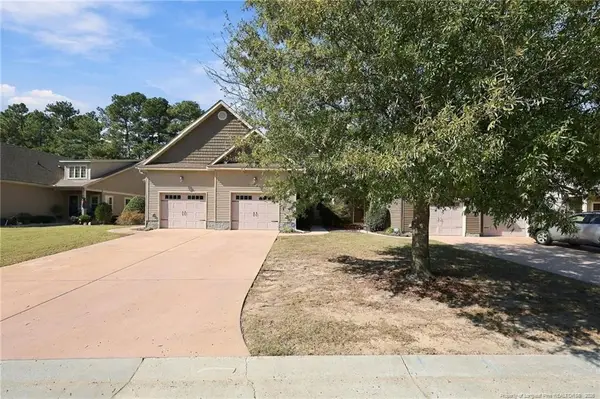 $312,000Active3 beds 3 baths1,514 sq. ft.
20 Cypress Creek Circle, Southern Pines, NC 28387
MLS# LP771385Listed by: EXP REALTY LLC - New
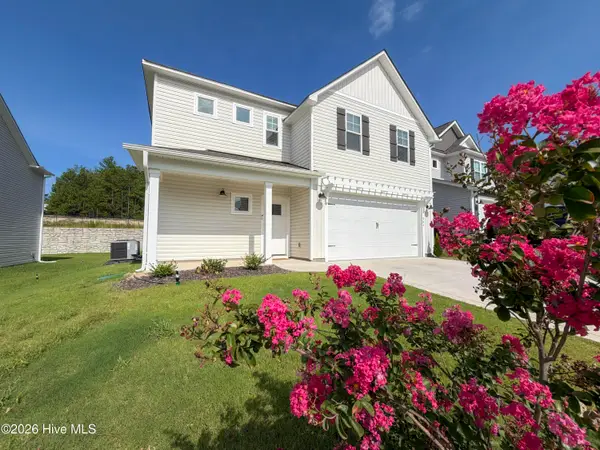 $419,000Active4 beds 3 baths1,906 sq. ft.
504 Burgundy Drive, Southern Pines, NC 28387
MLS# 100611887Listed by: PREMIER REAL ESTATE OF THE SANDHILLS LLC - New
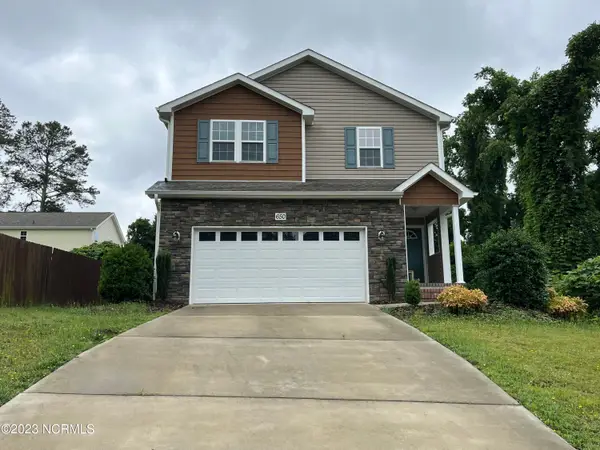 $415,000Active3 beds 3 baths2,150 sq. ft.
650 W Connecticut Avenue, Southern Pines, NC 28387
MLS# 100611838Listed by: LA BELLE VIE REALTY - New
 $1,275,000Active3 beds 3 baths2,115 sq. ft.
275 Tremont Place, Southern Pines, NC 28387
MLS# 100611599Listed by: BETTER HOMES AND GARDENSREAL ESTATE LIFESTYLE PROPERTY PARTNERS/SP  $720,000Pending4 beds 3 baths2,453 sq. ft.
750 N May Street, Southern Pines, NC 28387
MLS# 100611530Listed by: EXP REALTY


Protect your home and budget from life's surprises with an Assurant Home Warranty, backed by a partner that supports you through every step of homeownership. Explore Plans.
©2026 Century 21 Real Estate LLC. All rights reserved. CENTURY 21®, the CENTURY 21 Logo and C21® are service marks owned by Century 21 Real Estate LLC. Century 21 Real Estate LLC fully supports the principles of the Fair Housing Act and the Equal Opportunity Act. Each office is independently owned and operated. Listing information is deemed reliable but not guaranteed accurate.