
63 S Dogwood Trail, Southern Shores, NC 27949
Local realty services provided by:CENTURY 21 Nachman Realty
63 S Dogwood Trail,Southern Shores, NC 27949
$1,399,000
- 4 Beds
- 4 Baths
- 3,691 sq. ft.
- Single family
- Active
Listed by: obx homes team
Office: obx homes
MLS#:133396
Source:NC_OBAR
Price summary
- Price:$1,399,000
- Price per sq. ft.:$379.03
About this home
Tucked away on a private, wooded lot in the heart of Southern Shores, this exceptional custom creekfront residence welcomes you with timeless coastal elegance, extraordinary privacy, and impeccable curb appeal. Towering trees and beautifully landscaped grounds create a secluded sanctuary from the moment of arrival, while the tranquil waters of Ginguite Creek provide breathtaking sunsets and an ever-changing waterfront backdrop. Outdoor living reaches its pinnacle here. A spacious covered Trex composite deck with low-maintenance vinyl railings and a sun porch overlook the private fiberglass in-ground pool and tranquil creek waters, creating an idyllic setting for morning coffee, sunset cocktails, and effortless outdoor entertaining. Vacation at home every day in this approximately 4,000-square-foot estate built in 2004. A soaring cathedral-ceiling foyer introduces light-filled interiors where rich hardwood floors, plantation shutters, a welcoming gas fireplace, and refined architectural details create an atmosphere that is both sophisticated and inviting. Walls of windows capture picturesque water views while filling the home with natural light. Designed to impress even the most discerning home chef, the gourmet kitchen serves as the heart of the home. Premium granite countertops and backsplashes, custom cabinetry with extensive pantry storage, dual sinks, and a generous eat-in island provide exceptional function and style. A Thermador six-burner gas cooktop with griddle and custom hood, Bosch double ovens and dishwasher, high-end stainless steel appliances, and an adjoining butler's pantry with a wine cooler and second full-size refrigerator make entertaining effortless. Accommodations include four bedrooms and four full bathrooms, including two full baths with heated tile floors on the upper level. The main-level primary suite offers a luxurious retreat featuring a spa-inspired bath with an oversized custom shower, dual vanities, a soaking tub, and an expansive walk-in closet. Upstairs, two creekfront bedrooms open directly onto a private sun deck with panoramic water views, while the third bedroom offers flexibility with a built-in office nook. Additional thoughtful elements include a practical mudroom, abundant storage and attic space, a convenient ground-level full bath with Samsung front-loading washer and dryer, and a versatile temperature-controlled separate room above the attached two-car garage ideal for a fitness studio, media room, hobby space, or private studio that has separate entrance, and an invisible fence for your four-legged family members. Recent updates include a new roof in 2025, a new well 2023 servicing the home's geothermal heating system, added new driveway 2023, and an upper HVAC unit 2023 . Situated within the coveted Southern Shores community, owners enjoy the opportunity to join the optional civic association, providing access to private soundside marinas with boat facilities, beach accesses, parks, tennis courts, and other sought-after amenities. Conveniently located near Duck Woods Country Club and just minutes from the charming coastal villages of Duck, Kitty Hawk, and the best of the Outer Banks, this remarkable property offers an exceptional blend of privacy, convenience, and waterfront living. Rarely does a property combine timeless craftsmanship, luxurious amenities, spectacular creekfront views, and an unrivaled setting so effortlessly. Whether envisioned as a distinguished primary residence, an elegant coastal retreat, or an exceptional investment opportunity, this is a home where every day feels like a vacation. Check out the virtual tour by clicking the link or copying and pasting it into your browser: https://my.matterport.com/show/?m=J8igpLVqdmQ&mls=1...
Contact an agent
Home facts
- Year built:2004
- Subdivision & Development:Southern Shores
- Listing ID #:133396
- Added:48 day(s) ago
- Updated:August 27, 2026 at 04:05 PM
Rooms and interior
- Bedrooms:4
- Total bathrooms:4
- Full bathrooms:4
- Flooring:Carpet, Hardwood, Tile
- Kitchen Description:2nd Refrigerator, Countertop Range, Dishwasher, Granite, Microwave, Refrigerator w/Ice Maker, Wall Oven, Wine Cooler
- Living area:3,691 sq. ft.
Heating and cooling
- Cooling:Central, Heat Pump
- Heating:Central, Electric, Geo-Thermal, Heat Pump
Structure and exterior
- Roof:Asphalt/Fiber Shingle
- Year built:2004
- Building area:3,691 sq. ft.
- Architectural Style:Coastal, Craftsman, Traditional
- Construction Materials:Shakes
- Exterior Features:Fenced Yard, Landscaped, Outside Shower
- Foundation Description:Frame, Piling, Slab, Wood
Utilities
- Water:Municipal
- Sewer:Private Septic
Finances and disclosures
- Price:$1,399,000
- Price per sq. ft.:$379.03
- Tax amount:$5,683
Features and amenities
- Appliances:2nd Refrigerator, Refrigerator w/Ice Maker, Washer, Wine Cooler
- Laundry features:Washer
- Amenities:Board Walk, Boat Dock, Boat Ramp, Cathedral Ceiling(s), Ceiling Fan(s), Common Area, Covered Decks, Dry Entry, Dryer Connection, Gas Connection, Granite, Ice Maker Connection, Inside Laundry Room, Ocean Access, Outdoor-Comm. Tennis, Pantry, Park, Patio, Playground, Smoke Detector(s), Some Windows Treated, Sun Deck, Walk in Closet, Washer Connection, Wet Bar
- Pool features:In Ground, Outdoor, Private, Private Pool
Parking
- Parking description:2 Car, Attached, Unpaved
New listings near 63 S Dogwood Trail
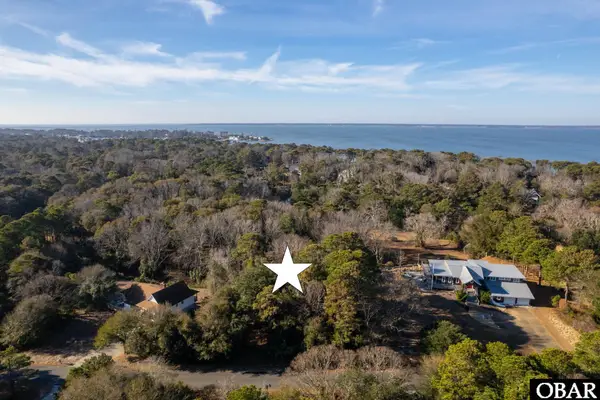 $550,000Active1.19 Acres
269 Hillcrest Drive, Southern Shores, NC 27949
MLS# 131569Listed by: CAROLINA DESIGNS REALTY $287,000Active0 Acres
27 Spindrift Trail, Southern Shores, NC 27949
MLS# 133679Listed by: KELLER WILLIAMS OUTER BANKS KDH- New
 $349,000Active0 Acres
250 Hillcrest Drive, Southern Shores, NC 27949
MLS# 133766Listed by: COASTAL CAROLINA VACATIONS - New
 $315,000Active0.67 Acres
57 Duck Woods Drive, Southern Shores, NC 27949
MLS# 133767Listed by: COASTAL CAROLINA VACATIONS  $365,000Pending0.49 Acres
162 High Dune Loop, Southern Shores, NC 27949
MLS# 133768Listed by: COASTAL CAROLINA VACATIONS- New
 $789,000Active4 beds 3 baths3,214 sq. ft.
149 Duck Woods Drive, Southern Shores, NC 27949
MLS# 133854Listed by: LANDMARK SOTHEBY'S INTERNATION - New
 $1,200,000Active5 beds 5 baths3,299 sq. ft.
87 Spindrift Trail, Southern Shores, NC 27949
MLS# 133806Listed by: BHHS RW TOWNE REALTY - MOYOCK - New
 $749,900Active3 beds 3 baths1,983 sq. ft.
147 Poteskeet Loop, Southern Shores, NC 27949
MLS# 133763Listed by: SOUTHERN SHORES REALTY 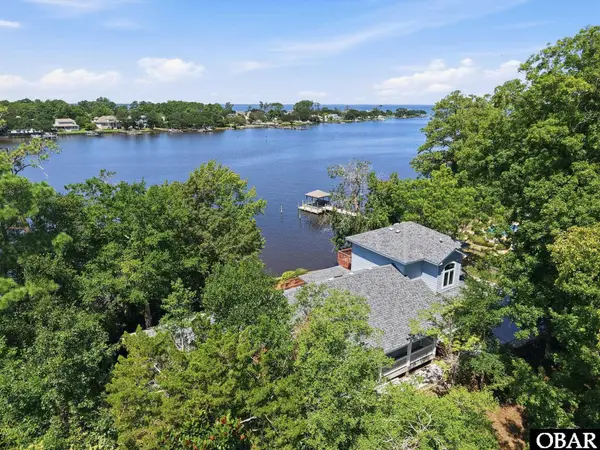 $1,299,999Active3 beds 3 baths2,409 sq. ft.
147 Yaupon Trail, Southern Shores, NC 27949
MLS# 133706Listed by: KELLER WILLIAMS OUTER BANKS KDH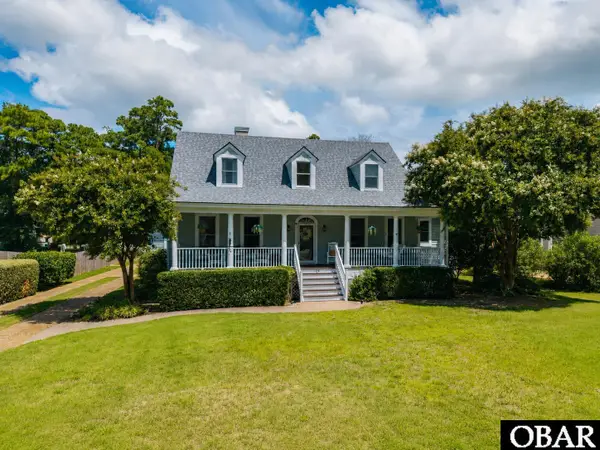 $880,000Pending4 beds 4 baths2,801 sq. ft.
104 Duck Woods Drive, Southern Shores, NC 27949
MLS# 133700Listed by: RE/MAX COASTAL ASSOCIATES - OUTER BANKS


Protect your home and budget from life's surprises with an Assurant Home Warranty, backed by a partner that supports you through every step of homeownership. Explore Plans.
©2026 Century 21 Real Estate LLC. All rights reserved. CENTURY 21®, the CENTURY 21 Logo and C21® are service marks owned by Century 21 Real Estate LLC. Century 21 Real Estate LLC fully supports the principles of the Fair Housing Act and the Equal Opportunity Act. Each office is independently owned and operated. Listing information is deemed reliable but not guaranteed accurate.