
7 Redbay Lane, Southern Shores, NC 27949
Local realty services provided by:CENTURY 21 Nachman Realty
7 Redbay Lane,Southern Shores, NC 27949
$839,000
- 4 Beds
- 3 Baths
- 2,804 sq. ft.
- Single family
- Active
Listed by: stephen blaisdell
Office: beach realty & construction-kh
MLS#:133914
Source:NC_OBAR
Price summary
- Price:$839,000
- Price per sq. ft.:$299.22
About this home
Custom Waterfront Home on .61 acres of pristine Maritime Forest. Heart Pine floors with Juniper T&G ceiling. Live wood burning fireplace. Also, abundant storage space with XL walk in attic. Ground level could easily become a separate suite. Well-built sanctuary hidden in Southern Shores. Unique full basement and block foundation make this home a sturdy investment. Built into the natural landscape with very little disturbance of Natural Flora. This is a peacefeul paradise and one of a kind Outer Banks home.
Contact an agent
Home facts
- Year built:1984
- Subdivision & Development:Southern Shores
- Listing ID #:133914
- Added:2 day(s) ago
- Updated:August 31, 2026 at 10:01 PM
Rooms and interior
- Bedrooms:4
- Total bathrooms:3
- Full bathrooms:3
- Flooring:Tile, Wood
- Kitchen Description:Granite, Range/Oven, Refrigerator w/Ice Maker
- Living area:2,804 sq. ft.
Heating and cooling
- Cooling:Central
- Heating:Geo-Thermal
Structure and exterior
- Roof:Asphalt/Fiber Shingle
- Year built:1984
- Building area:2,804 sq. ft.
- Lot area:0.61 Acres
- Lot Features:Wooded
- Architectural Style:Contemporary
- Construction Materials:Lap Siding
- Foundation Description:Frame, Masonry
Utilities
- Water:Municipal
- Sewer:Private Septic
Finances and disclosures
- Price:$839,000
- Price per sq. ft.:$299.22
- Tax amount:$3,551
Features and amenities
- Appliances:Range/Oven, Refrigerator w/Ice Maker, Washer
- Laundry features:Washer
- Amenities:Boat Dock, Boat Ramp, Cathedral Ceiling(s), Dry Entry, Granite, Outdoor-Comm. Tennis, Screened Porch, Sound Access, Walk in Closet, Wood Fireplace
Parking
- Parking description:Detached, Off Street, Unpaved
New listings near 7 Redbay Lane
- New
 $1,595,000Active3 beds 4 baths4,593 sq. ft.
337 Sea Oats Trail, Southern Shores, NC 27949
MLS# 133907Listed by: OUTER BANKS REALTY GROUP - New
 $675,000Active3 beds 2 baths960 sq. ft.
31 Dolphin Run, Southern Shores, NC 27949
MLS# 133886Listed by: HOWARD HANNA OUTER BANKS REALTY 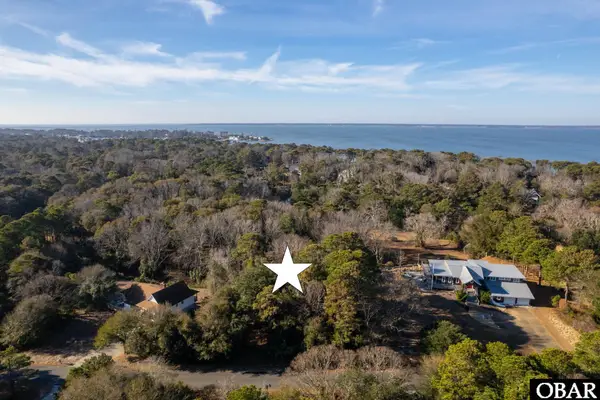 $550,000Active1.19 Acres
269 Hillcrest Drive, Southern Shores, NC 27949
MLS# 131569Listed by: CAROLINA DESIGNS REALTY $287,000Active0 Acres
27 Spindrift Trail, Southern Shores, NC 27949
MLS# 133679Listed by: KELLER WILLIAMS OUTER BANKS KDH $349,000Active0 Acres
250 Hillcrest Drive, Southern Shores, NC 27949
MLS# 133766Listed by: COASTAL CAROLINA VACATIONS $315,000Active0.67 Acres
57 Duck Woods Drive, Southern Shores, NC 27949
MLS# 133767Listed by: COASTAL CAROLINA VACATIONS $365,000Pending0.49 Acres
162 High Dune Loop, Southern Shores, NC 27949
MLS# 133768Listed by: COASTAL CAROLINA VACATIONS- New
 $789,000Active4 beds 3 baths3,214 sq. ft.
149 Duck Woods Drive, Southern Shores, NC 27949
MLS# 133854Listed by: LANDMARK SOTHEBY'S INTERNATION - New
 $1,200,000Active5 beds 5 baths3,299 sq. ft.
87 Spindrift Trail, Southern Shores, NC 27949
MLS# 133806Listed by: BHHS RW TOWNE REALTY - MOYOCK


Protect your home and budget from life's surprises with an Assurant Home Warranty, backed by a partner that supports you through every step of homeownership. Explore Plans.
©2026 Century 21 Real Estate LLC. All rights reserved. CENTURY 21®, the CENTURY 21 Logo and C21® are service marks owned by Century 21 Real Estate LLC. Century 21 Real Estate LLC fully supports the principles of the Fair Housing Act and the Equal Opportunity Act. Each office is independently owned and operated. Listing information is deemed reliable but not guaranteed accurate.