
1087 River Marsh Path Se, Southport, NC 28461
Local realty services provided by:CENTURY 21 Triangle Group
1087 River Marsh Path Se,Southport, NC 28461
$420,105
- 2 Beds
- 2 Baths
- 1,877 sq. ft.
- Single family
- Pending
Listed by: kenneth j. greenberg
Office: pulte home company
MLS#:100592701
Source:NC_CCAR
Price summary
- Price:$420,105
- Price per sq. ft.:$223.82
About this home
This home offers a thoughtfully designed Bedrock floor plan in Southport Meadows, featuring approximately 1,955 heated square feet with 2 bedrooms, 2 baths, and a study, enhanced by a bright sunroom and screened lanai overlooking open space.
Inside, the open-concept layout boasts luxury vinyl plank flooring throughout the main living areas and owner's suite, creating a seamless flow between the gathering room, kitchen, café, and sunroom. The upgraded kitchen features staggered cabinetry in a Flagstone finish, level 3 quartz countertops, designer herringbone tile backsplash, pendant lighting, and a spacious single-bowl sink, making it ideal for both everyday living and entertaining.
The private owner's retreat includes a spacious bedroom, upgraded double vanity, quartz countertops, tiled shower walls, and stylish cabinetry. Additional highlights include decorative lighting, upgraded trim package, black finish package, garage door glass inserts, smart home technology with Ring and Honeywell integration, TV prewire, Cat6 outlets, and multiple ceiling fan prewires for added comfort and convenience....
Contact an agent
Home facts
- Year built:2026
- Subdivision & Development:Southport Meadows
- Listing ID #:100592701
- Added:13 day(s) ago
- Updated:July 30, 2026 at 08:19 PM
Rooms and interior
- Bedrooms:2
- Total bathrooms:2
- Full bathrooms:2
- Rooms Total:6
- Flooring:Tile
- Bathrooms Description:Walk-in Shower
- Kitchen Description:Dishwasher, Disposal, Gas Range, Kitchen Island, Pantry
- Bedroom Description:Master Downstairs, Walk-In Closet(s)
- Living area:1,877 sq. ft.
Heating and cooling
- Cooling:Central Air
- Heating:Forced Air, Heating, Natural Gas
- Central air:Yes
Structure and exterior
- Roof:Architectural Shingle
- Year built:2026
- Building area:1,877 sq. ft.
- Lot area:0.2 Acres
- Architectural Style:Patio
- Construction Materials:Fiber Cement, Wood Frame
- Exterior Features:Patio, Screened
- Foundation Description:Slab
- Levels:1 Story
Schools
- High school:South Brunswick
- Middle school:South Brunswick
- Elementary school:Southport
Utilities
- Water:County Water, Water Connected
- Sewer:Sewer Connected
Finances and disclosures
- Price:$420,105
- Price per sq. ft.:$223.82
Features and amenities
- Appliances:Dishwasher, Disposal
- Laundry features:Laundry Room
- Amenities:Cabana, Community Pool, Dog Park, Fitness Center, Pickleball, Termite Bond, Tray Ceiling(s), Walk-In Closet(s)
- Pool features:Community Pool
- Smart home:Yes
Parking
- Total parking spaces:2
- Parking description:Attached, Attached Garage
- Garage:Yes
- Garage spaces:2

New listings near 1087 River Marsh Path Se
- New
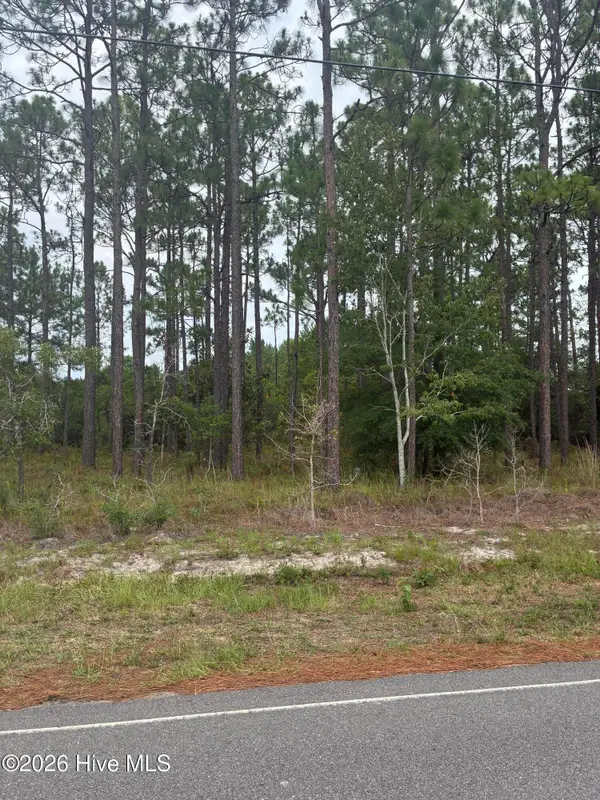 $68,500Active0.35 Acres
Lot 3 Crystal Road, Southport, NC 28461
MLS# 100595834Listed by: KELLER WILLIAMS INNOVATE-OKI - New
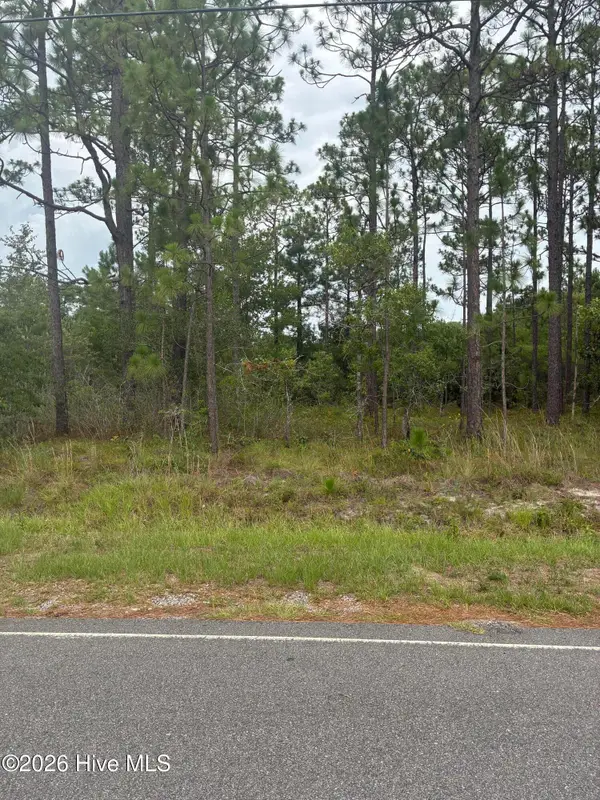 $68,500Active0.36 Acres
Lot 4 Crystal Road, Southport, NC 28461
MLS# 100595835Listed by: KELLER WILLIAMS INNOVATE-OKI - New
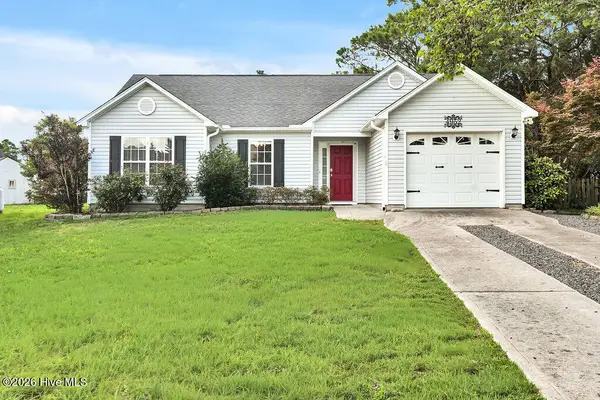 $321,599Active3 beds 2 baths1,376 sq. ft.
4952 Montserrat Drive, Southport, NC 28461
MLS# 100595716Listed by: SOUTHPORT REALTY, INC. 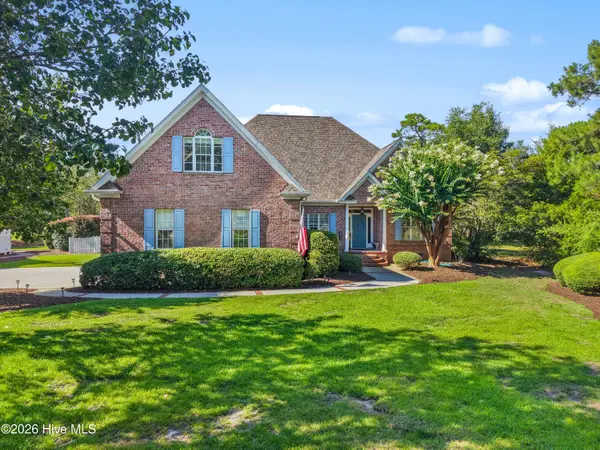 $679,000Active3 beds 3 baths3,038 sq. ft.
3377 St James Drive, Southport, NC 28461
MLS# 100590060Listed by: ST JAMES PROPERTIES LLC $615,000Pending3 beds 2 baths2,530 sq. ft.
3381 St James Drive, Southport, NC 28461
MLS# 100595341Listed by: ST JAMES PROPERTIES LLC- Open Sat, 11am to 1pmNew
 $275,000Active3 beds 2 baths1,308 sq. ft.
4782 Oakview Drive Se, Southport, NC 28461
MLS# 100595475Listed by: COLDWELL BANKER SEA COAST ADVANTAGE - New
 $230,000Active2 beds 2 baths1,888 sq. ft.
4613 Oak Crest Drive Se, Southport, NC 28461
MLS# 100595239Listed by: FARM2SEA PROPERTIES 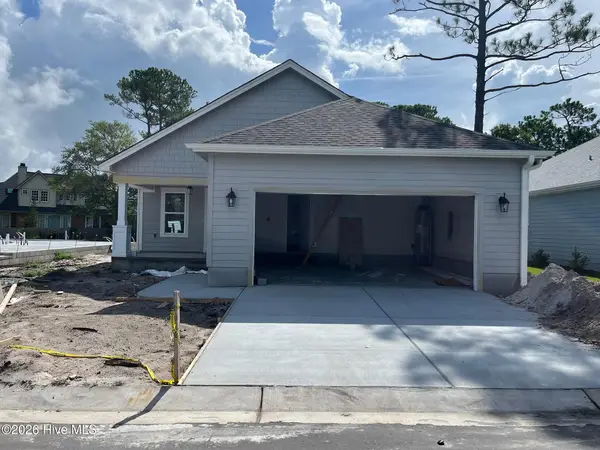 $404,820Pending3 beds 2 baths1,592 sq. ft.
2423 Lake Ridge Drive, Southport, NC 28461
MLS# 100595207Listed by: CLARK FAMILY REALTY- New
 $415,000Active3 beds 3 baths1,764 sq. ft.
818 Indigo Village Court, Southport, NC 28461
MLS# 100595119Listed by: INTRACOASTAL REALTY CORPORATION - New
 $515,000Active0.25 Acres
2795 Pinecrest Drive Se, Southport, NC 28461
MLS# 100595082Listed by: INTRACOASTAL REALTY CORPORATION


Protect your home and budget from life's surprises with an Assurant Home Warranty, backed by a partner that supports you through every step of homeownership. Explore Plans.
©2026 Century 21 Real Estate LLC. All rights reserved. CENTURY 21®, the CENTURY 21 Logo and C21® are service marks owned by Century 21 Real Estate LLC. Century 21 Real Estate LLC fully supports the principles of the Fair Housing Act and the Equal Opportunity Act. Each office is independently owned and operated. Listing information is deemed reliable but not guaranteed accurate.