
1204 N Caswell Avenue #2-b7, Southport, NC 28461
Local realty services provided by:CENTURY 21 Solomon Properties
1204 N Caswell Avenue #2-b7,Southport, NC 28461
$547,740
- 4 Beds
- 3 Baths
- 2,132 sq. ft.
- Single family
- Active
Listed by: brad d norris
Office: dream finders realty llc.
MLS#:100613566
Source:NC_CCAR
Price summary
- Price:$547,740
- Price per sq. ft.:$256.91
About this home
Discover an irresistible blend of timeless coastal elegance and everyday luxury in the beautifully appointed Woodbridge plan. An inviting covered front porch, distinctive architectural accents, and charming cottage-inspired curb appeal set the stage for a home that feels both sophisticated and wonderfully welcoming. Inside, the thoughtfully designed layout unfolds into generous gathering spaces made for effortless entertaining and relaxed living. An elegant dining room provides a beautiful setting for memorable dinners, while the expansive great room opens to a delightful covered rear porch, your own peaceful spot for morning coffee and leisurely evenings. The stunning gourmet kitchen anchors the home with a gas cooktop, farmhouse sink, spacious island, and plentiful preparation space, bringing style and function to every meal. Tucked away for privacy, the luxurious main-level primary bedroom is a restful sanctuary, featuring an elegant tray ceiling and two spacious walk-in closets. Its sumptuous, spa-inspired bath creates a daily escape with a sculptural freestanding soaking tub, separate shower, dual vanities, and private water closet. From an invigorating morning routine to a soothing evening soak, this beautiful retreat makes everyday living feel indulgent. Two additional main-level bedrooms offer comfortable accommodations, while the spacious upstairs bonus room with a full bath provides exceptional flexibility for a media lounge, home office, hobby room, or additional gathering space. A convenient laundry room, attached two-car garage, Rinnai hot water system, irrigation system, and so much more complete this thoughtfully appointed home. Beyond your doorstep, discover the captivating charm of Southport, North Carolina, where maritime heritage, Southern hospitality, and a laid-back coastal vibe come together beautifully. Explore quaint boutiques, colorful galleries, inviting cafés, and waterfront dining, or spend an afternoon enjoying the scenic Cape Fear River waterfront. Boating, fishing, kayaking, and nearby beaches offer endless ways to embrace the coastal lifestyle. Drive your registered golf cart along permitted Southport streets, enjoy the town's picturesque surroundings, and settle into the unhurried pleasure of life on Southport time. Come home to beautiful spaces, gracious comfort, and the coastal lifestyle you've been dreaming of!...
Contact an agent
Home facts
- Year built:2027
- Subdivision & Development:Southport Heights
- Listing ID #:100613566
- Added:1 day(s) ago
- Updated:October 31, 2026 at 02:53 AM
Rooms and interior
- Bedrooms:4
- Total bathrooms:3
- Full bathrooms:3
- Rooms Total:7
- Dining Description:Eat-in Kitchen
- Bathrooms Description:Walk-in Shower
- Kitchen Description:Dishwasher, Disposal, Eat-in Kitchen, Gas Range, Ice Maker, Kitchen Island, Pantry, Refrigerator, Self Cleaning Oven
- Bedroom Description:Master Downstairs, Walk-In Closet(s)
- Living area:2,132 sq. ft.
Heating and cooling
- Cooling:Central Air, Zoned
- Heating:Electric, Heat Pump, Heating, Zoned
- Central air:Yes
Structure and exterior
- Roof:Architectural Shingle
- Year built:2027
- Building area:2,132 sq. ft.
- Lot area:0.14 Acres
- Lot Features:Interior Lot, Level
- Architectural Style:Patio
- Construction Materials:Fiber Cement, Wood Frame
- Exterior Features:Covered, Irrigation System, Porch
- Foundation Description:Slab
- Levels:1.5 Story
Schools
- High school:South Brunswick
- Middle school:South Brunswick
- Elementary school:Southport
Utilities
- Sewer:Sewer Connected
Finances and disclosures
- Price:$547,740
- Price per sq. ft.:$256.91
Features and amenities
- Appliances:Dishwasher, Disposal, Dryer, Ice Maker, Refrigerator, Self Cleaning Oven, Washer
- Laundry features:Dryer, Washer
- Amenities:Blinds/Shades, Ceiling Fan(s), Solid Surface, Tray Ceiling(s), Vaulted Ceiling(s), Walk-In Closet(s)
Parking
- Total parking spaces:2
- Parking description:Attached, Attached Garage, Concrete, Garage, Garage Door Opener
- Garage:Yes
- Garage spaces:2

New listings near 1204 N Caswell Avenue #2-b7
- New
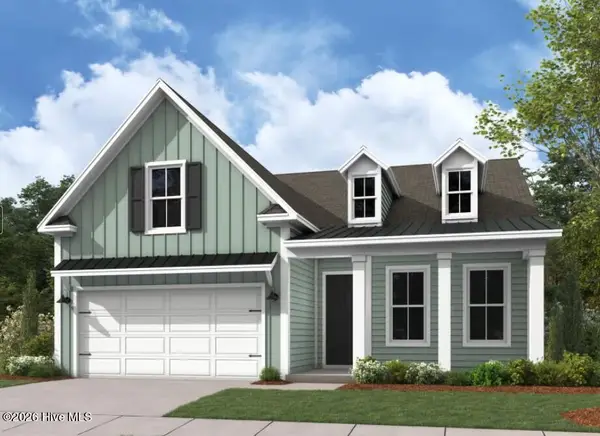 $524,990Active4 beds 3 baths2,020 sq. ft.
1208 N Caswell Avenue #3 -b7, Southport, NC 28461
MLS# 100613547Listed by: DREAM FINDERS REALTY LLC - New
 $664,000Active3 beds 4 baths2,305 sq. ft.
432 Cades Trail, Southport, NC 28461
MLS# 100613234Listed by: MARGARET RUDD ASSOC/SP - New
 $350,000Active4 beds 3 baths1,917 sq. ft.
821 Trevino Road, Southport, NC 28461
MLS# 100613184Listed by: SOUTHERN EXPOSURE REALTY GROUP - Open Thu, 1 to 3pm
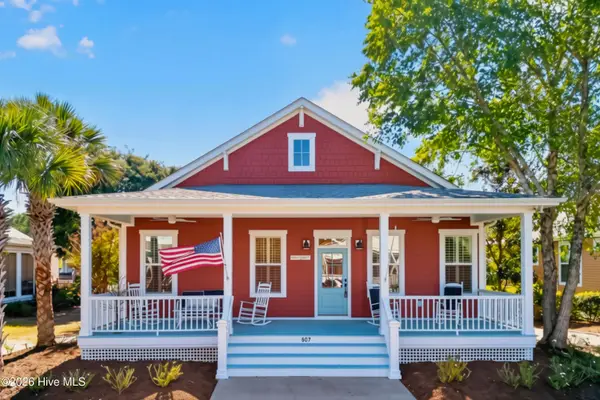 $599,000Pending4 beds 3 baths2,152 sq. ft.
807 Cades Trail, Southport, NC 28461
MLS# 100612929Listed by: LANDMARK SOTHEBY'S INTERNATIONAL REALTY - New
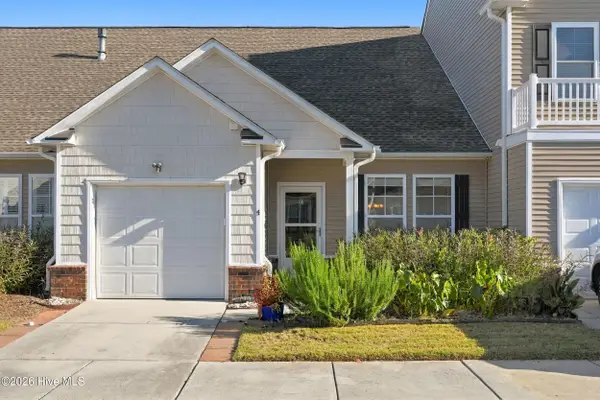 $280,000Active3 beds 4 baths1,645 sq. ft.
4004 Norseman Loop #Unit 4, Southport, NC 28461
MLS# 100612921Listed by: COLDWELL BANKER SEA COAST ADVANTAGE - New
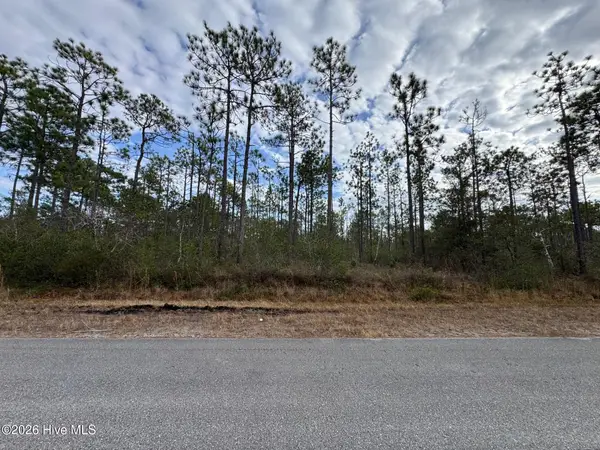 $12,000Active0.24 Acres
Lot 22 Pepperhill Road, Southport, NC 28461
MLS# 100612823Listed by: COLDWELL BANKER SEA COAST ADVANTAGE-LELAND - New
 $69,000Active0.48 Acres
361 Fox Squirrel Road, Southport, NC 28461
MLS# 100612529Listed by: KELLER WILLIAMS INNOVATE-OKI 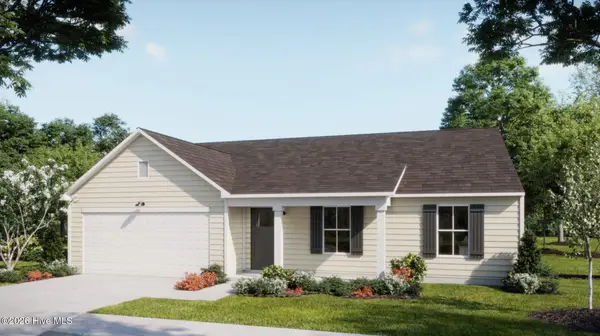 $338,127Pending3 beds 2 baths1,950 sq. ft.
384 Fox Squirrel Road, Southport, NC 28461
MLS# 100612471Listed by: COLDWELL BANKER SEA COAST ADVANTAGE $519,990Active4 beds 3 baths2,411 sq. ft.
2063 Rosin Drive, Southport, NC 28461
MLS# 100575864Listed by: SM NORTH CAROLINA BROKERAGE LLC


Protect your home and budget from life's surprises with an Assurant Home Warranty, backed by a partner that supports you through every step of homeownership. Explore Plans.
©2026 Century 21 Real Estate LLC. All rights reserved. CENTURY 21®, the CENTURY 21 Logo and C21® are service marks owned by Century 21 Real Estate LLC. Century 21 Real Estate LLC fully supports the principles of the Fair Housing Act and the Equal Opportunity Act. Each office is independently owned and operated. Listing information is deemed reliable but not guaranteed accurate.