
2060 Rosin Drive #24, Southport, NC 28461
Local realty services provided by:CENTURY 21 The Realty Group
2060 Rosin Drive #24,Southport, NC 28461
$589,990
- 3 Beds
- 2 Baths
- 2,300 sq. ft.
- Single family
- Active
Listed by: kathryn p. willis, brianna r musgnug
Office: sm north carolina brokerage llc.
MLS#:100601163
Source:NC_CCAR
Price summary
- Price:$589,990
- Price per sq. ft.:$256.52
About this home
NEW LISTING on a Wooded Lot with Tree Protection Area!!!
Welcome to the Summit, a thoughtfully designed ranch-style home offering the perfect blend of comfort, style, and maintenance-free living in the desirable Waters at Southport community. This beautifully appointed home features 3 bedrooms, 2 full baths, a Office or flex space, and a spacious open-concept layout designed for both everyday living and entertaining.
The heart of the home is the expansive family room that flows seamlessly into the gourmet kitchen and dining area, creating an inviting space for gathering with friends and family. The private owner's suite offers a relaxing retreat with a spacious bath, walk-in closet, and an added window for enhanced natural light. Two secondary bedrooms are conveniently located near a full bath, while the flex room provides the perfect space for a home office, hobby room, or guest area.
Designer-selected upgrades include an electric fireplace, screened patio, additional patio space, laundry tub, and a built-in bench with cubbies, adding both functionality and charm throughout the home. Enjoy coastal breezes year-round from the screened porch overlooking your private homesite.
Situated on Lot 24 at 2060 Rosin Drive, this home is located within Southport's popular golf-cart-friendly community, where residents enjoy maintenance-free living with lawn care, irrigation maintenance, fertilization, and weed control included through the HOA.
Just minutes from historic downtown Southport, you'll love easy access to waterfront dining, boutique shopping, live music, festivals, local marinas, and the beautiful beaches of Oak Island. Whether you're seeking a primary residence or a coastal retreat, this home offers the ideal combination of convenience, comfort, and coastal charm.
Experience the best of Southport living. Schedule your private tour today!...
Contact an agent
Home facts
- Year built:2026
- Subdivision & Development:Waters at Southport
- Listing ID #:100601163
- Added:1 day(s) ago
- Updated:September 04, 2026 at 10:35 AM
Rooms and interior
- Bedrooms:3
- Total bathrooms:2
- Full bathrooms:2
- Rooms Total:7
- Flooring:Carpet, Tile
- Bathrooms Description:Walk-in Shower
- Kitchen Description:Convection Oven, Dishwasher, Disposal, Kitchen Island, Pantry, Self Cleaning Oven
- Bedroom Description:Master Downstairs, Walk-In Closet(s)
- Living area:2,300 sq. ft.
Heating and cooling
- Cooling:Heat Pump
- Heating:Electric, Heat Pump, Heating
Structure and exterior
- Roof:Architectural Shingle
- Year built:2026
- Building area:2,300 sq. ft.
- Lot area:0.27 Acres
- Lot Features:Open Lot, Wooded
- Architectural Style:Patio
- Construction Materials:Fiber Cement, Wood Frame
- Exterior Features:Covered, Irrigation System, Open, Patio, Screened
- Foundation Description:Slab
- Levels:1 Story
Schools
- High school:South Brunswick
- Middle school:South Brunswick
- Elementary school:Town Creek
Utilities
- Water:Water Connected
- Sewer:Sewer Connected
Finances and disclosures
- Price:$589,990
- Price per sq. ft.:$256.52
Features and amenities
- Appliances:Convection Oven, Dishwasher, Disposal, Self Cleaning Oven
- Laundry features:Laundry Room, Washer Hookup
- Amenities:Management, Solid Surface, Street Lights, Trail(s), Walk-In Closet(s)
Parking
- Total parking spaces:2
- Parking description:Attached Garage, Concrete, Garage, Garage Door Opener, Paved
- Garage:Yes
- Garage spaces:2

New listings near 2060 Rosin Drive #24
- New
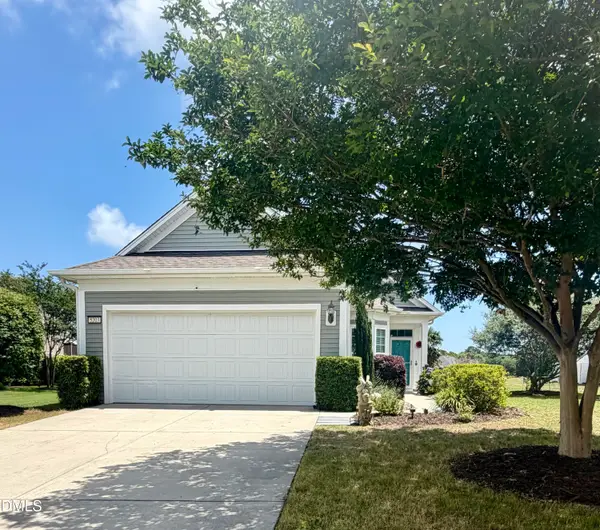 $349,000Active3 beds 2 baths1,404 sq. ft.
5203 Windward Way, Southport, NC 28461
MLS# 10190716Listed by: EAVES REALTY, INC - New
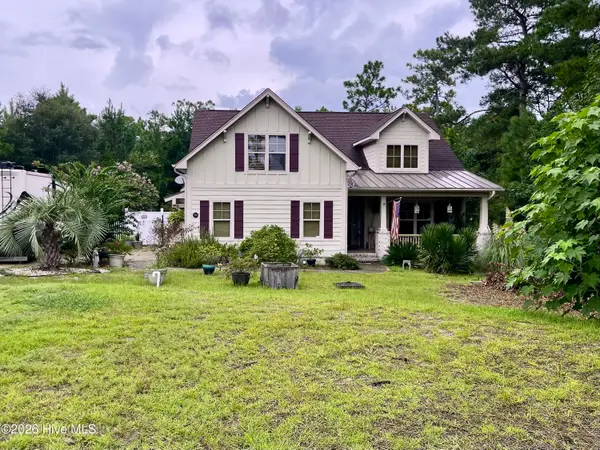 $649,000Active4 beds 3 baths2,163 sq. ft.
520 Laurinburg Road, Southport, NC 28461
MLS# 100601276Listed by: REALTY ONE GROUP DOCKSIDE NORTH - New
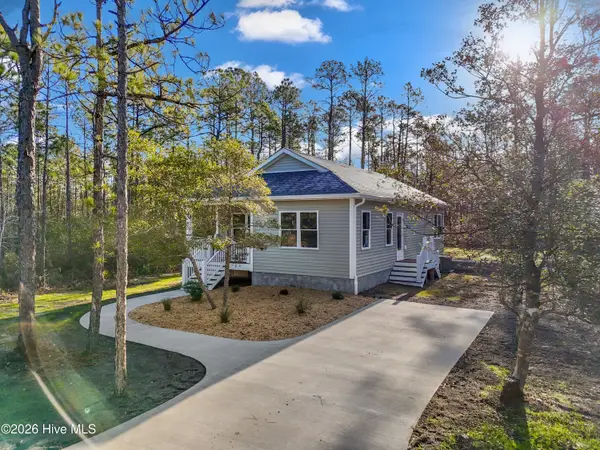 $345,000Active3 beds 2 baths1,305 sq. ft.
356 Drayton Road, Southport, NC 28461
MLS# 100601246Listed by: KELLER WILLIAMS INNOVATE-OKI - New
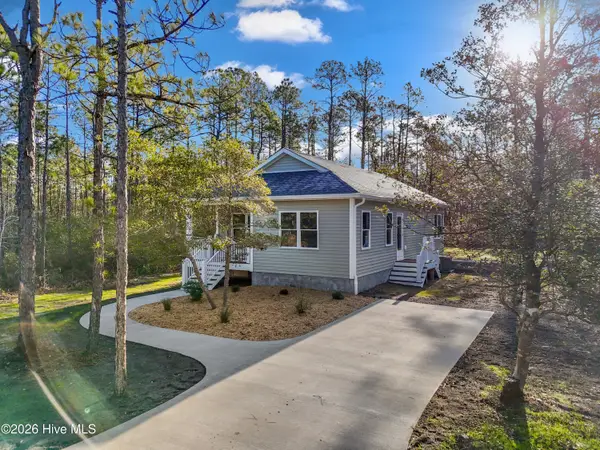 $325,000Active3 beds 2 baths1,305 sq. ft.
356 Drayton Road, Southport, NC 28461
MLS# 100601251Listed by: KELLER WILLIAMS INNOVATE-OKI - New
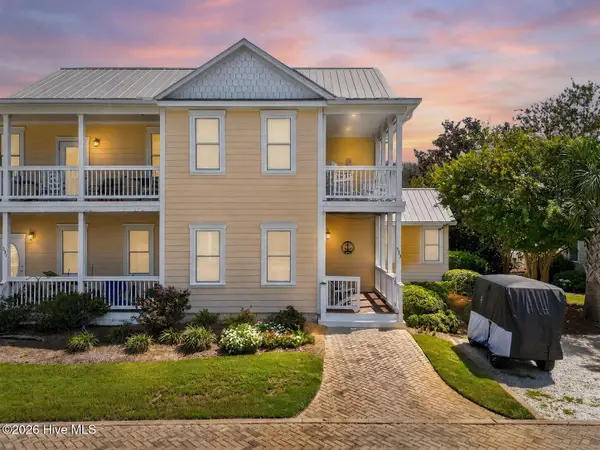 $615,900Active3 beds 3 baths1,874 sq. ft.
333 Marina View Drive, Southport, NC 28461
MLS# 100601255Listed by: KELLER WILLIAMS INNOVATE-OKI - New
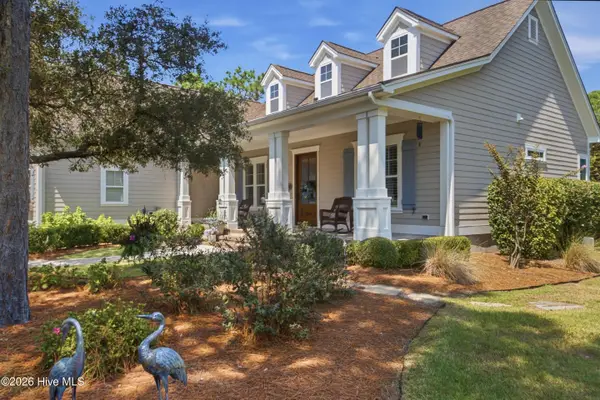 $925,000Active4 beds 3 baths2,564 sq. ft.
3930 Marshfield Drive, Southport, NC 28461
MLS# 100601111Listed by: ST JAMES PROPERTIES LLC - New
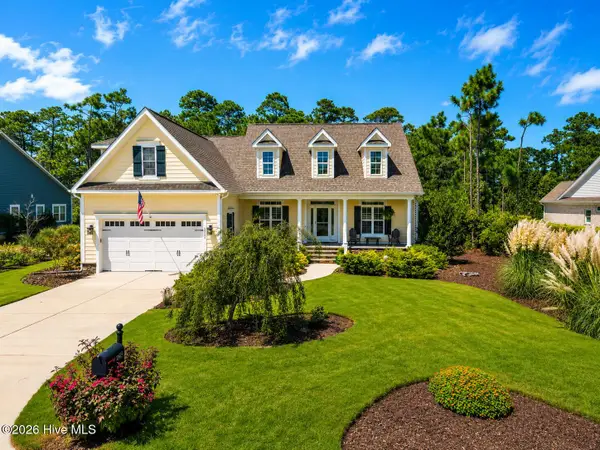 $839,000Active3 beds 3 baths2,610 sq. ft.
2565 Shell Bark Court, Southport, NC 28461
MLS# 100601132Listed by: ST JAMES PROPERTIES LLC - New
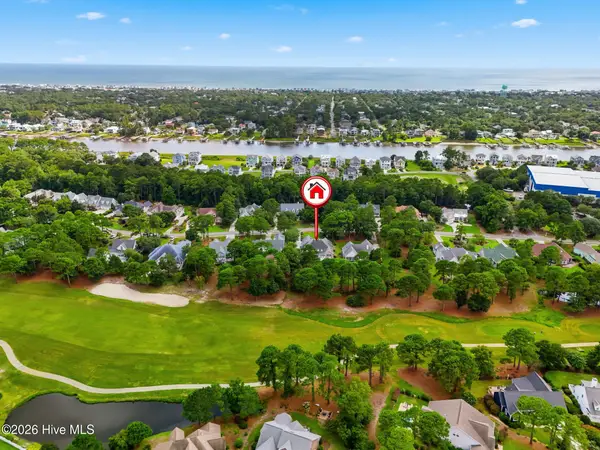 $975,000Active3 beds 3 baths3,634 sq. ft.
2624 St James Drive Se, Southport, NC 28461
MLS# 100601034Listed by: DISCOVER NC HOMES - New
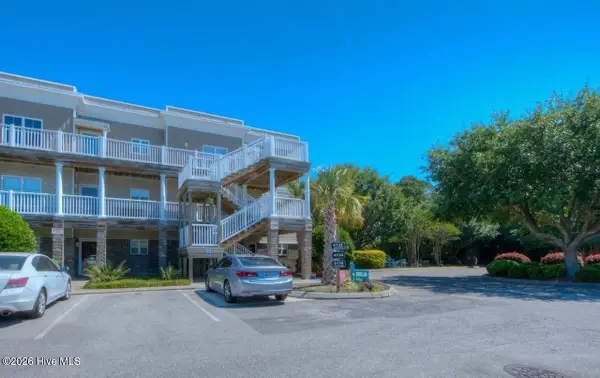 $310,000Active3 beds 2 baths1,356 sq. ft.
4134 Vanessa Drive Se #Unit 15, Southport, NC 28461
MLS# 100601051Listed by: BETTER BEACH SALES & RENTALS, INC.


Protect your home and budget from life's surprises with an Assurant Home Warranty, backed by a partner that supports you through every step of homeownership. Explore Plans.
©2026 Century 21 Real Estate LLC. All rights reserved. CENTURY 21®, the CENTURY 21 Logo and C21® are service marks owned by Century 21 Real Estate LLC. Century 21 Real Estate LLC fully supports the principles of the Fair Housing Act and the Equal Opportunity Act. Each office is independently owned and operated. Listing information is deemed reliable but not guaranteed accurate.