
2309 Frink Lake Drive, Southport, NC 28461
Local realty services provided by:CENTURY 21 Triangle Group
2309 Frink Lake Drive,Southport, NC 28461
$394,500
- 3 Beds
- 2 Baths
- 1,300 sq. ft.
- Single family
- Active
Listed by: susan p frost
Office: coldwell banker sea coast advantage
MLS#:100603804
Source:NC_CCAR
Price summary
- Price:$394,500
- Price per sq. ft.:$303.46
About this home
COMING SOON! LAKEFRONT NEW CONSTRUCTION ON FRINK LAKE!
Discover the beauty of new construction with this thoughtfully designed 3-bedroom, 2-bath home situated on beautiful Frink Lake in Boiling Spring Lakes. From the rocking-chair front porch, step into an inviting open-concept living area and eat-in kitchen designed for comfortable everyday living and effortless entertaining. The living room makes an immediate impression with its vaulted, center-beamed ceiling, brass-tone chandelier, natural wood beam mantle, and electric fireplace framed by a shiplap accent wall. The well-appointed kitchen features stainless steel appliances, beautifully veined quartz countertops, tile backsplash, and a convenient walk-in pantry. LVP/LVT and ceramic tile flooring provide style and durability throughout the home.
The primary suite offers a coffered ceiling, custom wood accent wall, and windows overlooking the lake. The ensuite features a double vanity, beautifully tiled walk-in shower, and spacious walk-in closet. Two additional bedrooms and a shared full bath provide flexible space for guests, an office, or other uses. Enter from the one-car attached garage or from the kitchen into a ''mudroom'' hallway with a custom built ''drop zone,'' coat/utility closet a full-size laundry room with cabinets and ceramic floors. Lake views are visible from the front door all the way through to the back door! Step outside to the covered rear porch and attached patio, where lakefront access and expansive water views create an inviting outdoor setting.
With no HOA and plenty of parking space for a boat or RV, this property offers flexibility for a variety of needs. Conveniently located approximately 25 minutes from the beaches of Oak Island and Historic Southport, this lakefront home combines new construction, thoughtful design, and a peaceful waterfront setting....
Contact an agent
Home facts
- Year built:2025
- Subdivision & Development:Not In Subdivision
- Listing ID #:100603804
- Added:1 day(s) ago
- Updated:September 16, 2026 at 05:00 AM
Rooms and interior
- Bedrooms:3
- Total bathrooms:2
- Full bathrooms:2
- Rooms Total:5
- Dining Description:Eat-in Kitchen
- Bathrooms Description:Walk-in Shower
- Kitchen Description:Dishwasher, Eat-in Kitchen, Pantry, Refrigerator
- Bedroom Description:Master Downstairs, Walk-In Closet(s)
- Living area:1,300 sq. ft.
Heating and cooling
- Cooling:Central Air, Heat Pump
- Heating:Electric, Fireplace(s), Forced Air, Heat Pump, Heating
- Central air:Yes
Structure and exterior
- Roof:Architectural Shingle
- Year built:2025
- Building area:1,300 sq. ft.
- Lot area:0.25 Acres
- Lot Features:Level
- Construction Materials:Vinyl Siding, Wood Frame
- Exterior Features:Covered, Patio
- Foundation Description:Slab
- Levels:1 Story
Schools
- High school:South Brunswick
- Middle school:Shallotte Middle
- Elementary school:Southport
Utilities
- Water:County Water, Water Connected
Finances and disclosures
- Price:$394,500
- Price per sq. ft.:$303.46
Features and amenities
- Appliances:Dishwasher, Refrigerator
- Laundry features:Laundry Room, Washer Hookup
- Amenities:Ceiling Fan(s), Tray Ceiling(s), Vaulted Ceiling(s), Walk-In Closet(s)
Parking
- Total parking spaces:5
- Parking description:Additional Parking, Attached Garage, Concrete, Garage Door Opener
- Garage:Yes
- Garage spaces:1

New listings near 2309 Frink Lake Drive
- New
 $394,500Active3 beds 2 baths1,300 sq. ft.
2317 Frink Lake Drive, Southport, NC 28461
MLS# 100603809Listed by: COLDWELL BANKER SEA COAST ADVANTAGE - New
 $275,000Active2 beds 2 baths1,190 sq. ft.
4134 Vanessa Drive Se #Unit 4, Southport, NC 28461
MLS# 100603769Listed by: KELLER WILLIAMS INNOVATE-OKI - New
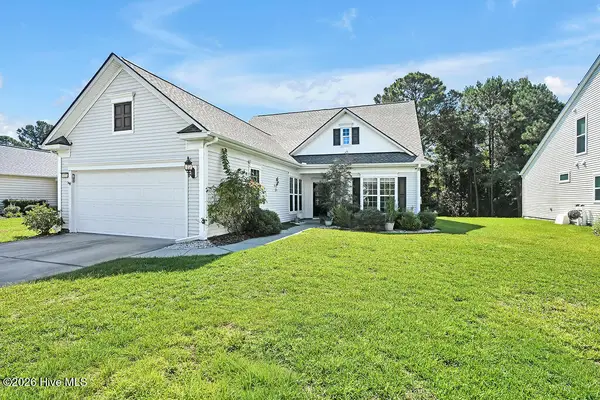 $545,000Active3 beds 3 baths2,560 sq. ft.
5227 Shipmast Way, Southport, NC 28461
MLS# 100603708Listed by: SOUTHPORT REALTY, INC. - New
 $1,289,000Active3 beds 4 baths4,239 sq. ft.
2556 Shellbark Court, Southport, NC 28461
MLS# 100603554Listed by: ST JAMES PROPERTIES LLC - New
 $275,000Active3 beds 2 baths1,725 sq. ft.
932 Mirror Lake Drive, Southport, NC 28461
MLS# 100603520Listed by: REALTY BY HOME BASE - New
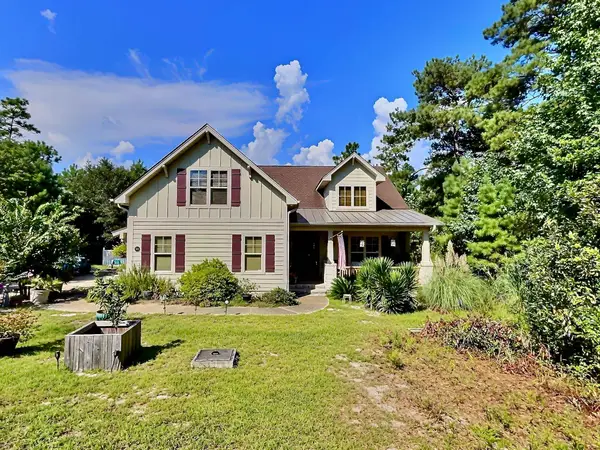 $649,000Active4 beds 3 baths2,200 sq. ft.
520 Laurinburg Rd, Southport, NC 28461
MLS# 2622694Listed by: REALTY ONE GROUP DOCKSIDENORTH - New
 $679,990Active3 beds 4 baths2,615 sq. ft.
131 Stuart Avenue, Southport, NC 28461
MLS# 100603390Listed by: SM NORTH CAROLINA BROKERAGE LLC - New
 $459,000Active4 beds 3 baths2,600 sq. ft.
5019 Pierhead Court, Southport, NC 28461
MLS# 100603300Listed by: CORCORAN HM PROPERTIES - New
 $1,089,000Active4 beds 4 baths3,700 sq. ft.
2761 Cedar Crest Drive, Southport, NC 28461
MLS# 100603361Listed by: MARGARET RUDD ASSOC/O.I.


Protect your home and budget from life's surprises with an Assurant Home Warranty, backed by a partner that supports you through every step of homeownership. Explore Plans.
©2026 Century 21 Real Estate LLC. All rights reserved. CENTURY 21®, the CENTURY 21 Logo and C21® are service marks owned by Century 21 Real Estate LLC. Century 21 Real Estate LLC fully supports the principles of the Fair Housing Act and the Equal Opportunity Act. Each office is independently owned and operated. Listing information is deemed reliable but not guaranteed accurate.