
2422 Lake Ridge Drive, Southport, NC 28461
Local realty services provided by:CENTURY 21 Triangle Group
2422 Lake Ridge Drive,Southport, NC 28461
$549,556
- 4 Beds
- 3 Baths
- 2,371 sq. ft.
- Single family
- Active
Listed by: robin l campbell
Office: clark family realty
MLS#:100597014
Source:NC_CCAR
Price summary
- Price:$549,556
- Price per sq. ft.:$231.78
About this home
Welcome to the Southport's Osprey Landing community and the beautiful Hanover Farmhouse; a thoughtfully designed two-story home offering 4 bedrooms, 3 full baths, and a spacious rec room. This home provides the perfect combination of comfortable everyday living and flexible space for entertaining, guests, hobbies, or a home office. Structural options and upgrades include an optional owners bath with large walk in shower, 2 owners closets with white wooden shelving, screen porch off of dining room, 2nd floor with 2 bedrooms, bathroom and rec room, prestige kitchen with gas cooktop, built in microwave and wall oven, built in bookshelves with windows above on each side of fireplace, painted exposed beams in great room, white wood shelving in pantry and laundry room, craftsman trim package throughout and much more!
Contact an agent
Home facts
- Year built:2026
- Subdivision & Development:Osprey Landing
- Listing ID #:100597014
- Added:57 day(s) ago
- Updated:October 15, 2026 at 10:16 AM
Rooms and interior
- Bedrooms:4
- Total bathrooms:3
- Full bathrooms:3
- Rooms Total:9
- Flooring:Carpet, Tile
- Bathrooms Description:Walk-in Shower
- Kitchen Description:Dishwasher, Disposal, Kitchen Island, Pantry, Refrigerator
- Bedroom Description:Master Downstairs, Walk-In Closet(s)
- Living area:2,371 sq. ft.
Heating and cooling
- Cooling:Central Air
- Heating:Electric, Heat Pump, Heating
- Central air:Yes
Structure and exterior
- Roof:Architectural Shingle
- Year built:2026
- Building area:2,371 sq. ft.
- Lot area:0.16 Acres
- Construction Materials:Fiber Cement, Wood Frame
- Exterior Features:Irrigation System, Patio, Porch, Screened
- Foundation Description:Raised, Slab
- Levels:1.5 Story
Schools
- High school:South Brunswick
- Middle school:South Brunswick
- Elementary school:Southport
Finances and disclosures
- Price:$549,556
- Price per sq. ft.:$231.78
Features and amenities
- Appliances:Dishwasher, Disposal, Refrigerator
- Laundry features:Laundry Room, Washer Hookup
- Amenities:Bookcases, Cabana, Ceiling Fan(s), Community Pool, Walk-In Closet(s)
- Pool features:Community Pool
Parking
- Total parking spaces:2
- Parking description:Attached Garage, Concrete, Garage Door Opener, Off Street
- Garage:Yes
- Garage spaces:2

New listings near 2422 Lake Ridge Drive
- New
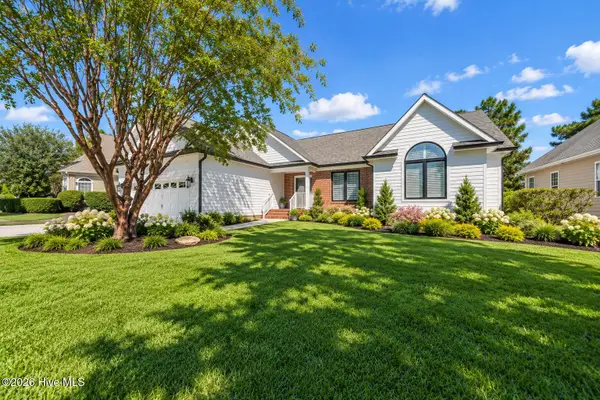 $699,000Active3 beds 3 baths2,190 sq. ft.
3626 Members Club Boulevard, Southport, NC 28461
MLS# 100610354Listed by: DISCOVER NC HOMES - New
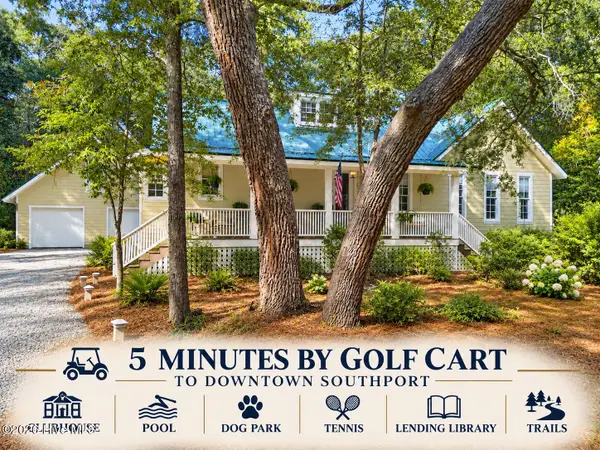 $599,900Active2 beds 2 baths1,408 sq. ft.
679 Carolina Bay Court, Southport, NC 28461
MLS# 100610333Listed by: KELLER WILLIAMS INNOVATE-OKI - New
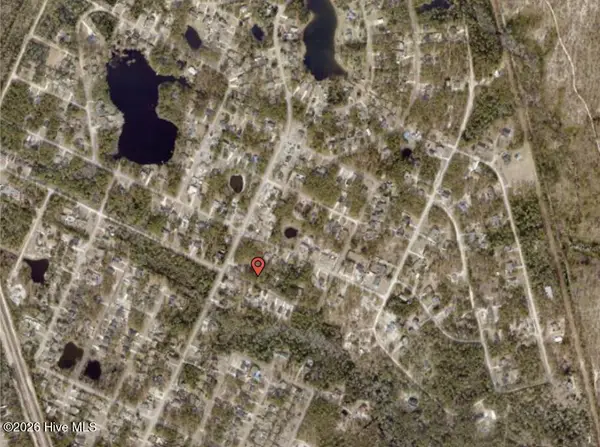 $24,000Active0.23 Acres
31 S Greensboro Road, Southport, NC 28461
MLS# 100610187Listed by: BEYCOME BROKERAGE REALTY LLC - New
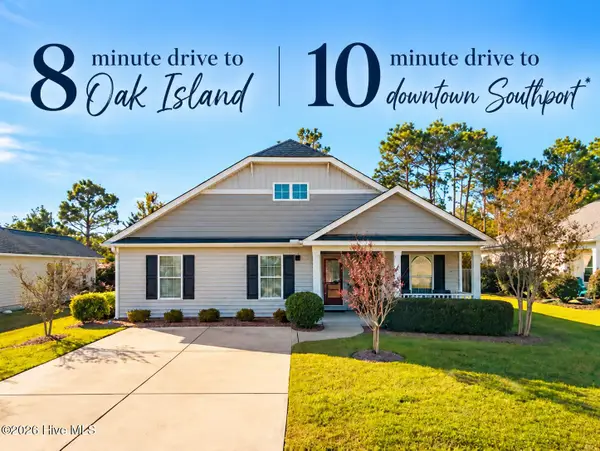 $313,900Active3 beds 2 baths1,322 sq. ft.
4242 Cherry Laurel Drive Se, Southport, NC 28461
MLS# 100610133Listed by: KELLER WILLIAMS INNOVATE-OKI - New
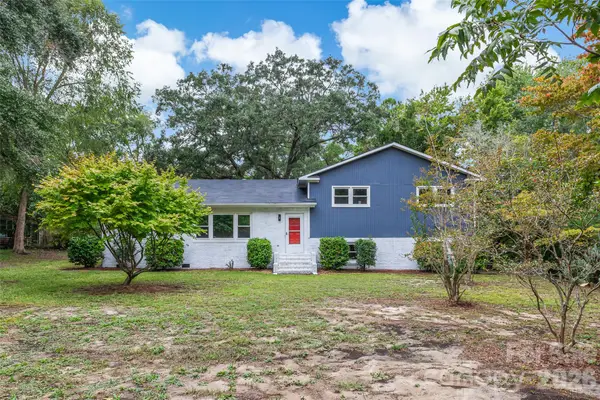 $519,950Active3 beds 2 baths2,655 sq. ft.
929 E Leonard Street, Southport, NC 28461
MLS# 4432785Listed by: MERIDIAN RESIDE - New
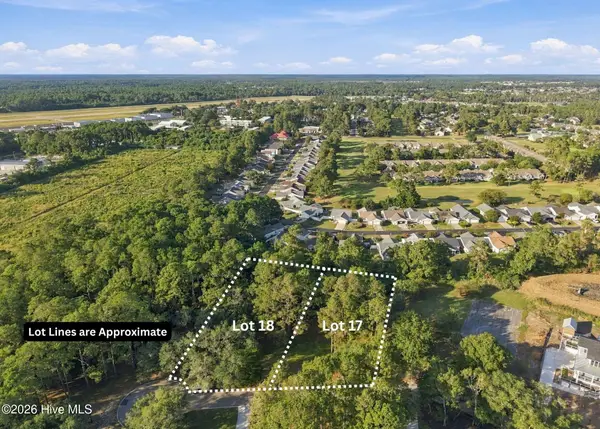 $400,000Active1.15 Acres
17 & 18 Barnes Bluff Drive Se, Southport, NC 28461
MLS# 100609990Listed by: ART SKIPPER REALTY INC. - New
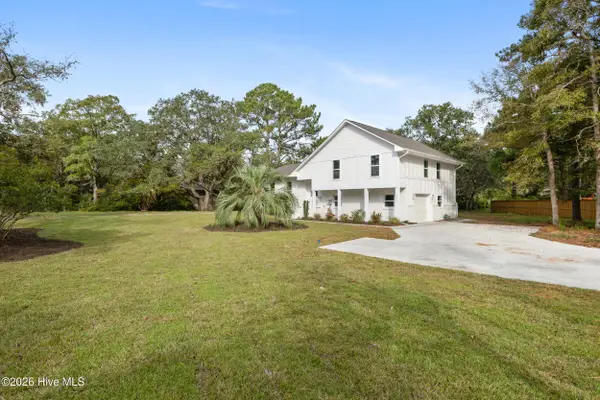 $649,836Active3 beds 3 baths1,792 sq. ft.
6000 Robert Ruark Drive Se, Southport, NC 28461
MLS# 100609959Listed by: BERKSHIRE HATHAWAY HOMESERVICES CAROLINA PREMIER PROPERTIES - New
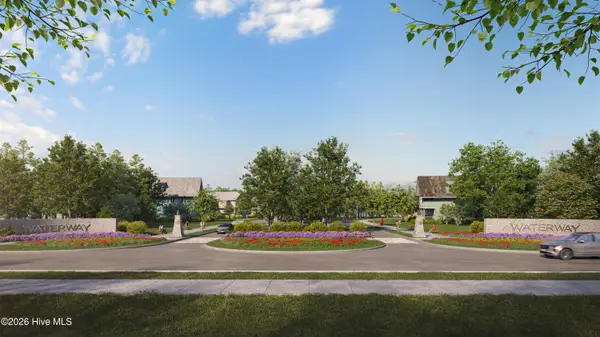 $216,000Active0.28 Acres
Lot 79 Fletcher Key Street, Southport, NC 28461
MLS# 100609791Listed by: INTRACOASTAL REALTY CORPORATION - New
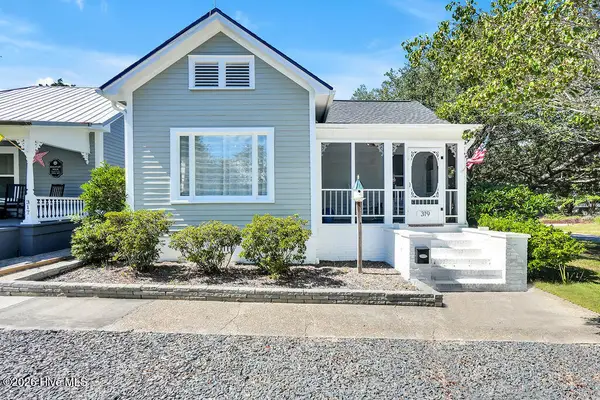 $645,000Active2 beds 2 baths1,322 sq. ft.
319 Clarendon Avenue, Southport, NC 28461
MLS# 100609757Listed by: DESTINATION REALTY CORPORATION, LLC - New
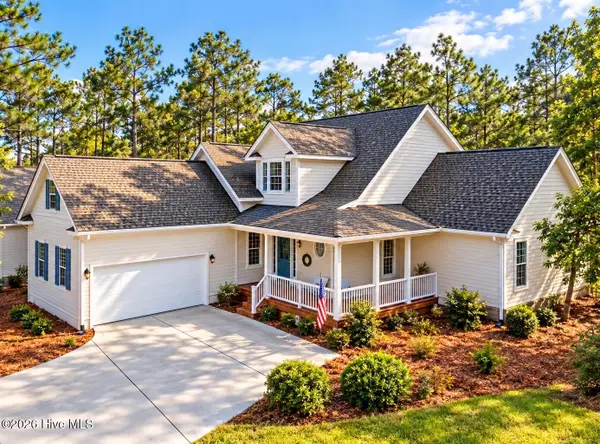 $539,000Active3 beds 3 baths2,334 sq. ft.
2973 Irwin Drive Se, Southport, NC 28461
MLS# 100609644Listed by: DISCOVER NC HOMES


Protect your home and budget from life's surprises with an Assurant Home Warranty, backed by a partner that supports you through every step of homeownership. Explore Plans.
©2026 Century 21 Real Estate LLC. All rights reserved. CENTURY 21®, the CENTURY 21 Logo and C21® are service marks owned by Century 21 Real Estate LLC. Century 21 Real Estate LLC fully supports the principles of the Fair Housing Act and the Equal Opportunity Act. Each office is independently owned and operated. Listing information is deemed reliable but not guaranteed accurate.