
2565 Shell Bark Court, Southport, NC 28461
Local realty services provided by:CENTURY 21 Jeff Keller Realty
Listed by: karen robey, christopher r grocott
Office: st james properties llc.
MLS#:100601132
Source:NC_CCAR
Price summary
- Price:$839,000
- Price per sq. ft.:$321.46
About this home
Welcome home to refined St. James living! Nestled at the end of a peaceful cul-de-sac in the highly desirable Woodlands neighborhood, this beautiful custom Barker & Canady home offers an exceptional blend of quality craftsmanship, thoughtful design, and relaxed coastal elegance.
Offering approximately 2,610 square feet, this impressive home features 3 bedrooms, 3 full baths, a private office, and a spacious FROG, providing plenty of flexibility for guests, hobbies, a media room, or additional living space. The thoughtfully designed floor plan feels both comfortable and sophisticated, with inviting spaces that make the home equally suited for quiet evenings or entertaining family and friends.
A wonderful highlight is the porch area with a mini split allowing for a comfortable year-round retreat to relax, unwind, and enjoy the beautiful surroundings.
Outside, the home's attractive architecture, gracious front porch, mature landscaping, and serene setting create wonderful curb appeal. Located on a quiet cul-de-sac with very little through traffic, the property offers a sense of privacy and tranquility that's increasingly hard to find. Low-maintenance features allow you to spend less time on upkeep and more time enjoying everything St. James has to offer. Crawl space is sealed and contains a dehumidifier.
Club membership is active, contact the clubs at St James to see how this benefit helps you even further.
Beautifully maintained, custom built, and filled with warmth and character, this Barker & Canady home offers the perfect combination of luxury, comfort, and effortless St. James living. Welcome home!...
Contact an agent
Home facts
- Year built:2017
- Subdivision & Development:St James
- Listing ID #:100601132
- Added:51 day(s) ago
- Updated:October 25, 2026 at 10:15 AM
Rooms and interior
- Bedrooms:3
- Total bathrooms:3
- Full bathrooms:3
- Rooms Total:9
- Flooring:Carpet
- Bathrooms Description:Walk-in Shower
- Kitchen Description:Dishwasher, Kitchen Island, Pantry, Refrigerator
- Living area:2,610 sq. ft.
Heating and cooling
- Cooling:Central Air
- Heating:Electric, Heat Pump, Heating
- Central air:Yes
Structure and exterior
- Roof:Architectural Shingle
- Year built:2017
- Building area:2,610 sq. ft.
- Lot area:0.34 Acres
- Lot Features:Level
- Construction Materials:Fiber Cement, Wood Frame
- Exterior Features:Covered, Irrigation System, Porch
- Foundation Description:Crawl Space
- Levels:2 Story
Schools
- High school:South Brunswick
- Middle school:South Brunswick
- Elementary school:Virginia Williamson
Finances and disclosures
- Price:$839,000
- Price per sq. ft.:$321.46
Features and amenities
- Appliances:Dishwasher, Dryer, Refrigerator
- Laundry features:Dryer, Laundry Room
- Amenities:Bookcases, Ceiling Fan(s), Dog Park, Fitness Center, Gated, Golf Course, Indoor Pool, Jogging Path, Marina, Pickleball, Picnic Area, Playground, Restaurant, Street Lights, Tennis Court(s)
- Pool features:Indoor Pool
Parking
- Total parking spaces:2
- Parking description:Attached Garage, Concrete
- Garage:Yes
- Garage spaces:2

New listings near 2565 Shell Bark Court
- Open Sun, 1 to 6pm
 $519,990Active4 beds 3 baths2,411 sq. ft.
2063 Rosin Drive, Southport, NC 28461
MLS# 100575864Listed by: SM NORTH CAROLINA BROKERAGE LLC - Open Sun, 1 to 6pm
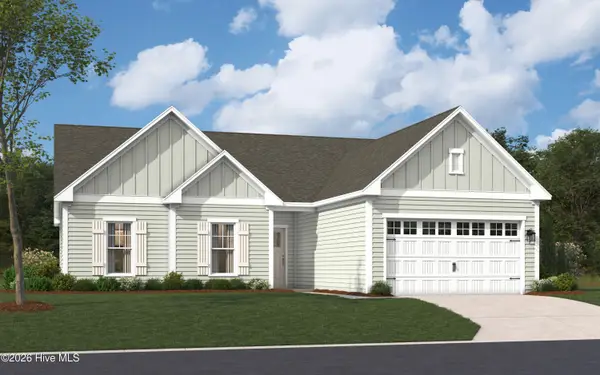 $539,990Active3 beds 2 baths4,600 sq. ft.
2007 Oakton Drive, Southport, NC 28461
MLS# 100590557Listed by: SM NORTH CAROLINA BROKERAGE LLC  $619,990Active3 beds 4 baths2,615 sq. ft.
2034 Oakton Drive, Southport, NC 28461
MLS# 100599887Listed by: SM NORTH CAROLINA BROKERAGE LLC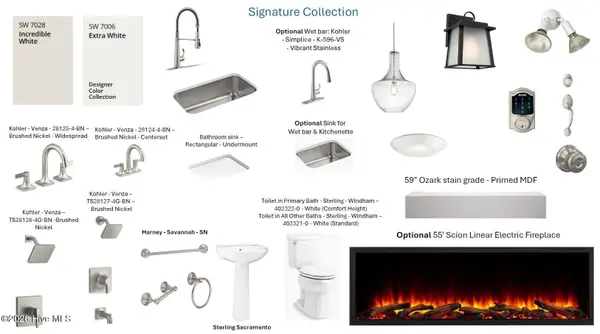 $599,990Active3 beds 3 baths2,395 sq. ft.
259 Sand Dollar Lane, Southport, NC 28461
MLS# 100601600Listed by: SM NORTH CAROLINA BROKERAGE LLC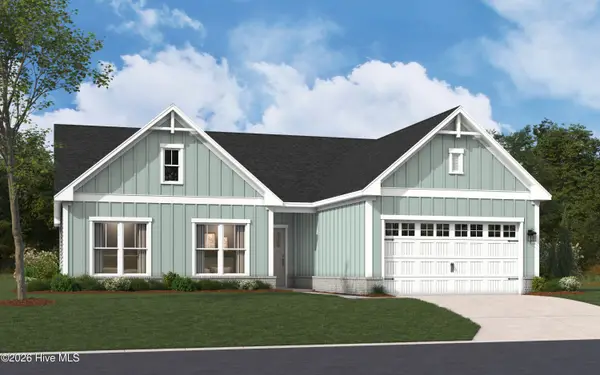 $569,990Active3 beds 2 baths2,313 sq. ft.
2003 Oakton Drive, Southport, NC 28461
MLS# 100605158Listed by: SM NORTH CAROLINA BROKERAGE LLC- Open Sun, 1 to 6pm
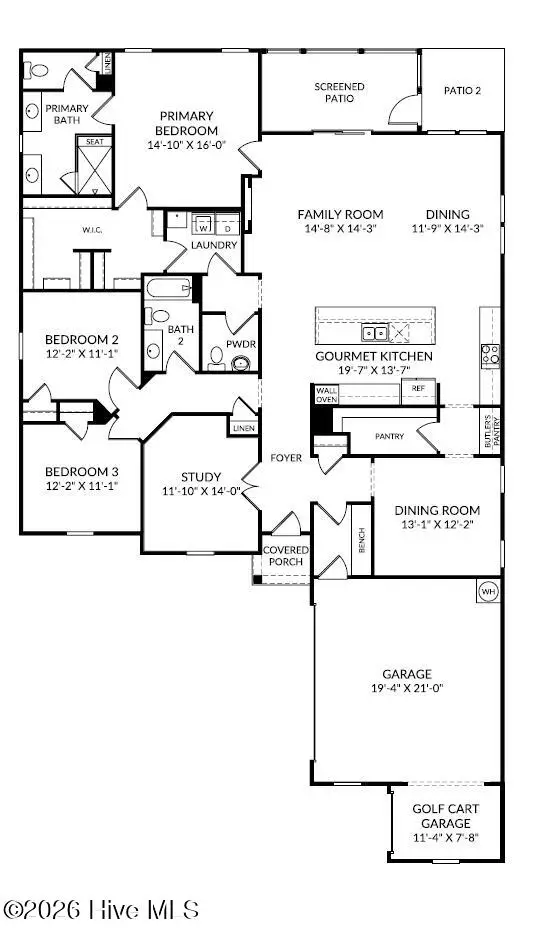 $549,990Active3 beds 3 baths2,395 sq. ft.
2012 Oakton Drive, Southport, NC 28461
MLS# 100590353Listed by: SM NORTH CAROLINA BROKERAGE LLC - New
 $750,000Active3 beds 3 baths2,489 sq. ft.
2807 Inverness Circle Se, Southport, NC 28461
MLS# 100612438Listed by: COLDWELL BANKER SEA COAST ADVANTAGE - SP - New
 $2,270,000Active3 beds 4 baths3,487 sq. ft.
2770 SE Long Bay Drive Se, Southport, NC 28461
MLS# 100612395Listed by: COLDWELL BANKER SEA COAST ADVANTAGE - New
 $369,000Active3 beds 3 baths2,054 sq. ft.
4161 Cambridge Cove Circle Se #Unit 2, Southport, NC 28461
MLS# 100612373Listed by: MARGARET RUDD ASSOC/SP - New
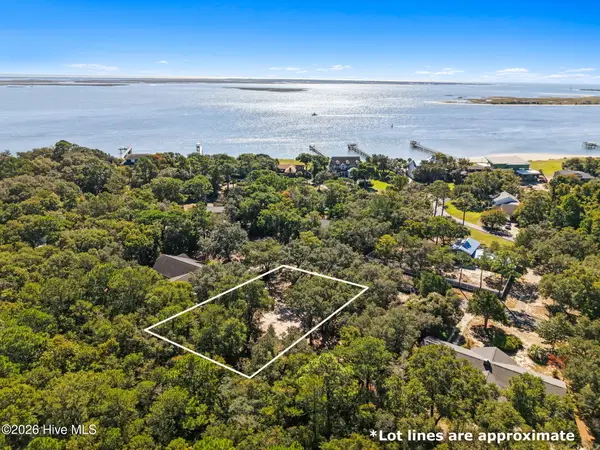 $374,999Active0.26 Acres
129 Cape Fear Drive, Southport, NC 28461
MLS# 100612342Listed by: CABANA REALTY


Protect your home and budget from life's surprises with an Assurant Home Warranty, backed by a partner that supports you through every step of homeownership. Explore Plans.
©2026 Century 21 Real Estate LLC. All rights reserved. CENTURY 21®, the CENTURY 21 Logo and C21® are service marks owned by Century 21 Real Estate LLC. Century 21 Real Estate LLC fully supports the principles of the Fair Housing Act and the Equal Opportunity Act. Each office is independently owned and operated. Listing information is deemed reliable but not guaranteed accurate.