
259 Sand Dollar Lane #28, Southport, NC 28461
Local realty services provided by:CENTURY 21 New Beginnings
259 Sand Dollar Lane #28,Southport, NC 28461
$599,990
- 3 Beds
- 3 Baths
- 2,395 sq. ft.
- Single family
- Active
Listed by: kathryn p. willis, brianna r musgnug
Office: sm north carolina brokerage llc.
MLS#:100601600
Source:NC_CCAR
Price summary
- Price:$599,990
- Price per sq. ft.:$250.52
About this home
NEW Listing! Experience coastal living at its finest in The Waters at Southport! This beautifully appointed Salters home combines timeless Craftsman curb appeal with designer-selected finishes and the relaxed lifestyle that makes Southport one of coastal North Carolina's most desirable destinations.
From the moment you arrive, you'll appreciate the welcoming front entry, and convenient golf cart garage, perfect for embracing the area's golf cart-friendly lifestyle.
Inside, the open-concept design is enhanced by 10 ft. ceilings, 8 ft. doors, luxury plank flooring, a cozy electric fireplace, tray ceiling in the dining room, and a dedicated study ideal for working from home or pursuing your favorite hobbies. The home includes 3 bedrooms, 2.5 baths and outdoor living space.
The gourmet kitchen showcases elegant gray stone-colored cabinetry, quartz countertops, a designer tile backsplash, upgraded GE Cafe appliances, and a stunning 15 ft. kitchen island creating the perfect gathering space for entertaining family and friends.
Retreat to the spacious owner's suite featuring a soaking tub, spacious walk-in shower with seat, and double vanity sinks. The large walk-in closet conveniently connects to the laundry room making laundry a breeze.
Guests will enjoy their own comfortable accommodations towards the front of the home providing privacy. Outside, the screened patio and extended patio provide the perfect setting for morning coffee, evening cocktails, or simply enjoying Southport's coastal breezes.
Life at The Waters at Southport means residents enjoy maintenance-free lawn care through the HOA, giving you more time to enjoy everything this vibrant coastal community offers. Explore historic downtown Southport by golf cart, dine at waterfront restaurants, shop unique boutiques, attend year-round festivals, enjoy live music, spend the day at nearby Oak Island beaches, or take advantage of the area's renowned boating, fishing, and golf opportunities.
Whether you're seeking a primary residence or the perfect coastal retreat, this exceptional home offers the ideal combination of luxury, convenience, and the carefree Southport lifestyle you've been dreaming of. Schedule your tour today!...
Contact an agent
Home facts
- Year built:2026
- Subdivision & Development:Waters at Southport
- Listing ID #:100601600
- Added:49 day(s) ago
- Updated:October 24, 2026 at 10:40 AM
Rooms and interior
- Bedrooms:3
- Total bathrooms:3
- Full bathrooms:2
- Half bathrooms:1
- Rooms Total:8
- Flooring:Carpet, Tile
- Dining Description:Eat-in Kitchen
- Bathrooms Description:Walk-in Shower
- Kitchen Description:Convection Oven, Dishwasher, Disposal, Eat-in Kitchen, Kitchen Island, Pantry, Self Cleaning Oven
- Bedroom Description:Master Downstairs, Walk-In Closet(s)
- Living area:2,395 sq. ft.
Heating and cooling
- Cooling:Heat Pump
- Heating:Electric, Heat Pump, Heating
Structure and exterior
- Roof:Architectural Shingle
- Year built:2026
- Building area:2,395 sq. ft.
- Lot area:0.23 Acres
- Lot Features:Open Lot
- Construction Materials:Brick Veneer, Fiber Cement, Wood Frame
- Exterior Features:Covered, Irrigation System, Open, Patio, Screened
- Foundation Description:Slab
- Levels:1 Story
Schools
- High school:South Brunswick
- Middle school:South Brunswick
- Elementary school:Southport
Utilities
- Water:Water Connected
- Sewer:Sewer Connected
Finances and disclosures
- Price:$599,990
- Price per sq. ft.:$250.52
Features and amenities
- Appliances:Convection Oven, Dishwasher, Disposal, Self Cleaning Oven
- Laundry features:Laundry Room, Washer Hookup
- Amenities:Management, Solid Surface, Street Lights, Trail(s), Tray Ceiling(s), Walk-In Closet(s)
Parking
- Total parking spaces:2
- Parking description:Attached Garage, Concrete, Garage, Garage Door Opener, Golf Cart Garage, Golf Cart Parking, Paved
- Garage:Yes
- Garage spaces:2

New listings near 259 Sand Dollar Lane #28
- New
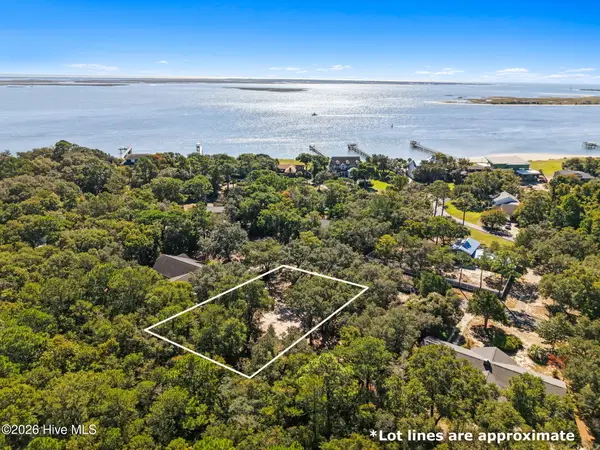 $374,999Active0.26 Acres
129 Cape Fear Drive, Southport, NC 28461
MLS# 100612342Listed by: CABANA REALTY - New
 $375,000Active2 beds 1 baths796 sq. ft.
114 Stuart Avenue, Southport, NC 28461
MLS# 100612301Listed by: COASTAL LIGHTS REALTY - New
 $1,149,000Active3 beds 4 baths3,083 sq. ft.
4478 Wildrye Drive Se, Southport, NC 28461
MLS# 100612316Listed by: DISCOVER NC HOMES - New
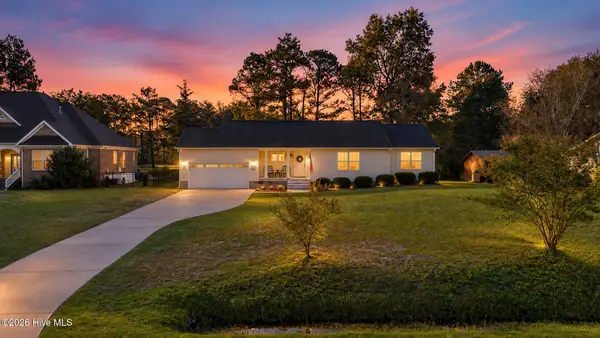 $350,000Active3 beds 2 baths1,510 sq. ft.
308 Fairway Drive, Southport, NC 28461
MLS# 100612217Listed by: COASTAL LIGHTS REALTY - New
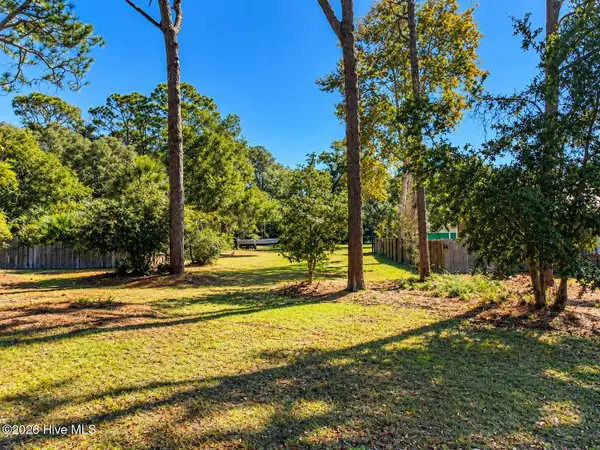 $250,000Active0.26 Acres
904 E Moore Street, Southport, NC 28461
MLS# 100612253Listed by: CLARITY ONE REAL ESTATE, LLC - New
 $139,900Active3 beds 2 baths900 sq. ft.
198 Redwood Road, Southport, NC 28461
MLS# 100612254Listed by: WHEATLY AND COMBS PREMIER PROPERTIES - New
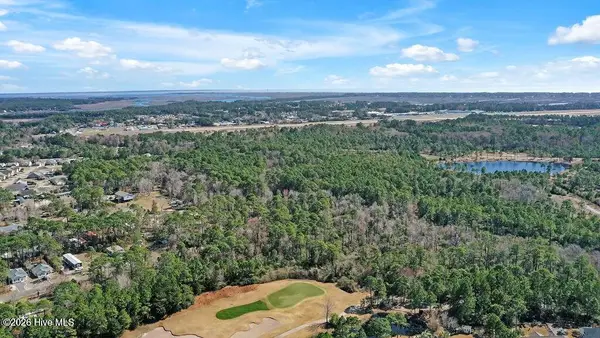 $265,000Active11.74 Acres
12 Acres Southport Parcel, Southport, NC 28461
MLS# 100612193Listed by: COLDWELL BANKER SEA COAST ADVANTAGE-LELAND - New
 $240,000Active10.07 Acres
10 Acres Southport Parcel, Southport, NC 28461
MLS# 100612196Listed by: COLDWELL BANKER SEA COAST ADVANTAGE-LELAND - New
 $1,225,000Active3 beds 4 baths2,660 sq. ft.
2973 Trailwood Drive Se, Southport, NC 28461
MLS# 100612200Listed by: ST JAMES PROPERTIES LLC, MARINA OFFICE - New
 $424,900Active4 Acres
Tract 1 Airport Road Se, Southport, NC 28461
MLS# 100612211Listed by: DESTINATION REALTY CORPORATION, LLC


Protect your home and budget from life's surprises with an Assurant Home Warranty, backed by a partner that supports you through every step of homeownership. Explore Plans.
©2026 Century 21 Real Estate LLC. All rights reserved. CENTURY 21®, the CENTURY 21 Logo and C21® are service marks owned by Century 21 Real Estate LLC. Century 21 Real Estate LLC fully supports the principles of the Fair Housing Act and the Equal Opportunity Act. Each office is independently owned and operated. Listing information is deemed reliable but not guaranteed accurate.