
2624 St James Drive Se, Southport, NC 28461
Local realty services provided by:CENTURY 21 Triangle Group
Listed by: nolan k formalarie
Office: discover nc homes
MLS#:100601034
Source:NC_CCAR
Price summary
- Price:$885,000
- Price per sq. ft.:$243.53
About this home
This all-brick home combines exceptional construction, generous room sizes, and a beautiful golf course setting on an expansive .6-acre homesite in St. James Plantation. With 3,634 square feet of living space, the home offers one-story living, an oversized side-load garage, extensive storage, and a floor plan that takes full advantage of the views across the back of the property. The location is equally impressive, with the St. James Marina just a short walk away and the 10-acre Waterway Park a stone's throw from the home. Situated directly along the Intracoastal Waterway, the park offers a covered pier, kayak and canoe launch, fitness trail, playgrounds, bocce and volleyball courts, and a waterfront pavilion with picnic and grilling areas. Stepping inside, the spacious foyer immediately introduces the quality found throughout the home, with 3/4-inch oak hardwood flooring and detailed trim work. Just off the foyer, the formal dining room is impressive with its dramatic double-tray ceiling, extensive crown molding, and large half-moon window. The foyer opens into an impressive great room with soaring ceilings, a fireplace, custom built-ins, and expansive windows that bring the golf course setting into view. The kitchen is equally spacious, offering extensive cabinetry with dovetail construction, soft-close features and pullouts, granite countertops, a large center island, built-in wine storage, and a separate built-in desk. The adjoining breakfast area provides plenty of room for everyday dining and flows naturally into the main living spaces. The spacious Carolina room is a standout feature of the home, with travertine flooring and plenty of room for both sitting and dining areas. Large windows across the back showcase the golf course views and connect the room to the outdoor living spaces. Just outside, an expansive Trex deck leads to one of the property's most distinctive features a separate screened gazebo overlooking the backyard and golf course. Rarely found with homes in St. James, this dedicated outdoor space offers a wonderful place for morning coffee, evening cocktails, or simply enjoying the golf course setting. The spacious primary suite features cherry hardwood flooring, a tray ceiling, and a large walk-in closet. The primary bathroom is equally generous, with an expansive vanity, tiled walk-in shower, and separate soaking tub. On the opposite side of the home, two generously sized guest bedrooms share an exceptionally large Jack-and-Jill bathroom. A separate study with built-ins and crown molding provides a dedicated home office just off the main living area. The large laundry room offers a utility sink, cabinetry, and additional storage, while the oversized side-load two-car garage provides plenty of room for vehicles and more. Upstairs, the expansive bonus room with skylights offers tremendous flexibility for a media room, hobby space, or additional living area. An adjoining walk-in attic with plywood flooring provides an exceptional amount of easily accessible storage. Outside, the expansive .6-acre homesite provides plenty of room to enjoy the setting while overlooking the golf course. In addition to the Trex deck and screened gazebo, the property includes a fenced garden area with irrigation supplied by a private well and a detached storage shed. Mature landscaping, the all-brick exterior, Pella windows, hurricane shutters, and Phantom screens at the front and rear doors complete this exceptionally well-built St. James home....
Contact an agent
Home facts
- Year built:1997
- Subdivision & Development:St James
- Listing ID #:100601034
- Added:50 day(s) ago
- Updated:October 24, 2026 at 10:40 AM
Rooms and interior
- Bedrooms:3
- Total bathrooms:3
- Full bathrooms:2
- Half bathrooms:1
- Rooms Total:10
- Dining Description:Eat-in Kitchen
- Bathrooms Description:Walk-in Shower
- Kitchen Description:Dishwasher, Eat-in Kitchen, Kitchen Island, Refrigerator
- Bedroom Description:Master Downstairs, Walk-In Closet(s)
- Living area:3,634 sq. ft.
Heating and cooling
- Cooling:Central Air, Heat Pump
- Heating:Electric, Fireplace(s), Heat Pump, Heating
- Central air:Yes
Structure and exterior
- Roof:Shingle
- Year built:1997
- Building area:3,634 sq. ft.
- Lot area:0.6 Acres
- Lot Features:On Golf Course
- Construction Materials:Brick, Wood Frame
- Exterior Features:Deck
- Foundation Description:Crawl Space
- Levels:1.5 Story
Schools
- High school:South Brunswick
- Middle school:South Brunswick
- Elementary school:Virginia Williamson
Utilities
- Water:Water Connected
- Sewer:Sewer Connected
Finances and disclosures
- Price:$885,000
- Price per sq. ft.:$243.53
Features and amenities
- Appliances:Dishwasher, Refrigerator
- Laundry features:Laundry Room
- Amenities:Beach Access, Blinds/Shades, Bookcases, Ceiling Fan(s), Clubhouse, Community Pool, Dog Park, Exercise Course, Fitness Center, Gated, Golf Course, Indoor Pool, Marina, Park, Pickleball, Picnic Area, Restaurant, Security, Solid Surface, Street Lights, Tennis Court(s), Trail(s), Trash, Tray Ceiling(s), Vaulted Ceiling(s), Walk-In Closet(s)
- Pool features:Community Pool, Indoor Pool
Parking
- Total parking spaces:2
- Parking description:Attached Garage, Concrete
- Garage:Yes
- Garage spaces:2

New listings near 2624 St James Drive Se
- New
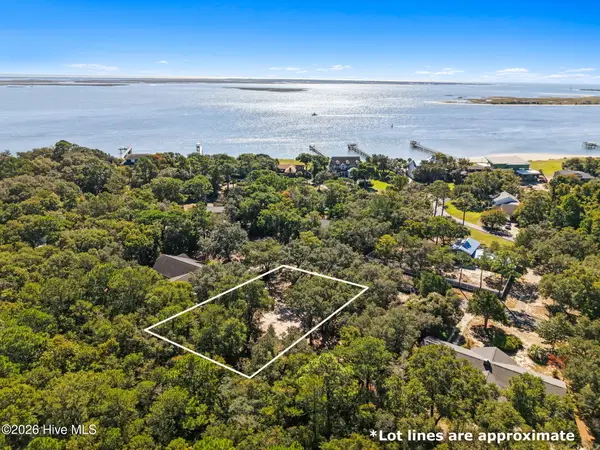 $374,999Active0.26 Acres
129 Cape Fear Drive, Southport, NC 28461
MLS# 100612342Listed by: CABANA REALTY - New
 $375,000Active2 beds 1 baths796 sq. ft.
114 Stuart Avenue, Southport, NC 28461
MLS# 100612301Listed by: COASTAL LIGHTS REALTY - New
 $1,149,000Active3 beds 4 baths3,083 sq. ft.
4478 Wildrye Drive Se, Southport, NC 28461
MLS# 100612316Listed by: DISCOVER NC HOMES - New
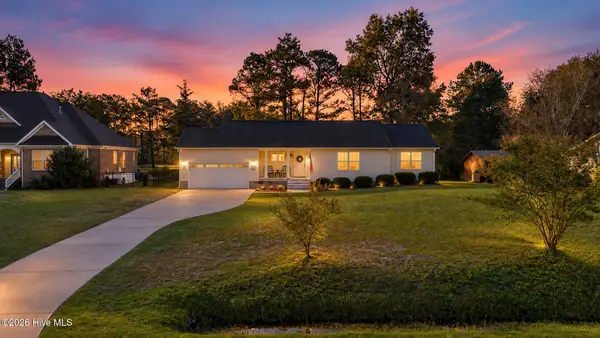 $350,000Active3 beds 2 baths1,510 sq. ft.
308 Fairway Drive, Southport, NC 28461
MLS# 100612217Listed by: COASTAL LIGHTS REALTY - New
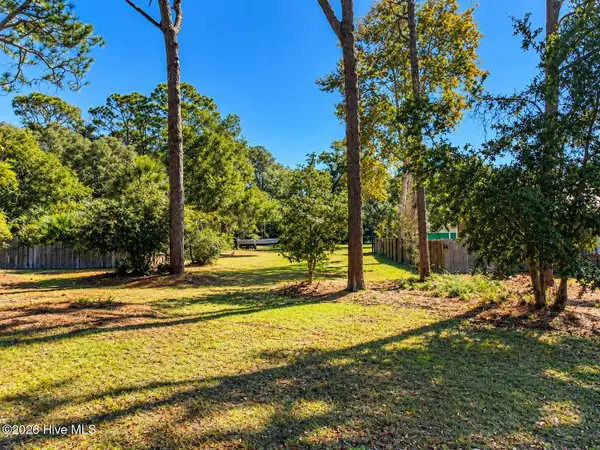 $250,000Active0.26 Acres
904 E Moore Street, Southport, NC 28461
MLS# 100612253Listed by: CLARITY ONE REAL ESTATE, LLC - New
 $139,900Active3 beds 2 baths900 sq. ft.
198 Redwood Road, Southport, NC 28461
MLS# 100612254Listed by: WHEATLY AND COMBS PREMIER PROPERTIES - New
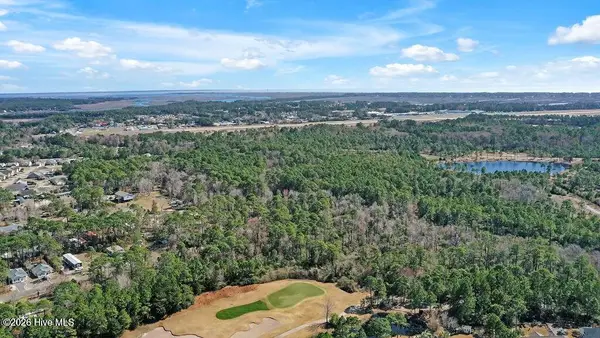 $265,000Active11.74 Acres
12 Acres Southport Parcel, Southport, NC 28461
MLS# 100612193Listed by: COLDWELL BANKER SEA COAST ADVANTAGE-LELAND - New
 $240,000Active10.07 Acres
10 Acres Southport Parcel, Southport, NC 28461
MLS# 100612196Listed by: COLDWELL BANKER SEA COAST ADVANTAGE-LELAND - New
 $1,225,000Active3 beds 4 baths2,660 sq. ft.
2973 Trailwood Drive Se, Southport, NC 28461
MLS# 100612200Listed by: ST JAMES PROPERTIES LLC, MARINA OFFICE - New
 $424,900Active4 Acres
Tract 1 Airport Road Se, Southport, NC 28461
MLS# 100612211Listed by: DESTINATION REALTY CORPORATION, LLC


Protect your home and budget from life's surprises with an Assurant Home Warranty, backed by a partner that supports you through every step of homeownership. Explore Plans.
©2026 Century 21 Real Estate LLC. All rights reserved. CENTURY 21®, the CENTURY 21 Logo and C21® are service marks owned by Century 21 Real Estate LLC. Century 21 Real Estate LLC fully supports the principles of the Fair Housing Act and the Equal Opportunity Act. Each office is independently owned and operated. Listing information is deemed reliable but not guaranteed accurate.