
2776 Parkridge Drive, Southport, NC 28461
Local realty services provided by:CENTURY 21 Solomon Properties
2776 Parkridge Drive,Southport, NC 28461
$629,000
- 4 Beds
- 3 Baths
- 2,235 sq. ft.
- Single family
- Active
Listed by: hoke flynt
Office: st james properties llc.
MLS#:100605234
Source:NC_CCAR
Price summary
- Price:$629,000
- Price per sq. ft.:$308.48
About this home
Welcome to this beautifully renovated custom cottage, where timeless charm meets modern updates and low-maintenance living. Featuring an all-brick exterior and an extensive list of recent improvements, this move-in-ready home offers an exceptional opportunity in the desirable St. James community.
Situated on a generously sized homesite with picturesque pond views across the street, this property offers a wonderful combination of location, privacy, and potential. The spacious backyard, coupled with additional impervious surface allowance, presents an exciting opportunity to create your own private outdoor oasis, whether you envision an expansive patio, outdoor entertaining area, or beautifully landscaped retreat.
Inside, the home has been thoughtfully refreshed from top to bottom. Beautiful new engineered hardwood flooring extends throughout the main level, while the upstairs bonus room features plush new carpeting. The entire interior has been freshly painted, including all walls, cabinetry, ceilings and closets, creating a bright, clean, and inviting atmosphere. The kitchen has been updated with a brand-new stainless steel appliance package, while the bathrooms feature new vanities, plumbing fixtures and tile shower in Master bath. All new lighting throughout the home adds a fresh, updated feel. The light-filled sunroom offers an additional 196 heated/cooled sq footage not included in primary 2039 sq. ft. Even the garage has received special attention, with freshly painted walls and a durable new epoxy floor.
Location is another outstanding feature of this property! Enjoy convenient access to the Seaside Gate, Signature Wellness Center, Woodlands Park and its amphitheater, and the Members Club clubhouse--all just minutes away.
With its charming all-brick construction, extensive renovations, beautiful pond views, and exceptional potential for outdoor living, this custom cottage offers a rare opportunity to enjoy a move-in-ready home while creating a backyard retreat uniquely your own....
Contact an agent
Home facts
- Year built:2010
- Subdivision & Development:St James
- Listing ID #:100605234
- Added:1 day(s) ago
- Updated:September 23, 2026 at 09:51 PM
Rooms and interior
- Bedrooms:4
- Total bathrooms:3
- Full bathrooms:3
- Rooms Total:11
- Bedroom Description:Master Downstairs, Walk-In Closet(s)
- Living area:2,235 sq. ft.
Heating and cooling
- Cooling:Central Air
- Heating:Electric, Fireplace(s), Heat Pump, Heating
- Central air:Yes
Structure and exterior
- Roof:Architectural Shingle
- Year built:2010
- Building area:2,235 sq. ft.
- Lot area:0.34 Acres
- Construction Materials:Brick, Wood Frame
- Exterior Features:Patio, Porch
- Foundation Description:Block, Raised, Slab
- Levels:1.5 Story
Schools
- High school:South Brunswick
- Middle school:South Brunswick
- Elementary school:Virginia Williamson
Utilities
- Water:Water Connected
- Sewer:Sewer Connected
Finances and disclosures
- Price:$629,000
- Price per sq. ft.:$308.48
Features and amenities
- Laundry features:Laundry Room
- Amenities:Barbecue, Beach Access, Bookcases, Ceiling Fan(s), Comm Garden, Community Pool, Dog Park, Exercise Course, Gated, Jogging Path, Management, Master Insure, Park, Picnic Area, Security, Street Lights, Trail(s), Vaulted Ceiling(s), Walk-In Closet(s)
- Pool features:Community Pool
Parking
- Total parking spaces:2
- Parking description:Attached Garage, Concrete, Garage
- Garage:Yes
- Garage spaces:2

New listings near 2776 Parkridge Drive
- New
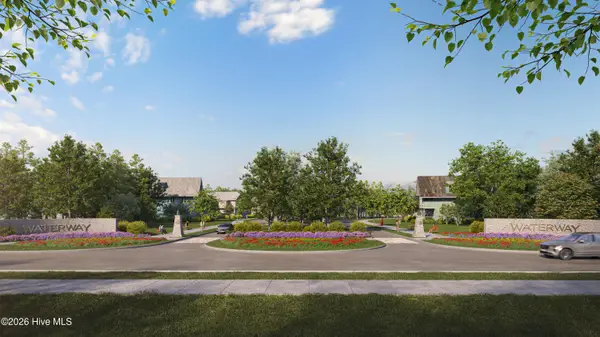 $185,000Active0.21 Acres
Lot 57 Peninsula Parkway, Southport, NC 28461
MLS# 100605706Listed by: INTRACOASTAL REALTY CORPORATION - New
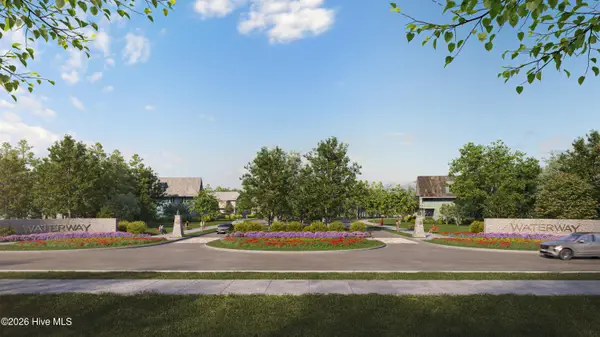 $185,000Active0.21 Acres
Lot 61 Peninsula Parkway, Southport, NC 28461
MLS# 100605708Listed by: INTRACOASTAL REALTY CORPORATION - New
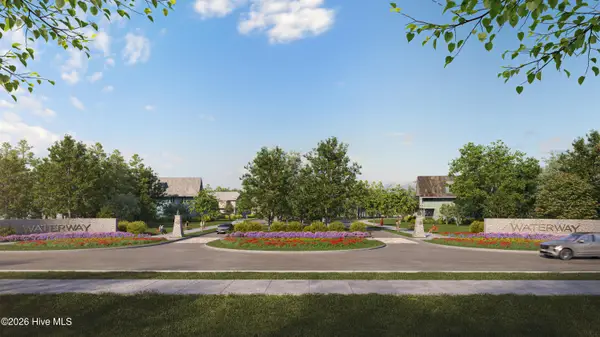 $198,000Active0.24 Acres
Lot 65 Peninsula Parkway, Southport, NC 28461
MLS# 100605724Listed by: INTRACOASTAL REALTY CORPORATION - New
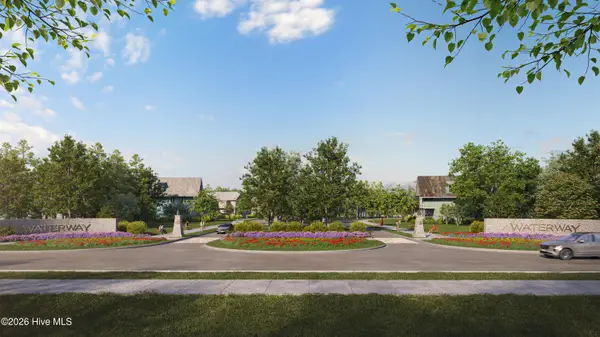 $198,000Active0.24 Acres
Lot 66 Peninsula Parkway, Southport, NC 28461
MLS# 100605725Listed by: INTRACOASTAL REALTY CORPORATION - New
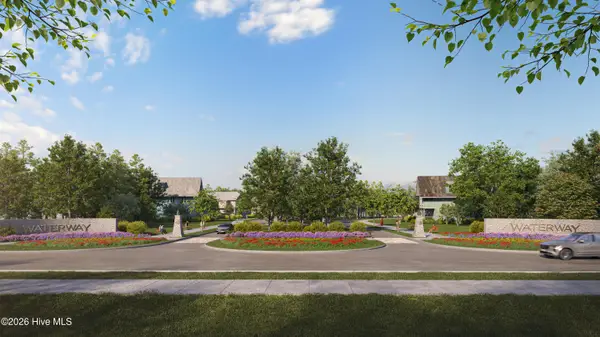 $185,000Active0.24 Acres
Lot 73 Peninsula Parkway, Southport, NC 28461
MLS# 100605728Listed by: INTRACOASTAL REALTY CORPORATION - New
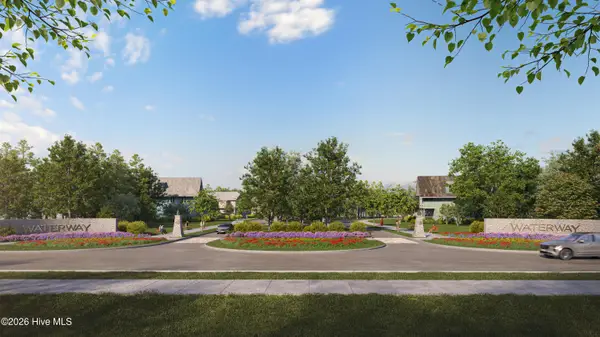 $185,000Active0.3 Acres
Lot 77 Peninsula Parkway, Southport, NC 28461
MLS# 100605729Listed by: INTRACOASTAL REALTY CORPORATION - New
 $185,000Active0.22 Acres
Lot 76 Peninsula Parkway, Southport, NC 28461
MLS# 100605734Listed by: INTRACOASTAL REALTY CORPORATION - New
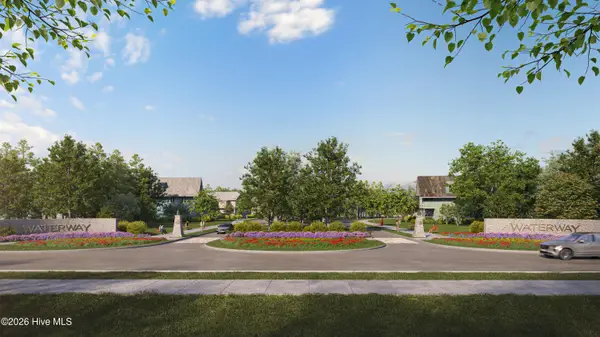 $214,900Active0.29 Acres
Lot 8 Fletcher Key Street, Southport, NC 28461
MLS# 100605740Listed by: INTRACOASTAL REALTY CORPORATION - New
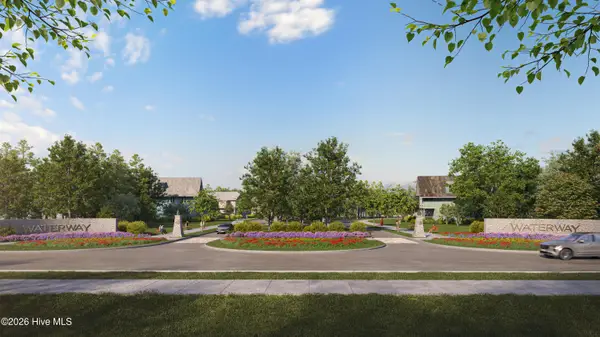 $224,900Active0.26 Acres
Lot 10 Fletcher Key Street, Southport, NC 28461
MLS# 100605741Listed by: INTRACOASTAL REALTY CORPORATION - New
 $227,900Active0.29 Acres
Lot 11 Fletcher Key Street, Southport, NC 28461
MLS# 100605742Listed by: INTRACOASTAL REALTY CORPORATION


Protect your home and budget from life's surprises with an Assurant Home Warranty, backed by a partner that supports you through every step of homeownership. Explore Plans.
©2026 Century 21 Real Estate LLC. All rights reserved. CENTURY 21®, the CENTURY 21 Logo and C21® are service marks owned by Century 21 Real Estate LLC. Century 21 Real Estate LLC fully supports the principles of the Fair Housing Act and the Equal Opportunity Act. Each office is independently owned and operated. Listing information is deemed reliable but not guaranteed accurate.