
2777 Pinecrest Drive Se, Southport, NC 28461
Local realty services provided by:CENTURY 21 Solomon Properties
2777 Pinecrest Drive Se,Southport, NC 28461
$2,400,000
- 4 Beds
- 5 Baths
- 5,467 sq. ft.
- Single family
- Pending
Listed by: lisa m nieves
Office: st james properties llc, marina office
MLS#:100601399
Source:NC_CCAR
Price summary
- Price:$2,400,000
- Price per sq. ft.:$503.88
About this home
A rare waterfront opportunity! Stunning custom-built, one-of-a-kind residence featuring breathtaking Intracoastal Waterway views. This home offers 4,763 square feet of living space, thoughtfully designed for both everyday comfort and resort-style living. With 4 bedrooms and 5 bathrooms, the layout provides flexibility, privacy, and generous scale throughout.
Boasting approximately 150 feet of water frontage with direct Intracoastal access, the home includes a 12,000-lb boat lift, private dock with gazebo, and panoramic water views that define coastal luxury living.
Outdoor living rivals a private retreat, featuring a new infinity-edge swim spa, exercise pool, and hot tub, designed to visually blend into the Intracoastal Waterway for a stunning seamless-water effect. An extended rear deck and added patio roof create shaded outdoor living space ideal for entertaining or relaxing while enjoying the view. Lush tropical landscaping, two putting greens, expansive composite decking, and two enclosed rear sunrooms complete the backyard oasis.
Inside, soaring ceilings and expansive glass sliders frame unobstructed water views and fill the home with natural light. Recent upgrades include new LVP flooring throughout the main level, replacement of rear grid-style windows and doors with clear glass for uninterrupted views, and UV-coated rear windows for comfort and efficiency. The open-concept living area features a cozy fireplace, elegant dining space, and an entertainer's kitchen with new Frigidaire appliances, granite countertops, and a gas cooktop.
The main-level primary suite is a serene escape with water views and private sunroom, dual walk-in closets, a jacuzzi tub, and walk-in shower. Upstairs, the home offers three bedrooms, including a second primary suite, two full baths, and access to a third-floor balconyâ€''perfect for morning coffee or sunset views over the water. An elevator services all levels and leads to the finished lower level, featuring a transition room with closet, a large bar and billiards room, a separate gym and golf simulator room, and convenient access to the three-car side-entry garage, offering ample space for vehicles, tools, and recreational gear.
Additional highlights include a whole-house generator and a roof replaced in 2019, ensuring long-term durability and peace of mind. Sitting high and dry, the home has never experienced flooding or storm damage.
Wake each day to shimmering water views, effortless indoor-outdoor living, and the quiet luxury of a home built without compromise. From boating at sunrise to evenings under the stars, this extraordinary riverfront retreat invites you to live every day as if you're on vacation. Schedule your private tour today....
Contact an agent
Home facts
- Year built:2002
- Subdivision & Development:St James
- Listing ID #:100601399
- Added:50 day(s) ago
- Updated:October 25, 2026 at 08:17 AM
Rooms and interior
- Bedrooms:4
- Total bathrooms:5
- Full bathrooms:3
- Half bathrooms:2
- Rooms Total:13
- Flooring:Carpet, Tile
- Bathrooms Description:Walk-in Shower
- Kitchen Description:Dishwasher, Disposal, Double Oven, Kitchen Island, Pantry, Refrigerator
- Bedroom Description:Walk-In Closet(s)
- Living area:5,467 sq. ft.
Heating and cooling
- Cooling:Central Air, Zoned
- Heating:Electric, Fireplace(s), Heat Pump, Heating, Propane
- Central air:Yes
Structure and exterior
- Roof:Composition
- Year built:2002
- Building area:5,467 sq. ft.
- Lot area:0.45 Acres
- Construction Materials:Brick, Composition, Wood Frame
- Exterior Features:Covered, Deck, Enclosed, Irrigation System, Porch, Shutters - Board/Hurricane
- Foundation Description:Pilings
- Levels:Three Or More
Schools
- High school:South Brunswick
- Middle school:South Brunswick
- Elementary school:Virginia Williamson
Utilities
- Water:Water Connected
- Sewer:Sewer Connected
Finances and disclosures
- Price:$2,400,000
- Price per sq. ft.:$503.88
Features and amenities
- Appliances:Dishwasher, Disposal, Double Oven, Refrigerator
- Laundry features:Laundry Room
- Amenities:Beach Access, Blinds/Shades, Boat Dock, Ceiling Fan(s), Club Membership, Clubhouse, Comm Garden, Community Pool, Dog Park, Fitness Center, Gated, Golf Course, Indoor Pool, Management, Marina, Master Insure, Park, Pickleball, Picnic Area, Playground, RV Parking, RV/Boat Storage, Ramp, Restaurant, Security, Solid Surface, Storage, Street Lights, Tennis Court(s), Trail(s), Tray Ceiling(s), Walk-In Closet(s)
- Pool features:Above Ground, Community Pool, Indoor Pool
Parking
- Total parking spaces:3
- Parking description:Attached Garage, Garage, Off Street, On Site, Paved
- Garage:Yes
- Garage spaces:3

New listings near 2777 Pinecrest Drive Se
- Open Sun, 1 to 6pm
 $519,990Active4 beds 3 baths2,411 sq. ft.
2063 Rosin Drive, Southport, NC 28461
MLS# 100575864Listed by: SM NORTH CAROLINA BROKERAGE LLC - Open Sun, 1 to 6pm
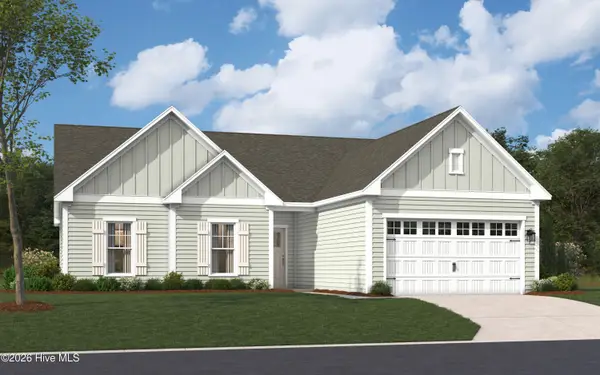 $539,990Active3 beds 2 baths4,600 sq. ft.
2007 Oakton Drive, Southport, NC 28461
MLS# 100590557Listed by: SM NORTH CAROLINA BROKERAGE LLC  $619,990Active3 beds 4 baths2,615 sq. ft.
2034 Oakton Drive, Southport, NC 28461
MLS# 100599887Listed by: SM NORTH CAROLINA BROKERAGE LLC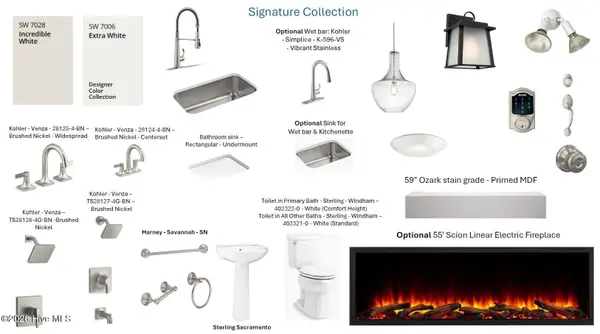 $599,990Active3 beds 3 baths2,395 sq. ft.
259 Sand Dollar Lane, Southport, NC 28461
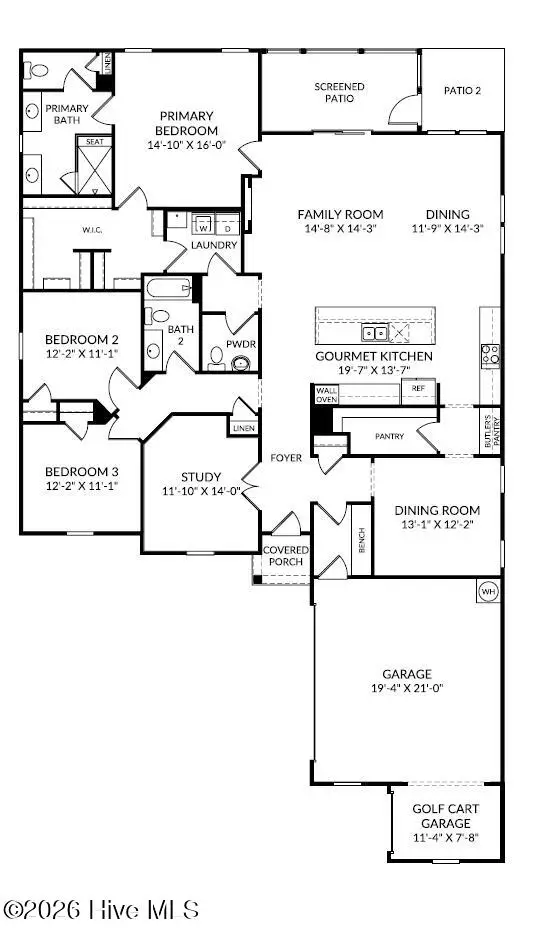
MLS# 100601600Listed by: SM NORTH CAROLINA BROKERAGE LLC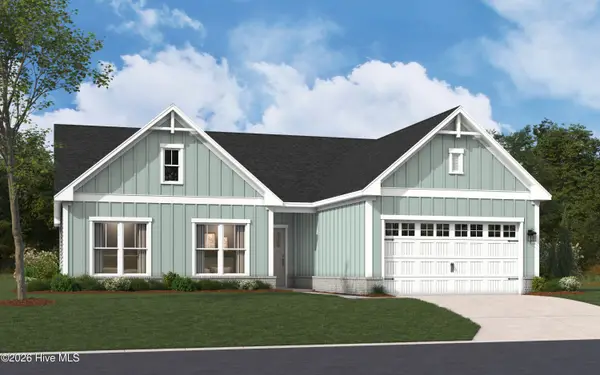 $569,990Active3 beds 2 baths2,313 sq. ft.
2003 Oakton Drive, Southport, NC 28461
MLS# 100605158Listed by: SM NORTH CAROLINA BROKERAGE LLC- Open Sun, 1 to 6pm
 $549,990Active3 beds 3 baths2,395 sq. ft.
2012 Oakton Drive, Southport, NC 28461
MLS# 100590353Listed by: SM NORTH CAROLINA BROKERAGE LLC - New
 $750,000Active3 beds 3 baths2,489 sq. ft.
2807 Inverness Circle Se, Southport, NC 28461
MLS# 100612438Listed by: COLDWELL BANKER SEA COAST ADVANTAGE - SP - New
 $2,270,000Active3 beds 4 baths3,487 sq. ft.
2770 SE Long Bay Drive Se, Southport, NC 28461
MLS# 100612395Listed by: COLDWELL BANKER SEA COAST ADVANTAGE - New
 $369,000Active3 beds 3 baths2,054 sq. ft.
4161 Cambridge Cove Circle Se #Unit 2, Southport, NC 28461
MLS# 100612373Listed by: MARGARET RUDD ASSOC/SP - New
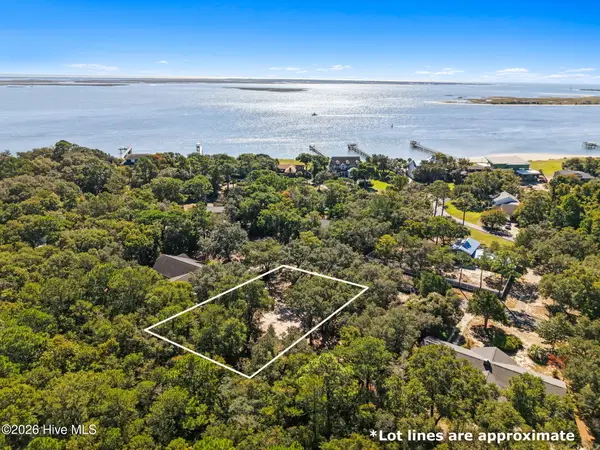 $374,999Active0.26 Acres
129 Cape Fear Drive, Southport, NC 28461
MLS# 100612342Listed by: CABANA REALTY


Protect your home and budget from life's surprises with an Assurant Home Warranty, backed by a partner that supports you through every step of homeownership. Explore Plans.
©2026 Century 21 Real Estate LLC. All rights reserved. CENTURY 21®, the CENTURY 21 Logo and C21® are service marks owned by Century 21 Real Estate LLC. Century 21 Real Estate LLC fully supports the principles of the Fair Housing Act and the Equal Opportunity Act. Each office is independently owned and operated. Listing information is deemed reliable but not guaranteed accurate.