
2787 St James Drive Se, Southport, NC 28461
Local realty services provided by:CENTURY 21 The Realty Group
2787 St James Drive Se,Southport, NC 28461
$835,000
- 4 Beds
- 3 Baths
- - sq. ft.
- Single family
- Sold
Listed by: debi l gallo
Office: st james properties llc, marina office
MLS#:100600892
Source:NC_CCAR
Sorry, we are unable to map this address
Price summary
- Price:$835,000
About this home
Welcome to 2787 St. James Drive | Experience exceptional golf-course living in the heart of St. James Plantation! Situated on a beautifully landscaped half-acre, level lot, this stunning home offers panoramic views of the Founders 15th tee boxes and fairway. Completely remodeled within the past three years, this home showcases extensive upgrades and thoughtful attention to detail. Enjoy a beautifully renovated kitchen and bathrooms, engineered hardwood flooring, a redesigned staircase, stylish barn doors, Craftsman-style moldings, and updated mechanical systems. The second floor has been enhanced with two finished rooms and an additional full bath, offering exceptional flexibility for guests, hobbies, an office, or additional living space. Permits are available | Start your mornings with coffee on the inviting rocking-chair front porch, then spend your afternoons enjoying spectacular golf-course views from nearly every room in the home. Step outside to relax on the deck or gather around the newly hardscaped fire pit area--the perfect setting for entertaining or enjoying the peaceful coastal Carolina lifestyle | The location is simply exceptional. Enjoy an easy walk to Waterway Park or Founders Country Club, placing recreation, dining, and the best of St. James close at hand | Back On The Market Due To No Fault of Sellers | Membership is Active. Join The Clubs and enjoy the benefits of the St. James lifestyle. Optional club membership provides access to an extraordinary collection of amenities, including: 6 dining opportunities, 5 pools, 4 country clubs, 3 fitness centers, 81 holes of championship golf, 72 fitness classes offered monthly. Championship tennis, pickleball, and croquet | This is more than a beautifully remodeled home--it is an opportunity to embrace an exceptional lifestyle in one of the Carolinas' premier coastal communities | Come see why so many people are proud to call St. James home--and discover all that awaits at 2787 St. James Drive!...
Contact an agent
Home facts
- Year built:2000
- Subdivision & Development:St James
- Listing ID #:100600892
- Added:52 day(s) ago
- Updated:October 25, 2026 at 07:06 AM
Rooms and interior
- Bedrooms:4
- Total bathrooms:3
- Full bathrooms:3
- Rooms Total:10
- Flooring:Carpet
- Dining Description:Eat-in Kitchen
- Bathrooms Description:Walk-in Shower
- Kitchen Description:Dishwasher, Disposal, Eat-in Kitchen, Kitchen Island, Refrigerator
- Bedroom Description:Master Downstairs, Walk-In Closet(s)
Heating and cooling
- Cooling:Central Air, Heat Pump, Zoned
- Heating:Electric, Heat Pump, Heating, Zoned
- Central air:Yes
Structure and exterior
- Roof:Architectural Shingle
- Year built:2000
- Lot Features:Level, On Golf Course
- Construction Materials:Composition, Fiber Cement, Wood Frame
- Exterior Features:Covered, Deck, Irrigation System, Patio, Porch, Wrap Around
- Foundation Description:Crawl Space
- Levels:2 Story
Schools
- High school:South Brunswick
- Middle school:South Brunswick
- Elementary school:Virginia Williamson
Utilities
- Water:County Water, Water Connected
- Sewer:Sewer Connected
Finances and disclosures
- Price:$835,000
Features and amenities
- Appliances:Dishwasher, Disposal, Dryer, Refrigerator, Washer
- Laundry features:Dryer, Laundry Room, Washer
- Amenities:Barbecue, Basketball Court, Beach Access, Beach Rights, Blinds/Shades, Boat Dock, Boat Slip - Not Assigned, Ceiling Fan(s), Clubhouse, Comm Garden, Dog Park, Exercise Course, Fitness Center, Gated, Golf Course, Indoor Pool, Management, Marina, Master Insure, Meeting Room, Park, Party Room, Pickleball, Picnic Area, Playground, RV Parking, RV/Boat Storage, Restaurant, Sauna, Security, Sewer, Spa/Hot Tub, Street Lights, Tennis Court(s), Trail(s), Vaulted Ceiling(s), Walk-In Closet(s)
- Pool features:Indoor Pool
Parking
- Total parking spaces:6
- Parking description:Attached, Attached Garage, Concrete, Garage, Garage Door Opener, Lighted, Paved
- Garage:Yes
- Garage spaces:2

New listings near 2787 St James Drive Se
- Open Sun, 1 to 6pm
 $519,990Active4 beds 3 baths2,411 sq. ft.
2063 Rosin Drive, Southport, NC 28461
MLS# 100575864Listed by: SM NORTH CAROLINA BROKERAGE LLC - Open Sun, 1 to 6pm
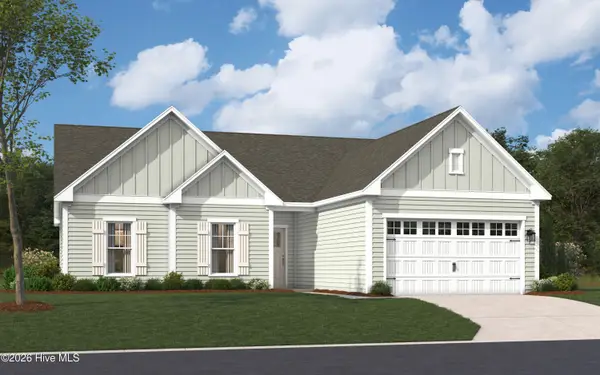 $539,990Active3 beds 2 baths4,600 sq. ft.
2007 Oakton Drive, Southport, NC 28461
MLS# 100590557Listed by: SM NORTH CAROLINA BROKERAGE LLC  $619,990Active3 beds 4 baths2,615 sq. ft.
2034 Oakton Drive, Southport, NC 28461
MLS# 100599887Listed by: SM NORTH CAROLINA BROKERAGE LLC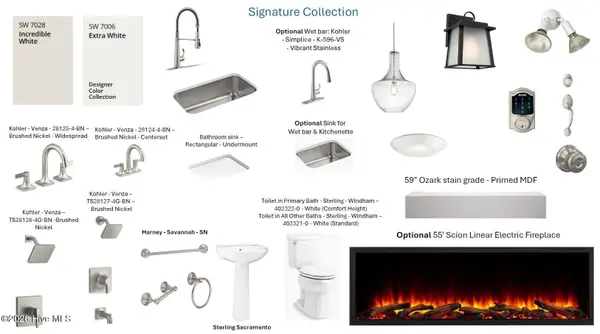 $599,990Active3 beds 3 baths2,395 sq. ft.
259 Sand Dollar Lane, Southport, NC 28461
MLS# 100601600Listed by: SM NORTH CAROLINA BROKERAGE LLC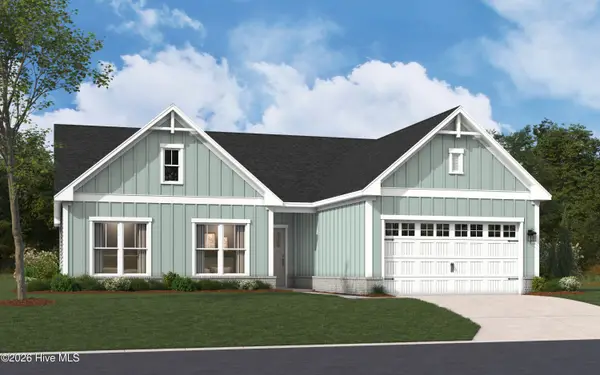 $569,990Active3 beds 2 baths2,313 sq. ft.
2003 Oakton Drive, Southport, NC 28461
MLS# 100605158Listed by: SM NORTH CAROLINA BROKERAGE LLC- Open Sun, 1 to 6pm
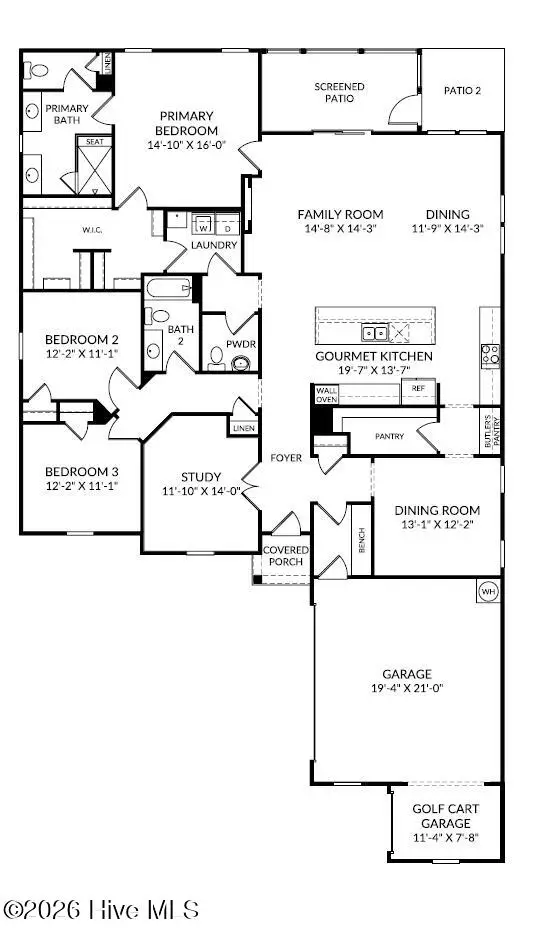 $549,990Active3 beds 3 baths2,395 sq. ft.
2012 Oakton Drive, Southport, NC 28461
MLS# 100590353Listed by: SM NORTH CAROLINA BROKERAGE LLC - New
 $750,000Active3 beds 3 baths2,489 sq. ft.
2807 Inverness Circle Se, Southport, NC 28461
MLS# 100612438Listed by: COLDWELL BANKER SEA COAST ADVANTAGE - SP - New
 $2,270,000Active3 beds 4 baths3,487 sq. ft.
2770 SE Long Bay Drive Se, Southport, NC 28461
MLS# 100612395Listed by: COLDWELL BANKER SEA COAST ADVANTAGE - New
 $369,000Active3 beds 3 baths2,054 sq. ft.
4161 Cambridge Cove Circle Se #Unit 2, Southport, NC 28461
MLS# 100612373Listed by: MARGARET RUDD ASSOC/SP - New
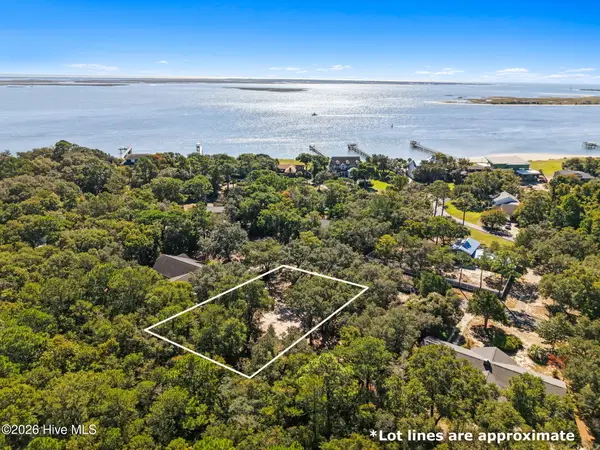 $374,999Active0.26 Acres
129 Cape Fear Drive, Southport, NC 28461
MLS# 100612342Listed by: CABANA REALTY


Protect your home and budget from life's surprises with an Assurant Home Warranty, backed by a partner that supports you through every step of homeownership. Explore Plans.
©2026 Century 21 Real Estate LLC. All rights reserved. CENTURY 21®, the CENTURY 21 Logo and C21® are service marks owned by Century 21 Real Estate LLC. Century 21 Real Estate LLC fully supports the principles of the Fair Housing Act and the Equal Opportunity Act. Each office is independently owned and operated. Listing information is deemed reliable but not guaranteed accurate.