
2888 Irwin Drive Se, Southport, NC 28461
Local realty services provided by:CENTURY 21 New Beginnings
Listed by: team rosie and denise, denise b hayes
Office: st james properties llc.
MLS#:100601338
Source:NC_CCAR
Price summary
- Price:$879,999
- Price per sq. ft.:$273.04
About this home
Come see it. FALL in love! Nestled along the Members Club #11 Fairway within the prestigious gated community of St. James, this refined coastal residence offers an exceptional blend of elegance, comfort, and exclusivity--complete with coveted private beach access. From the moment you enter, the home reveals its sophistication through a grand Great Room adorned with rich hardwood floors, soaring vaulted ceilings, a custom wet bar, stately fireplace, and exquisite cherry cabinetry that elevates the space with timeless craftsmanship. A dedicated executive office with illuminated built ins provides a serene environment for work or study. The kitchen is a chef's delight, showcasing granite surfaces, a tile backsplash, upscale stainless steel appliances including a Jenn Air gas range, and quiet close cabinetry with thoughtfully designed pull out shelving. The formal dining room boasts a triple tray ceiling and elegant wainscoting, creating an unforgettable setting for intimate dinners or festive gatherings. Two beautifully appointed guest suites on the main level ensure comfort for visitors, while the private master retreat offers a sanctuary of indulgence with dual walk-in closets and a spa inspired ensuite featuring a soaking tub and a walk-in tiled shower. The conditioned Carolina Room invites year-round relaxation with tranquil views and abundant natural light. A spacious bonus room with a full bath provides versatility for guests, hobbies, or entertainment. Outdoors, a newly enhanced golf view deck offers a picturesque backdrop for alfresco living, framed by a patio, tasteful landscaping and the serene expanse of the fairway. Ideally positioned near the Members Clubhouse and premier amenities, this residence embodies the finest in coastal luxury living. New fortified roof coming October 29th 2026. Recent upgrades include: • 2026: Trex deck installation, new Carolina Room door, professional landscaping, upgraded irrigation with drip lines, fresh interior paint, and full air duct cleaning. • 2024: Exterior painting, new bathroom side vents, and upgraded front security lighting. As a St. James resident, you'll enjoy a coastal lifestyle like no other, access to four gated entrances, 24/7 security, an Oceanfront beach club with showers, private parking and pool, a full-service marina featuring a ship store, Beacon 315 Restaurant and Tiki Bar, The Apothecary boutique pharmacy, parks, trails, kayak launch, dog parks and an Amphitheatre. Optional club membership offers 81 holes of championship golf, five restaurants, indoor and outdoor pools, Har-Tru tennis courts, pickle ball, croquet, and three state-of-the-art fitness centers with personal trainers and fitness classes. Start living the St. James lifestyle TODAY! St James is the #1 Coastal Community in The Carolina's!...
Contact an agent
Home facts
- Year built:2005
- Subdivision & Development:St James
- Listing ID #:100601338
- Added:50 day(s) ago
- Updated:October 25, 2026 at 11:22 AM
Rooms and interior
- Bedrooms:3
- Total bathrooms:4
- Full bathrooms:3
- Half bathrooms:1
- Rooms Total:10
- Flooring:Carpet, Tile, Wood
- Bathrooms Description:Walk-in Shower
- Kitchen Description:Dishwasher, Disposal, Gas Range, Pantry, Refrigerator
- Bedroom Description:Master Downstairs, Walk-In Closet(s)
- Living area:3,223 sq. ft.
Heating and cooling
- Cooling:Central Air, Zoned
- Heating:Electric, Heat Pump, Heating, Zoned
- Central air:Yes
Structure and exterior
- Roof:Shingle
- Year built:2005
- Building area:3,223 sq. ft.
- Lot area:0.28 Acres
- Lot Features:On Golf Course
- Construction Materials:Brick, Wood Frame
- Exterior Features:Deck, Enclosed, Irrigation System, Patio, Porch
- Foundation Description:Crawl Space
- Levels:2 Story
Schools
- High school:South Brunswick
- Middle school:South Brunswick
- Elementary school:Virginia Williamson
Utilities
- Water:County Water
Finances and disclosures
- Price:$879,999
- Price per sq. ft.:$273.04
Features and amenities
- Appliances:Dishwasher, Disposal, Dryer, Refrigerator, Washer
- Laundry features:Dryer, Laundry Room, Washer
- Amenities:Beach Access, Club Membership, Clubhouse, Comm Garden, Community Pool, Dog Park, Exercise Course, Fitness Center, Gated, Golf Course, Indoor Pool, Jogging Path, Management, Marina, Meeting Room, Park, Party Room, Pickleball, Picnic Area, Playground, RV/Boat Storage, Restaurant, Security, Shuffleboard Court, Street Lights, Tennis Court(s), Trail(s), Trash, Walk-In Closet(s)
- Pool features:Community Pool, Indoor Pool
Parking
- Total parking spaces:4
- Parking description:Attached Garage, Concrete
- Garage:Yes
- Garage spaces:2

New listings near 2888 Irwin Drive Se
- Open Sun, 1 to 6pm
 $519,990Active4 beds 3 baths2,411 sq. ft.
2063 Rosin Drive, Southport, NC 28461
MLS# 100575864Listed by: SM NORTH CAROLINA BROKERAGE LLC - Open Sun, 1 to 6pm
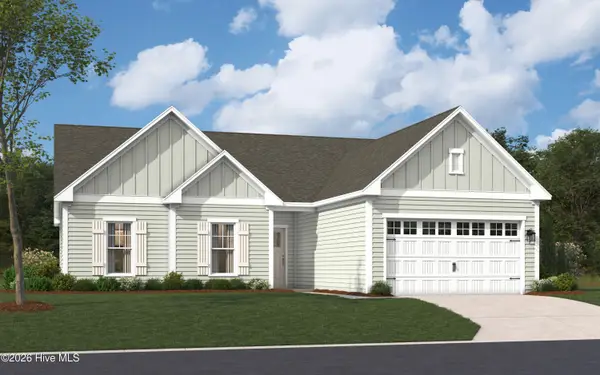 $539,990Active3 beds 2 baths4,600 sq. ft.
2007 Oakton Drive, Southport, NC 28461
MLS# 100590557Listed by: SM NORTH CAROLINA BROKERAGE LLC  $619,990Active3 beds 4 baths2,615 sq. ft.
2034 Oakton Drive, Southport, NC 28461
MLS# 100599887Listed by: SM NORTH CAROLINA BROKERAGE LLC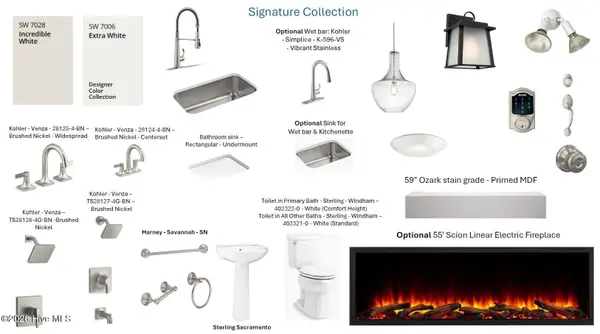 $599,990Active3 beds 3 baths2,395 sq. ft.
259 Sand Dollar Lane, Southport, NC 28461
MLS# 100601600Listed by: SM NORTH CAROLINA BROKERAGE LLC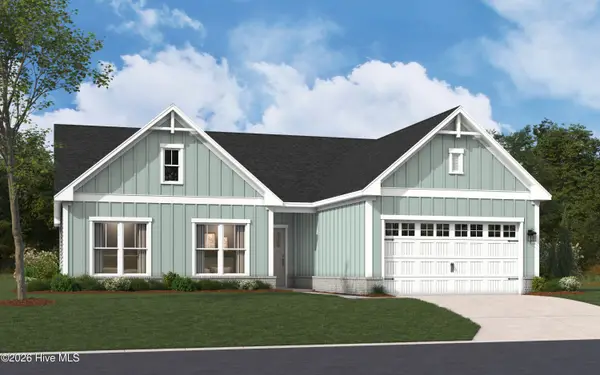 $569,990Active3 beds 2 baths2,313 sq. ft.
2003 Oakton Drive, Southport, NC 28461
MLS# 100605158Listed by: SM NORTH CAROLINA BROKERAGE LLC- Open Sun, 1 to 6pm
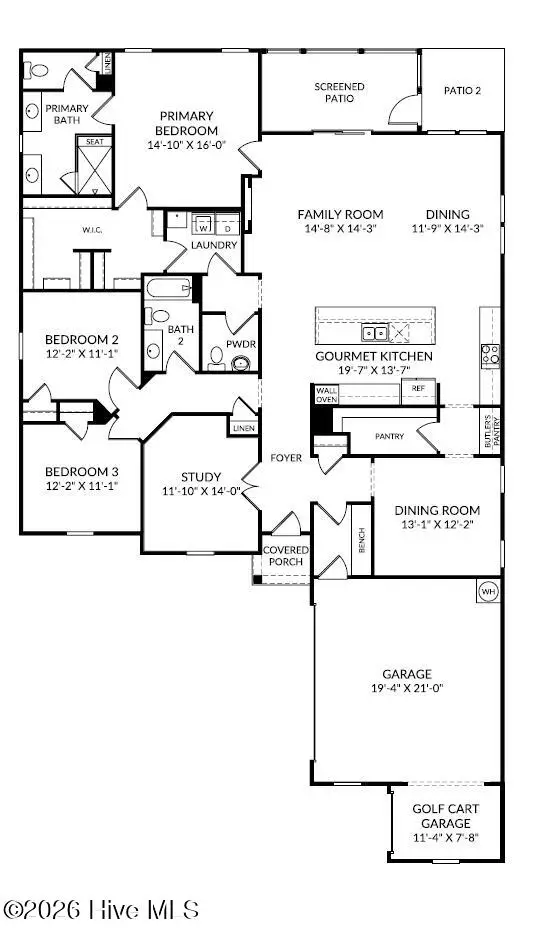 $549,990Active3 beds 3 baths2,395 sq. ft.
2012 Oakton Drive, Southport, NC 28461
MLS# 100590353Listed by: SM NORTH CAROLINA BROKERAGE LLC - New
 $750,000Active3 beds 3 baths2,489 sq. ft.
2807 Inverness Circle Se, Southport, NC 28461
MLS# 100612438Listed by: COLDWELL BANKER SEA COAST ADVANTAGE - SP - New
 $2,270,000Active3 beds 4 baths3,487 sq. ft.
2770 SE Long Bay Drive Se, Southport, NC 28461
MLS# 100612395Listed by: COLDWELL BANKER SEA COAST ADVANTAGE - New
 $369,000Active3 beds 3 baths2,054 sq. ft.
4161 Cambridge Cove Circle Se #Unit 2, Southport, NC 28461
MLS# 100612373Listed by: MARGARET RUDD ASSOC/SP - New
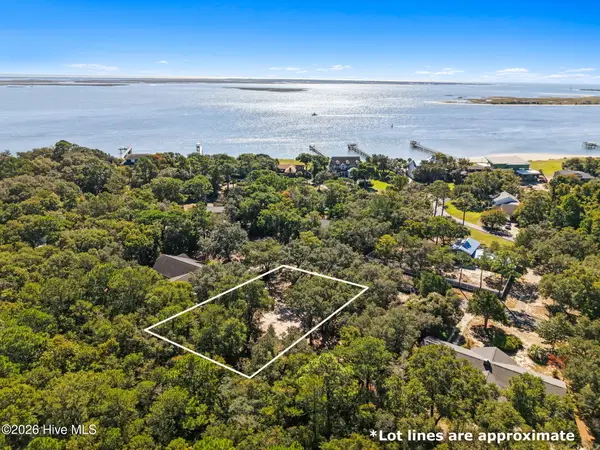 $374,999Active0.26 Acres
129 Cape Fear Drive, Southport, NC 28461
MLS# 100612342Listed by: CABANA REALTY


Protect your home and budget from life's surprises with an Assurant Home Warranty, backed by a partner that supports you through every step of homeownership. Explore Plans.
©2026 Century 21 Real Estate LLC. All rights reserved. CENTURY 21®, the CENTURY 21 Logo and C21® are service marks owned by Century 21 Real Estate LLC. Century 21 Real Estate LLC fully supports the principles of the Fair Housing Act and the Equal Opportunity Act. Each office is independently owned and operated. Listing information is deemed reliable but not guaranteed accurate.