
3001 Moss Hammock Wynd, Southport, NC 28461
Local realty services provided by:CENTURY 21 The Realty Group
Listed by: hank troscianiec & associates, stephie m grocott
Office: keller williams innovate-oki
MLS#:100595526
Source:NC_CCAR
Price summary
- Price:$849,000
- Price per sq. ft.:$268.42
About this home
**MASSIVE PRICE REDUCTION -- NOW A STEAL IN THE ST. JAMES MARKET! EXCEPTIONAL VALUE IN THE RESERVE!**
- **PRIME LOCATION** -- Convenient to the Seaside entrance and amenities!
- **SAVINGS ON ST. JAMES MEMBERSHIP ACTIVATION!**
- **BUILT IN 2019** -- Quality construction with beautiful finishes throughout!
- **CUSTOM DETAILS THROUGHOUT** -- Coffered ceilings, plantation shutters, and elegant trim work!
- **FIRST-FLOOR LIVING** -- Spacious, thoughtfully designed floor plan!
- **PRIVATE GUEST WING** -- Thoughtfully designed to offer separation and privacy from the main living areas, creating an ideal retreat for visiting family and friends!
- **GORGEOUS HUGE SUNROOM** -- Skylights and abundant natural light!
- **CHEF'S KITCHEN** -- Granite countertops and beautiful, spacious cabinetry!
- **UPSTAIRS BONUS ROOM WITH FULL BATH** -- Fantastic flexibility for guests!
- **OUTDOOR LIVING** -- Large lot, Trex decking, cedar pergola, and room for a future pool!
- **PORTABLE GENERATOR CONVEYS** -- Generator connection already installed!
- **HURRICANE SHUTTERS** -- Added storm protection!
- **ELECTRIC BLINDS** -- Convenience at the touch of a button!
- **WHOLE-HOUSE WATER SOFTENER & KITCHEN WATER FILTRATION SYSTEM!**
- **HOME WARRANTY THROUGH JULY 2028!**
**SO MUCH HOME. SO MANY EXTRAS. ONE INCREDIBLE NEW PRICE!**...
Contact an agent
Home facts
- Year built:2019
- Subdivision & Development:St James
- Listing ID #:100595526
- Added:58 day(s) ago
- Updated:October 25, 2026 at 08:16 AM
Rooms and interior
- Bedrooms:4
- Total bathrooms:4
- Full bathrooms:3
- Half bathrooms:1
- Rooms Total:8
- Flooring:Tile, Wood
- Bathrooms Description:Walk-in Shower
- Kitchen Description:Dishwasher, Kitchen Island, Refrigerator
- Bedroom Description:Master Downstairs, Walk-In Closet(s)
- Living area:3,163 sq. ft.
Heating and cooling
- Cooling:Central Air
- Heating:Electric, Forced Air, Heat Pump, Heating
- Central air:Yes
Structure and exterior
- Roof:Architectural Shingle, Metal
- Year built:2019
- Building area:3,163 sq. ft.
- Lot area:0.36 Acres
- Construction Materials:Brick, Wood Frame
- Exterior Features:Covered, Deck, Irrigation System, Patio
- Foundation Description:Slab
- Levels:1.5 Story
Schools
- High school:South Brunswick
- Middle school:South Brunswick
- Elementary school:Southport
Utilities
- Water:Water Connected
- Sewer:Sewer Connected
Finances and disclosures
- Price:$849,000
- Price per sq. ft.:$268.42
Features and amenities
- Appliances:Dishwasher, Refrigerator, Water Softener
- Laundry features:Laundry Room, Washer Hookup
- Amenities:Beach Access, Beach Rights, Blinds/Shades, Ceiling Fan(s), Comm Garden, Dog Park, Exercise Course, Gated, Playground, RV/Boat Storage, Solid Surface, Street Lights, Trail(s), Tray Ceiling(s), Walk-In Closet(s)
Parking
- Total parking spaces:2
- Parking description:Attached Garage, Garage, Off Street, Paved
- Garage:Yes
- Garage spaces:2

New listings near 3001 Moss Hammock Wynd
- Open Sun, 1 to 6pm
 $519,990Active4 beds 3 baths2,411 sq. ft.
2063 Rosin Drive, Southport, NC 28461
MLS# 100575864Listed by: SM NORTH CAROLINA BROKERAGE LLC - Open Sun, 1 to 6pm
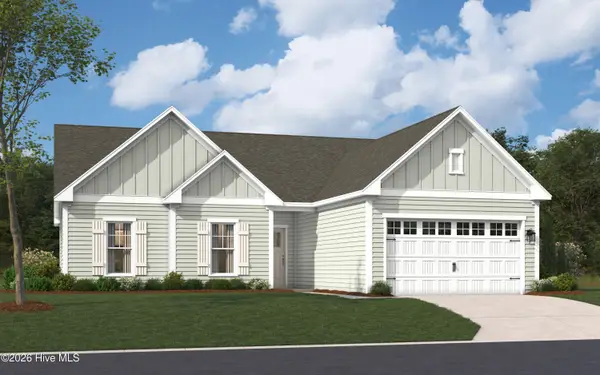 $539,990Active3 beds 2 baths4,600 sq. ft.
2007 Oakton Drive, Southport, NC 28461
MLS# 100590557Listed by: SM NORTH CAROLINA BROKERAGE LLC  $619,990Active3 beds 4 baths2,615 sq. ft.
2034 Oakton Drive, Southport, NC 28461
MLS# 100599887Listed by: SM NORTH CAROLINA BROKERAGE LLC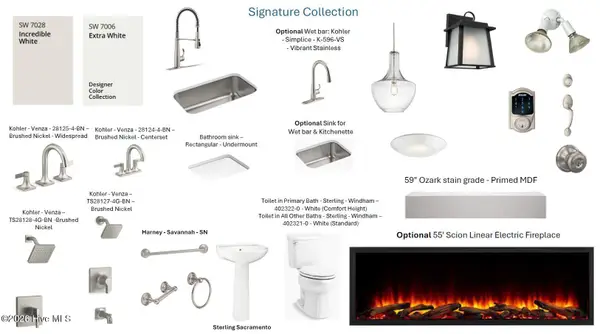 $599,990Active3 beds 3 baths2,395 sq. ft.
259 Sand Dollar Lane, Southport, NC 28461
MLS# 100601600Listed by: SM NORTH CAROLINA BROKERAGE LLC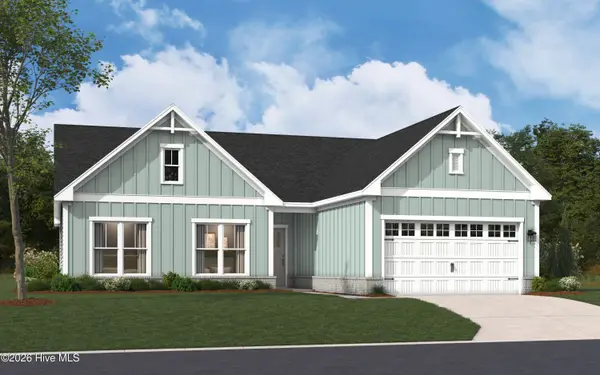 $569,990Active3 beds 2 baths2,313 sq. ft.
2003 Oakton Drive, Southport, NC 28461
MLS# 100605158Listed by: SM NORTH CAROLINA BROKERAGE LLC- Open Sun, 1 to 6pm
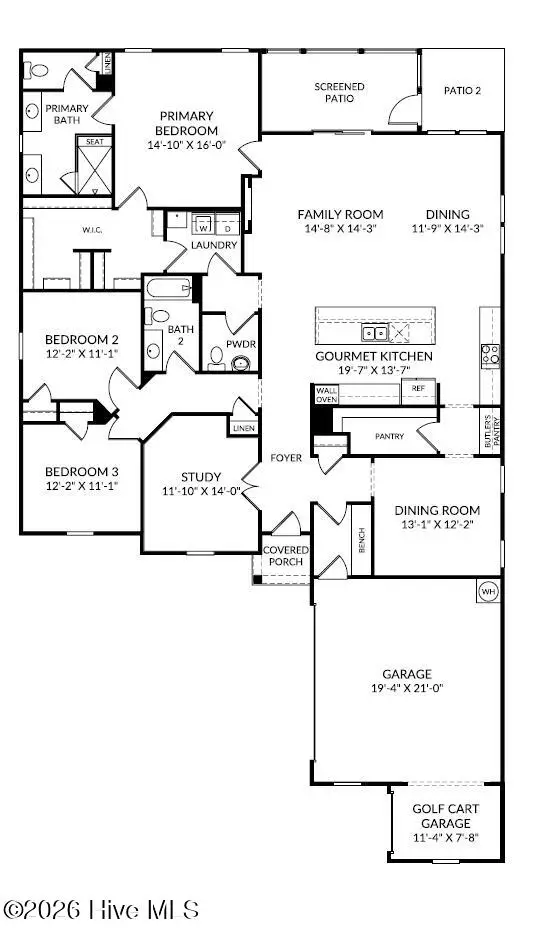 $549,990Active3 beds 3 baths2,395 sq. ft.
2012 Oakton Drive, Southport, NC 28461
MLS# 100590353Listed by: SM NORTH CAROLINA BROKERAGE LLC - New
 $750,000Active3 beds 3 baths2,489 sq. ft.
2807 Inverness Circle Se, Southport, NC 28461
MLS# 100612438Listed by: COLDWELL BANKER SEA COAST ADVANTAGE - SP - New
 $2,270,000Active3 beds 4 baths3,487 sq. ft.
2770 SE Long Bay Drive Se, Southport, NC 28461
MLS# 100612395Listed by: COLDWELL BANKER SEA COAST ADVANTAGE - New
 $369,000Active3 beds 3 baths2,054 sq. ft.
4161 Cambridge Cove Circle Se #Unit 2, Southport, NC 28461
MLS# 100612373Listed by: MARGARET RUDD ASSOC/SP - New
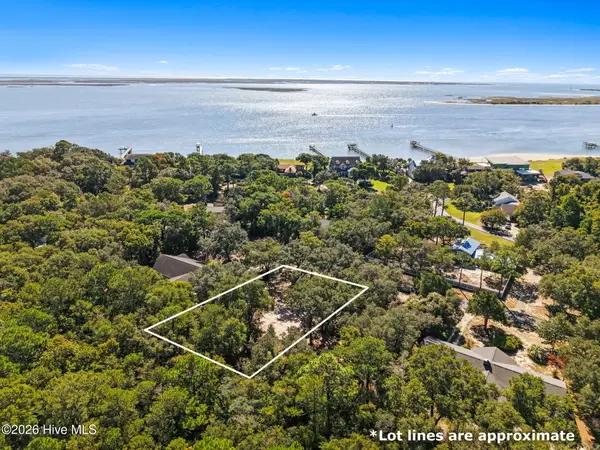 $374,999Active0.26 Acres
129 Cape Fear Drive, Southport, NC 28461
MLS# 100612342Listed by: CABANA REALTY


Protect your home and budget from life's surprises with an Assurant Home Warranty, backed by a partner that supports you through every step of homeownership. Explore Plans.
©2026 Century 21 Real Estate LLC. All rights reserved. CENTURY 21®, the CENTURY 21 Logo and C21® are service marks owned by Century 21 Real Estate LLC. Century 21 Real Estate LLC fully supports the principles of the Fair Housing Act and the Equal Opportunity Act. Each office is independently owned and operated. Listing information is deemed reliable but not guaranteed accurate.