
307 Yaupon Drive, Southport, NC 28461
Local realty services provided by:CENTURY 21 The Realty Group
307 Yaupon Drive,Southport, NC 28461
$499,990
- 3 Beds
- 2 Baths
- 1,858 sq. ft.
- Single family
- Active
Listed by: kathryn a simmons
Office: re/max southern coast
MLS#:100595010
Source:NC_CCAR
Price summary
- Price:$499,990
- Price per sq. ft.:$269.1
About this home
MOTIVATED & more than meets the eye! NO HOA! Come be in downtown Southport, have a spacious, private, FENCED .46 lot (RARE almost 1/2 acre find ) when spending time sitting on your COVERED FRONT PORCH, enjoy the wooded view that is currently protected land. The seller is offering a HOME WARRANTY to make things worry free! A private well, & septic adds value many cannot compare with by lowering utility bills! This completely renovated charming home in 2019 by Home Vestors who have been featured on HGTV's ''Property Virgins'' used high end & quality finishes to renovate this property & offers almost 2000 sf of comfortable up to date living space with a FIREPLACE, a redesigned spacious kitchen with multiple large area GRANITE COUNTER TOPS to use for any size event, plentiful NEW white cabinetry, PANTRY, CUSTOM BACKSPLACH, SS APPLIANCES, and enclosed BACK OF HOUSE PORCH/ SUNROOM. The primary bedroom includes an ensuite FLEX SPACE that can be set up as a cozy nook, craft space, office, a place to exercise OR any way you can imagine the EXTRA space. Beautifully & completely REDONE & UPGRADED BATHROOMS with TILED showers in both the guest and primary areas. Some of the Additional upgrades & improvements include a whole home WATER FILTRATION system, custom professionally built retaining stone wall, garage outfitted for a WORK SHOP THAT IS HEATED AND COOLED, (approx OVER $20,000) a second attached workshop outfitted with power (approx $7000), then a separate new STORAGE building(approx $8000), AND a 4th additional out-building can be used for storage or maybe a great play escape to entertain and have fun in! The warm and wonderful character of this spacious home & yard with PERGOLA (approx $500) & over $3000 in LANDSCAPE STONE & GRAVEL invites you in with all the charm it has to offer to make this your own PRIVATE PARADISE! Downtown living & this treasure is truly a hidden gem! There are many reasons to come make this home the one that ALSO INCLUDES the $11,000 GENERAC GENERATOR WITH 10YR WARRANTY! COME SEE FOR YOUR SELF ALL the VALUE that is available to you & ENJOY Coastal SOUTHPORT Living Today!...
Contact an agent
Home facts
- Year built:1974
- Subdivision & Development:Highland Heights
- Listing ID #:100595010
- Added:67 day(s) ago
- Updated:October 15, 2026 at 10:16 AM
Rooms and interior
- Bedrooms:3
- Total bathrooms:2
- Full bathrooms:2
- Rooms Total:6
- Flooring:Tile
- Dining Description:Eat-in Kitchen
- Bathrooms Description:Walk-in Shower
- Kitchen Description:Dishwasher, Eat-in Kitchen, Kitchen Island, Refrigerator
- Living area:1,858 sq. ft.
Heating and cooling
- Cooling:Central Air
- Heating:Electric, Heat Pump, Heating
- Central air:Yes
Structure and exterior
- Roof:Architectural Shingle
- Year built:1974
- Building area:1,858 sq. ft.
- Lot area:0.46 Acres
- Construction Materials:Brick, Vinyl Siding, Wood Frame
- Exterior Features:Covered, Enclosed, Porch
- Foundation Description:Slab
- Levels:1 Story
Schools
- High school:South Brunswick
- Middle school:South Brunswick
- Elementary school:Southport
Utilities
- Water:Well
Finances and disclosures
- Price:$499,990
- Price per sq. ft.:$269.1
Features and amenities
- Appliances:Dishwasher, Refrigerator
- Amenities:Blinds/Shades, Ceiling Fan(s), Whole-Home Generator
Parking
- Total parking spaces:2
- Parking description:Garage, Paved
- Garage:Yes
- Garage spaces:2

New listings near 307 Yaupon Drive
- New
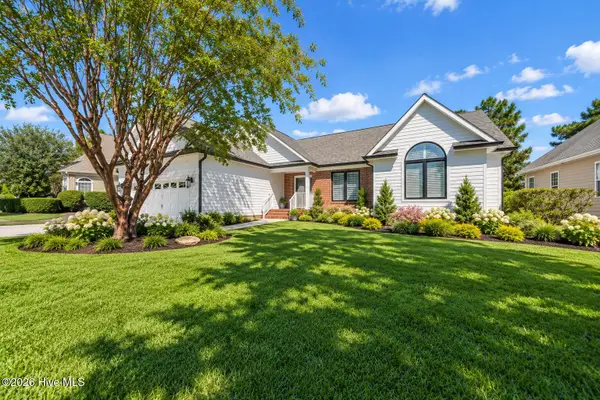 $699,000Active3 beds 3 baths2,190 sq. ft.
3626 Members Club Boulevard, Southport, NC 28461
MLS# 100610354Listed by: DISCOVER NC HOMES - New
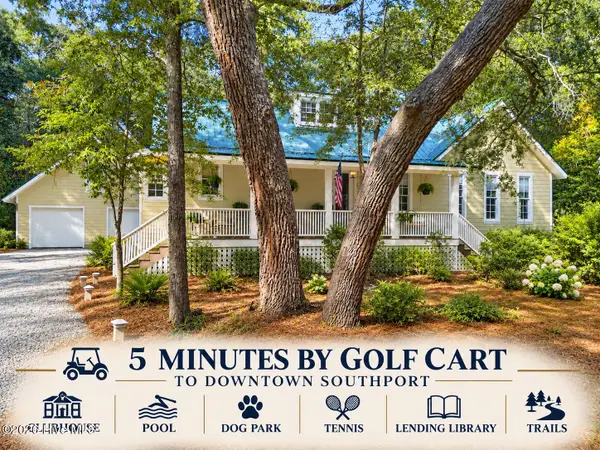 $599,900Active2 beds 2 baths1,408 sq. ft.
679 Carolina Bay Court, Southport, NC 28461
MLS# 100610333Listed by: KELLER WILLIAMS INNOVATE-OKI - New
 $24,000Active0.23 Acres
31 S Greensboro Road, Southport, NC 28461
MLS# 100610187Listed by: BEYCOME BROKERAGE REALTY LLC - New
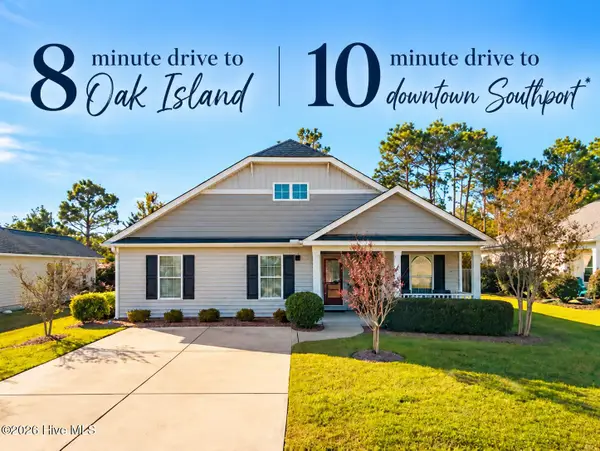 $313,900Active3 beds 2 baths1,322 sq. ft.
4242 Cherry Laurel Drive Se, Southport, NC 28461
MLS# 100610133Listed by: KELLER WILLIAMS INNOVATE-OKI - New
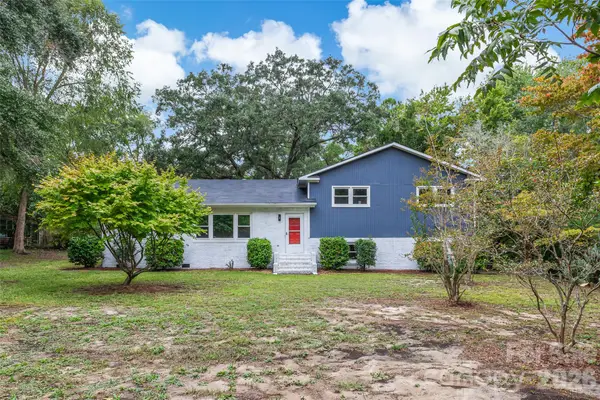 $519,950Active3 beds 2 baths2,655 sq. ft.
929 E Leonard Street, Southport, NC 28461
MLS# 4432785Listed by: MERIDIAN RESIDE - New
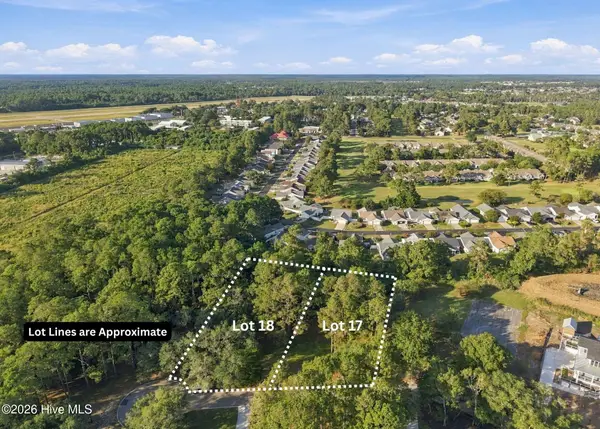 $400,000Active1.15 Acres
17 & 18 Barnes Bluff Drive Se, Southport, NC 28461
MLS# 100609990Listed by: ART SKIPPER REALTY INC. - New
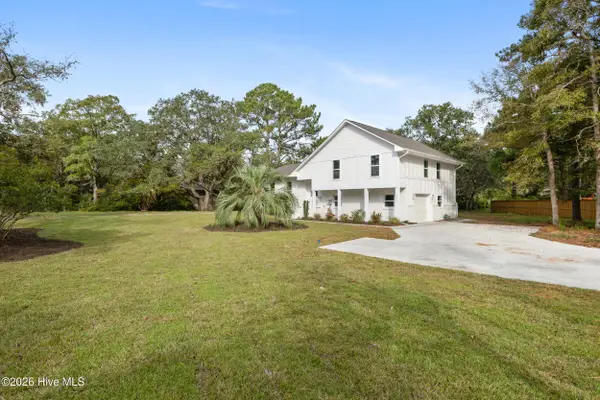 $649,836Active3 beds 3 baths1,792 sq. ft.
6000 Robert Ruark Drive Se, Southport, NC 28461
MLS# 100609959Listed by: BERKSHIRE HATHAWAY HOMESERVICES CAROLINA PREMIER PROPERTIES - New
 $216,000Active0.28 Acres
Lot 79 Fletcher Key Street, Southport, NC 28461
MLS# 100609791Listed by: INTRACOASTAL REALTY CORPORATION - New
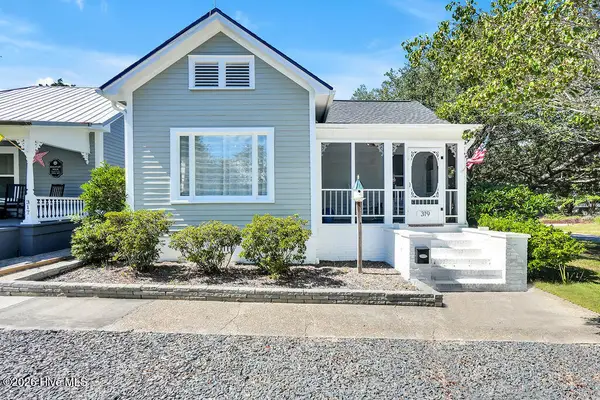 $645,000Active2 beds 2 baths1,322 sq. ft.
319 Clarendon Avenue, Southport, NC 28461
MLS# 100609757Listed by: DESTINATION REALTY CORPORATION, LLC - New
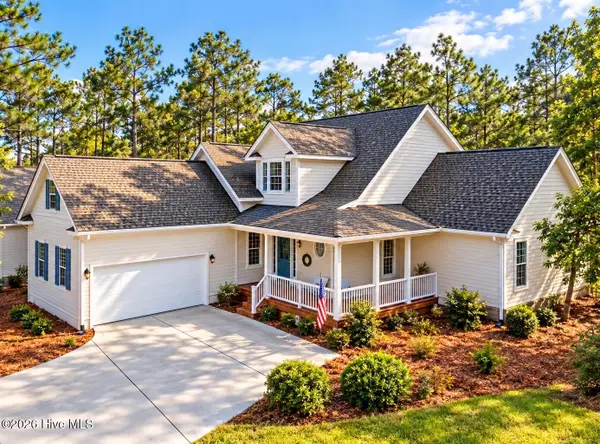 $539,000Active3 beds 3 baths2,334 sq. ft.
2973 Irwin Drive Se, Southport, NC 28461
MLS# 100609644Listed by: DISCOVER NC HOMES


Protect your home and budget from life's surprises with an Assurant Home Warranty, backed by a partner that supports you through every step of homeownership. Explore Plans.
©2026 Century 21 Real Estate LLC. All rights reserved. CENTURY 21®, the CENTURY 21 Logo and C21® are service marks owned by Century 21 Real Estate LLC. Century 21 Real Estate LLC fully supports the principles of the Fair Housing Act and the Equal Opportunity Act. Each office is independently owned and operated. Listing information is deemed reliable but not guaranteed accurate.