
3609 Members Club Boulevard, Southport, NC 28461
Local realty services provided by:CENTURY 21 Jeff Keller Realty
3609 Members Club Boulevard,Southport, NC 28461
$975,000
- 5 Beds
- 5 Baths
- 3,082 sq. ft.
- Single family
- Active
Listed by: brendan gordon
Office: coastal development & realty oak island
MLS#:100593739
Source:NC_CCAR
Price summary
- Price:$975,000
- Price per sq. ft.:$316.35
About this home
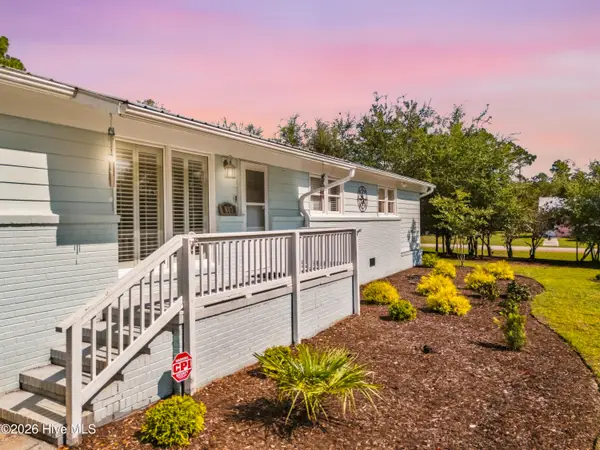
Welcome to your new freshly and professionally renovated home in the heart of St. James Plantation! 5 luxurious bedrooms, 3 full bathrooms complemented by 2 more half bathrooms and a recent makeover reaching underneath the flooring and all the way to the top of the roof. Meticulously planned and executed with top grade materials, current finishes and artisan handcrafted making this reno a must see before it's too late. Situated perfectly along the 6th fairway of the prestigious Members' Club championship golf course where you can relax and take in the views from the living room, Carolina room or outside on the large open deck. But it gets better because this home boasts its own private in-ground swimming pool with a brand-new pump surrounded by mature landscaping and the tranquility of the neighborhood. From the moment you walk inside you are greeted with a wide-open floor plan with inviting windows providing the ultimate living, cooking and dining experience, and a first-floor Master retreat when it's time to retire for the evening. Some of the notable renovation details include new plumbing, new electrical, new lighting, new waterproof vinyl plank flooring throughout, new trim, fixtures, vanities, doors, door handles, doorbell, mailbox, well pump, updated sprinkler system and more! New roofing on all areas needing updating, new flashing and banding around whole house, new support under flooring, installed gas line for stove, new appliances with new kitchen layout, countertops, cabinetry, rebuilt the pantry, enlarged laundry room and added storage and utility sink, removed door in bedroom 4 and reinstalled it in hallway for 5th private bedroom along with so many other clever details. St. James is a premier gated community offering championship golf, tennis, pickleball, walking and biking trails, a private beach club on Oak Island, a full service marina with restaurant, fitness centers, private security and fire service and more. Conveniently located between Wilmington and Myrtle Beach, SC and close to all services and goods that Southport, NC has to offer including the downtown historic district. Well enough said - it's time to for you to schedule your viewing today to see it all for yourself!...
Contact an agent
Home facts
- Year built:1998
- Subdivision & Development:St James
- Listing ID #:100593739
- Added:45 day(s) ago
- Updated:September 19, 2026 at 01:50 AM
Rooms and interior
- Bedrooms:5
- Total bathrooms:5
- Full bathrooms:3
- Half bathrooms:2
- Rooms Total:8
- Flooring:Carpet, Tile, Wood
- Bathrooms Description:Walk-in Shower
- Kitchen Description:Dishwasher, Kitchen Island, Pantry, Refrigerator
- Bedroom Description:Master Downstairs, Walk-In Closet(s)
- Living area:3,082 sq. ft.
Heating and cooling
- Cooling:Central Air, Heat Pump
- Heating:Electric, Forced Air, Heat Pump, Heating
- Central air:Yes
Structure and exterior
- Roof:Shingle
- Year built:1998
- Building area:3,082 sq. ft.
- Lot area:0.29 Acres
- Lot Features:On Golf Course
- Construction Materials:Fiber Cement, Wood Frame
- Exterior Features:Deck, Open, Patio, Porch, Screened
- Foundation Description:Crawl Space
- Levels:2 Story
Schools
- High school:South Brunswick
- Middle school:South Brunswick
- Elementary school:Southport
Utilities
- Water:Water Connected
- Sewer:Sewer Connected
Finances and disclosures
- Price:$975,000
- Price per sq. ft.:$316.35
Features and amenities
- Appliances:Dishwasher, Refrigerator
- Laundry features:Laundry Room, Washer Hookup
- Amenities:Bookcases, Ceiling Fan(s), Clubhouse, Comm Garden, Community Pool, Fitness Center, Gated, Golf Course, Indoor Pool, Management, Marina, Pickleball, Picnic Area, Playground, RV/Boat Storage, Ramp, Restaurant, Security, Street Lights, Tennis Court(s), Trail(s), Vaulted Ceiling(s), Walk-In Closet(s)
- Pool features:Community Pool, Indoor Pool
Parking
- Total parking spaces:2
- Parking description:Attached Garage
- Garage:Yes
- Garage spaces:2

New listings near 3609 Members Club Boulevard
- New
 $975,000Active4 beds 3 baths2,571 sq. ft.
807 E Nash Street, Southport, NC 28461
MLS# 100604734Listed by: REAL BROKER LLC - New
 $669,990Active3 beds 4 baths2,615 sq. ft.
131 Stuart Avenue #42, Southport, NC 28461
MLS# 100603390Listed by: SM NORTH CAROLINA BROKERAGE LLC - New
 $774,777Active4 beds 4 baths4,080 sq. ft.
4404 Dragonfly Court Se, Southport, NC 28461
MLS# 100604690Listed by: RE/MAX EXECUTIVE - New
 $774,900Active4 beds 3 baths2,902 sq. ft.
1256 Ocean Sands Drive, Southport, NC 28461
MLS# 100604631Listed by: CLICKIT REALTY - New
 $25,000Active0.24 Acres
1140 Lexington Street, Southport, NC 28461
MLS# 100604651Listed by: RE/MAX EXECUTIVE - New
 $475,000Active3 beds 3 baths2,318 sq. ft.
5214 Flank Court, Southport, NC 28461
MLS# 100604664Listed by: JASON MITCHELL REAL ESTATE - New
 $749,900Active3 beds 3 baths1,945 sq. ft.
753 Harper Acres Lane, Southport, NC 28461
MLS# 100604571Listed by: SOUTHPORT REALTY, INC. - New
 $699,900Active3 beds 2 baths1,879 sq. ft.
766 Harper Acres Lane Se, Southport, NC 28461
MLS# 100604575Listed by: SOUTHPORT REALTY, INC. - New
 $679,000Active4 beds 3 baths3,226 sq. ft.
4276 Loblolly Circle Se, Southport, NC 28461
MLS# 100604459Listed by: COLDWELL BANKER SEA COAST ADVANTAGE - New
 $699,000Active3 beds 3 baths2,605 sq. ft.
3620 Gleneagle Drive, Southport, NC 28461
MLS# 100604514Listed by: ST JAMES PROPERTIES LLC, MARINA OFFICE


Protect your home and budget from life's surprises with an Assurant Home Warranty, backed by a partner that supports you through every step of homeownership. Explore Plans.
©2026 Century 21 Real Estate LLC. All rights reserved. CENTURY 21®, the CENTURY 21 Logo and C21® are service marks owned by Century 21 Real Estate LLC. Century 21 Real Estate LLC fully supports the principles of the Fair Housing Act and the Equal Opportunity Act. Each office is independently owned and operated. Listing information is deemed reliable but not guaranteed accurate.