3826 Timber Stream Drive, Southport, NC 28461
Local realty services provided by:CENTURY 21 The Realty Group
3826 Timber Stream Drive,Southport, NC 28461
$505,900
- 3 Beds
- 2 Baths
- 1,851 sq. ft.
- Single family
- Active
Listed by: katherine wooten
Office: southport realty, inc.
MLS#:100590809
Source:NC_CCAR
Price summary
- Price:$505,900
- Price per sq. ft.:$273.31
About this home
Rare Backyard Privacy! One of this home's most valuable features is its protected backyard, where you'll never have neighbors building behind you.
Enjoy the rare luxury of lasting privacy surrounded by a peaceful wooded backdrop. Whether you're sipping your morning coffee, relaxing after a long day, or entertaining friends, you'll appreciate the tranquility, natural beauty, and sense of calm that make this setting so special.
Located on one of the largest cul-de-sac homesites in Arbor Creek, this beautifully maintained home offers privacy, quality finishes, and an exceptional coastal lifestyle. Backing to a peaceful wooded nature area, the fenced backyard provides the perfect setting for gardening, relaxing, or entertaining while enjoying the serenity of your own private outdoor space.
Built in 2019 with over 1,800 square feet of living space, the home features engineered hardwood flooring throughout the main living areas, granite countertops, white cabinetry, stainless steel appliances, and a spacious family room highlighted by a cathedral ceiling and a cozy gas-log fireplace. The Carolina room, with its vaulted ceiling and expansive backyard views, offers flexible space for a home office, reading room, or additional accommodations for visiting family and friends.
The private primary suite also overlooks the wooded backyard and includes a beautifully appointed bath with a custom tiled walk-in shower. Tile flooring in all wet areas and a convenient laundry room just off the garage add to the home's thoughtful design and everyday functionality.
Thoughtful upgrades throughout the home provide both comfort and peace of mind, including a whole-house AquaOx water filtration system, new water heater (2025), KitchenAid dishwasher, super-quiet InSinkErator garbage disposal, custom shades and plantation shutters, polyaspartic-coated garage floor, gutter guards, and a fully fenced backyard designed for pets, gardening, and outdoor enjoyment.
Arbor Creek is one of the area's most sought-after communities, offering resort-style amenities including a clubhouse, fitness center, outdoor swimming pool, tennis courts, and convenient boat and RV storage. Ideally located just minutes from Oak Island's beautiful beaches, championship golf courses, shopping, medical facilities, and the historic waterfront of Southport, the community also offers easy access to the new bridge connection and planned commercial development nearby.
There are month-to-month tenants in place through September. Please allow a minimum of 24 hours' notice for all showing appointments.
The backyard adjoins protected wetlands, providing a peaceful natural buffer and ensuring no future development directly behind the home. A small portion of the rear of the lot is located in an AE flood zone; however, the home is not currently required to carry flood insurance, and the seller does not maintain a flood insurance policy. Please refer to the attached survey for detailed lot dimensions.
If you're looking for a move-in-ready home on an oversized private homesite with exceptional upgrades, lasting backyard privacy, and outstanding neighborhood amenities, this Arbor Creek property is one you won't want to miss. Call us today to schedule your private showing!...
Contact an agent
Home facts
- Year built:2019
- Listing ID #:100590809
- Added:5 day(s) ago
- Updated:July 28, 2026 at 10:24 AM
Rooms and interior
- Bedrooms:3
- Total bathrooms:2
- Full bathrooms:2
- Rooms Total:9
- Flooring:Tile, Wood
- Bathrooms Description:Walk-in Shower
- Kitchen Description:Dishwasher, Pantry, Refrigerator
- Bedroom Description:Master Downstairs, Walk-In Closet(s)
- Living area:1,851 sq. ft.
Heating and cooling
- Cooling:Central Air
- Heating:Electric, Heat Pump, Heating
- Central air:Yes
Structure and exterior
- Roof:Shingle
- Year built:2019
- Building area:1,851 sq. ft.
- Lot area:0.82 Acres
- Construction Materials:Brick, Stone, Vinyl Siding, Wood Frame
- Exterior Features:Deck, Porch
- Foundation Description:Raised
- Levels:1 Story
Schools
- High school:South Brunswick
- Middle school:South Brunswick
- Elementary school:Bolivia
Utilities
- Water:Water Connected
- Sewer:Sewer Connected
Finances and disclosures
- Price:$505,900
- Price per sq. ft.:$273.31
Features and amenities
- Appliances:Dishwasher, Refrigerator
- Laundry features:Laundry Room
- Amenities:Ceiling Fan(s), Clubhouse, Comm Garden, Community Pool, Fitness Center, Management, Master Insure, RV/Boat Storage, Street Lights, Tennis Court(s), Vaulted Ceiling(s), Walk-In Closet(s)
- Pool features:Community Pool
Parking
- Total parking spaces:2
- Parking description:Attached Garage, Concrete, Garage, On Site, Paved
- Garage:Yes
- Garage spaces:2

New listings near 3826 Timber Stream Drive
- New
 $649,000Active4 beds 3 baths3,652 sq. ft.
5010 Portside Drive, Southport, NC 28461
MLS# 100591857Listed by: SOUTHPORT REALTY, INC. - New
 $9,000Active0.37 Acres
1180 Robin Road, Southport, NC 28461
MLS# 100591728Listed by: PROSPER REAL ESTATE - New
 $315,000Active2 beds 2 baths1,085 sq. ft.
3350 Club Villas Drive # 1004, Southport, NC 28461
MLS# 100591739Listed by: ST JAMES PROPERTIES LLC - New
 $799,000Active3 beds 4 baths3,634 sq. ft.
4213 Skeffington Court, Southport, NC 28461
MLS# 100591675Listed by: DISCOVER NC HOMES - New
 $673,730Active3 beds 3 baths2,498 sq. ft.
2059 Rosin Drive #22, Southport, NC 28461
MLS# 100591612Listed by: SM NORTH CAROLINA BROKERAGE LLC - Open Sat, 11am to 1pmNew
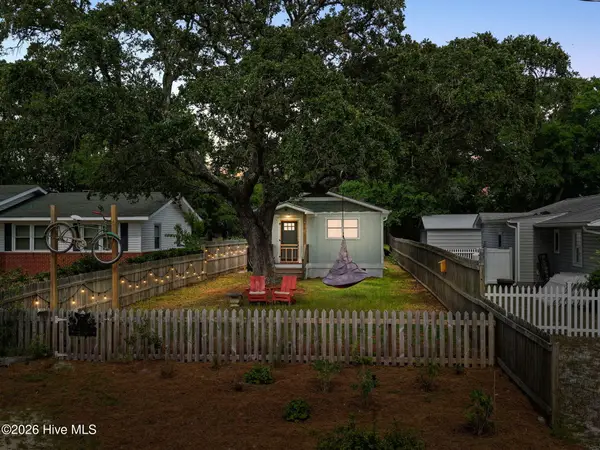
 $375,000Active1 beds 1 baths563 sq. ft.
908 N Lord Street, Southport, NC 28461
MLS# 100591516Listed by: CENTURY 21 COLLECTIVE - New
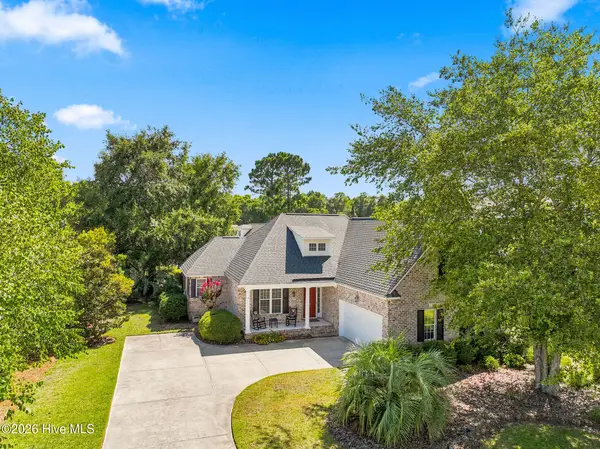 $579,000Active3 beds 2 baths2,015 sq. ft.
3583 W Medinah Avenue Se, Southport, NC 28461
MLS# 100591498Listed by: DISCOVER NC HOMES - New
 $419,990Active3 beds 3 baths2,005 sq. ft.
1991 Caspian Trail Se, Southport, NC 28461
MLS# 100591443Listed by: PULTE HOME COMPANY - New
 $640,000Active4 beds 3 baths3,003 sq. ft.
3961 Members Club Boulevard, Southport, NC 28461
MLS# 100591447Listed by: KELLER WILLIAMS INNOVATE-OIB MAINLAND  $478,603Pending3 beds 2 baths1,774 sq. ft.
3332 Island Lakes Drive, Southport, NC 28461
MLS# 100591335Listed by: COLDWELL BANKER SEA COAST ADVANTAGE-LELAND


Protect your home and budget from life's surprises with an Assurant Home Warranty, backed by a partner that supports you through every step of homeownership. Explore Plans.
©2026 Century 21 Real Estate LLC. All rights reserved. CENTURY 21®, the CENTURY 21 Logo and C21® are service marks owned by Century 21 Real Estate LLC. Century 21 Real Estate LLC fully supports the principles of the Fair Housing Act and the Equal Opportunity Act. Each office is independently owned and operated. Listing information is deemed reliable but not guaranteed accurate.