
3830 Ridge Crest Drive, Southport, NC 28461
Local realty services provided by:CENTURY 21 New Beginnings
3830 Ridge Crest Drive,Southport, NC 28461
$1,015,000
- 4 Beds
- 3 Baths
- 3,405 sq. ft.
- Single family
- Pending
Listed by: christopher r grocott, karen robey
Office: st james properties llc.
MLS#:100600773
Source:NC_CCAR
Price summary
- Price:$1,015,000
- Price per sq. ft.:$298.09
About this home
Beautiful St. James Living with a Stunning Pond View in the Reserve Section! 3 car garage, active membership, your next adventure awaits.
Welcome to this beautifully appointed 4-bedroom, 3-bath home offering over 3,000 square feet of spacious, comfortable living in the highly desirable St. James community. From the moment you arrive, you'll appreciate the home's impressive curb appeal and rare 3-car garage, providing plenty of room for vehicles, a golf cart, and additional storage.
Inside, the heart of the home is the beautifully designed kitchen, featuring upscale finishes and generous space for cooking and entertaining. Just off the kitchen, a charming keeping room provides an inviting additional gathering space--perfect for relaxing with morning coffee, reading a book, or visiting with family and friends while meals are being prepared. The thoughtful floor plan offers spacious living areas and four well-sized bedrooms, providing plenty of flexibility for guests, a home office, or additional living space.
One of the home's true highlights is the gorgeous pond view out back. Relax and enjoy the peaceful setting from the outdoor living area, complete with a retractable awning that provides welcome shade on sunny Carolina days. It's the perfect spot for morning coffee, evening cocktails, or simply enjoying the tranquil water views.
With over 3,000 square feet, 4 bedrooms, 3 full baths, a keeping room, 3-car garage, beautiful kitchen, and exceptional pond setting, this home offers the space, comfort, and lifestyle that make St. James such a special place to call home....
Contact an agent
Home facts
- Year built:2006
- Subdivision & Development:St James
- Listing ID #:100600773
- Added:51 day(s) ago
- Updated:October 24, 2026 at 09:14 AM
Rooms and interior
- Bedrooms:4
- Total bathrooms:3
- Full bathrooms:3
- Rooms Total:9
- Dining Description:Eat-in Kitchen
- Bathrooms Description:Walk-in Shower
- Kitchen Description:Dishwasher, Eat-in Kitchen, Kitchen Island, Pantry, Refrigerator
- Bedroom Description:Walk-In Closet(s)
- Living area:3,405 sq. ft.
Heating and cooling
- Cooling:Central Air
- Heating:Electric, Heat Pump, Heating
- Central air:Yes
Structure and exterior
- Roof:Architectural Shingle
- Year built:2006
- Building area:3,405 sq. ft.
- Lot area:0.4 Acres
- Lot Features:Wooded
- Exterior Features:Irrigation System, Porch
- Foundation Description:Crawl Space
- Levels:2 Story
Schools
- High school:South Brunswick
- Middle school:South Brunswick
- Elementary school:Virginia Williamson
Finances and disclosures
- Price:$1,015,000
- Price per sq. ft.:$298.09
Features and amenities
- Appliances:Dishwasher, Dryer, Refrigerator, Washer
- Laundry features:Dryer, Laundry Room, Washer
- Amenities:Beach Access, Ceiling Fan(s), Comm Garden, Community Pool, Gated, Jogging Path, Management, Marina, Master Insure, Restaurant, Security, Walk-In Closet(s)
- Pool features:Community Pool
Parking
- Total parking spaces:3
- Parking description:Attached Garage, Concrete
- Garage:Yes
- Garage spaces:3

New listings near 3830 Ridge Crest Drive
- New
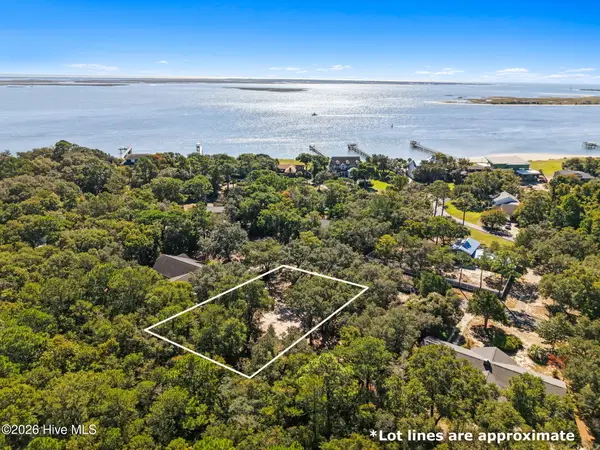 $374,999Active0.26 Acres
129 Cape Fear Drive, Southport, NC 28461
MLS# 100612342Listed by: CABANA REALTY - New
 $375,000Active2 beds 1 baths796 sq. ft.
114 Stuart Avenue, Southport, NC 28461
MLS# 100612301Listed by: COASTAL LIGHTS REALTY - New
 $1,149,000Active3 beds 4 baths3,083 sq. ft.
4478 Wildrye Drive Se, Southport, NC 28461
MLS# 100612316Listed by: DISCOVER NC HOMES - New
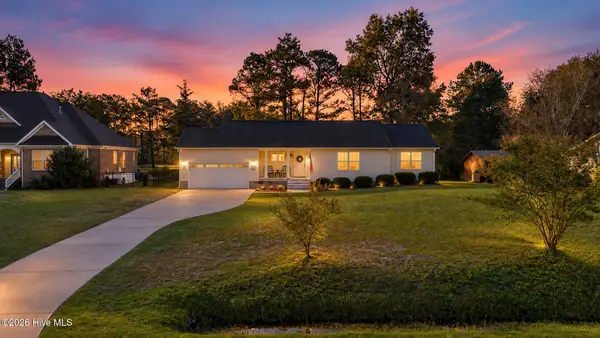 $350,000Active3 beds 2 baths1,510 sq. ft.
308 Fairway Drive, Southport, NC 28461
MLS# 100612217Listed by: COASTAL LIGHTS REALTY - New
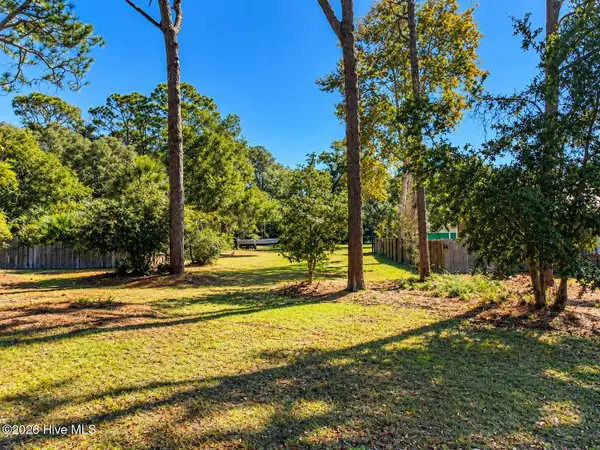 $250,000Active0.26 Acres
904 E Moore Street, Southport, NC 28461
MLS# 100612253Listed by: CLARITY ONE REAL ESTATE, LLC - New
 $139,900Active3 beds 2 baths900 sq. ft.
198 Redwood Road, Southport, NC 28461
MLS# 100612254Listed by: WHEATLY AND COMBS PREMIER PROPERTIES - New
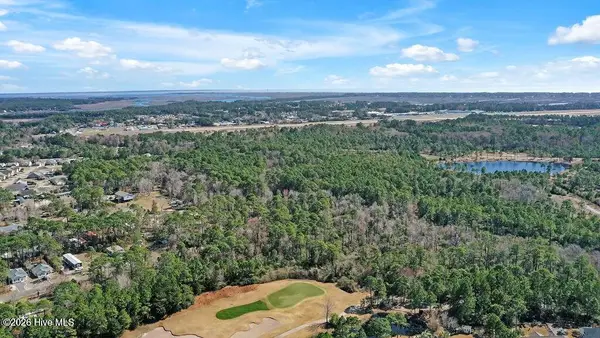 $265,000Active11.74 Acres
12 Acres Southport Parcel, Southport, NC 28461
MLS# 100612193Listed by: COLDWELL BANKER SEA COAST ADVANTAGE-LELAND - New
 $240,000Active10.07 Acres
10 Acres Southport Parcel, Southport, NC 28461
MLS# 100612196Listed by: COLDWELL BANKER SEA COAST ADVANTAGE-LELAND - New
 $1,225,000Active3 beds 4 baths2,660 sq. ft.
2973 Trailwood Drive Se, Southport, NC 28461
MLS# 100612200Listed by: ST JAMES PROPERTIES LLC, MARINA OFFICE - New
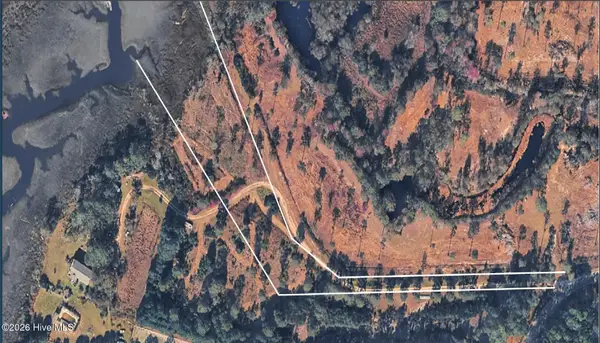 $424,900Active4 Acres
Tract 1 Airport Road Se, Southport, NC 28461
MLS# 100612211Listed by: DESTINATION REALTY CORPORATION, LLC


Protect your home and budget from life's surprises with an Assurant Home Warranty, backed by a partner that supports you through every step of homeownership. Explore Plans.
©2026 Century 21 Real Estate LLC. All rights reserved. CENTURY 21®, the CENTURY 21 Logo and C21® are service marks owned by Century 21 Real Estate LLC. Century 21 Real Estate LLC fully supports the principles of the Fair Housing Act and the Equal Opportunity Act. Each office is independently owned and operated. Listing information is deemed reliable but not guaranteed accurate.