3974 Marshfield Drive, Southport, NC 28461
Local realty services provided by:CENTURY 21 Solomon Properties
3974 Marshfield Drive,Southport, NC 28461
$1,031,000
- 4 Beds
- 5 Baths
- - sq. ft.
- Single family
- Sold
Listed by: debi l gallo
Office: st james properties llc, marina office
MLS#:100577627
Source:NC_CCAR
Sorry, we are unable to map this address
Price summary
- Price:$1,031,000
About this home
Custom Built by Barker & Canady | Beautifully situated in The Reserve | POA Preserve in the front and rear provide for the ultimate in privacy | Modern Color Palate | Immaculate | Inground Pool and Jetted Hot Tub installed in 2023 by Premier Pools & Spas in Wilmington | New Roof 2023 | New main level hvac in 2024 | Replaced Dehumidifier 2023 | New Commercial Grade Water Heater 2016 | Exterior painted 2021 | Fabulous desired flowing floor plan includes 2 Bedrooms plus 3rd on main level, 3rd purposed as an Office | Open kitchen to great room, 10x29 screened in porch overlooking private pool/spa and patio | Gas cooktop, 42'' cabinetry, island, pantry | Entertaining is easy in this home, dine in the formal dining room, great room or on the expansive pool/patio | Membership to The Clubs is Active | As a resident of St. James Plantation, you'll enjoy access to an unmatched coastal lifestyle, including 4 gated entrances with 24/7 security, a private oceanfront beach club with pool, a full-service marina including a restaurant, and expansive walking options | Optional club membership unlocks 6 dining opportunities, 5 pools, 4 country clubs, 3 fitness centers, 81 holes of championship golf, 72 monthly classes, championship tennis, pickleball and croquet | Come see why St. James is the #1 coastal community in the Carolinas!...
Contact an agent
Home facts
- Year built:2006
- Subdivision & Development:St James
- Listing ID #:100577627
- Added:65 day(s) ago
- Updated:August 03, 2026 at 07:12 AM
Rooms and interior
- Bedrooms:4
- Total bathrooms:5
- Full bathrooms:4
- Half bathrooms:1
- Rooms Total:10
- Flooring:Carpet
- Dining Description:Eat-in Kitchen
- Bathrooms Description:Walk-in Shower, Whirlpool
- Kitchen Description:Dishwasher, Disposal, Double Oven, Eat-in Kitchen, Ice Maker, Kitchen Island, Pantry, Refrigerator
- Bedroom Description:Master Downstairs, Walk-In Closet(s)
Heating and cooling
- Cooling:Central Air, Heat Pump, Zoned
- Heating:Electric, Heat Pump, Heating, Zoned
- Central air:Yes
Structure and exterior
- Roof:Shingle
- Year built:2006
- Lot Features:Level, Wooded
- Construction Materials:Brick, Composition, Wood Frame
- Exterior Features:Covered, Irrigation System, Patio, Porch, Screened
- Foundation Description:Crawl Space
- Levels:2 Story
Schools
- High school:South Brunswick
- Middle school:South Brunswick
- Elementary school:Virginia Williamson
Utilities
- Water:County Water, Water Connected
- Sewer:Sewer Connected
Finances and disclosures
- Price:$1,031,000
Features and amenities
- Appliances:Dishwasher, Disposal, Double Oven, Dryer, Ice Maker, Refrigerator, Washer
- Laundry features:Dryer, Laundry Room, Washer
- Amenities:Barbecue, Basketball Court, Beach Access, Beach Rights, Blinds/Shades, Boat Dock, Boat Slip - Not Assigned, Bookcases, Ceiling Fan(s), Clubhouse, Comm Garden, Community Pool, Dog Park, Exercise Course, Fitness Center, Gated, Golf Course, Indoor Pool, Management, Marina, Meeting Room, Park, Party Room, Pickleball, Picnic Area, Playground, RV Parking, RV/Boat Storage, Restaurant, Sauna, Security, Sewer, Spa/Hot Tub, Street Lights, Taxes, Tennis Court(s), Trail(s), Tray Ceiling(s), Vaulted Ceiling(s), Walk-In Closet(s)
- Pool features:Community Pool, Indoor Pool
Parking
- Total parking spaces:2
- Parking description:Attached, Attached Garage, Garage, Garage Door Opener, Paved
- Garage:Yes
- Garage spaces:2

New listings near 3974 Marshfield Drive
- New
 $540,000Active3 beds 4 baths2,689 sq. ft.
7130 River Road Se, Southport, NC 28461
MLS# 100593293Listed by: REAL BROKER LLC - New
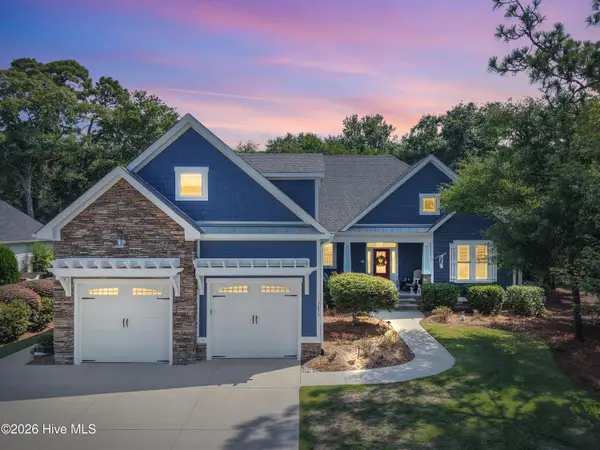 $998,000Active3 beds 4 baths3,125 sq. ft.
3890 Big Magnolia Way, Southport, NC 28461
MLS# 100593245Listed by: ST JAMES PROPERTIES LLC - New
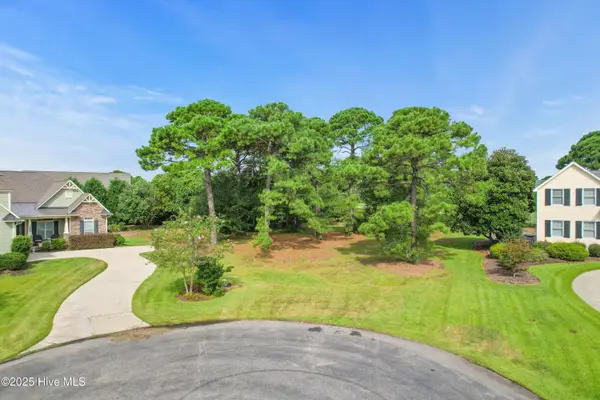 $279,000Active0.54 Acres
4356 Nandina Drive Se, Southport, NC 28461
MLS# 100593168Listed by: ST JAMES PROPERTIES LLC - New
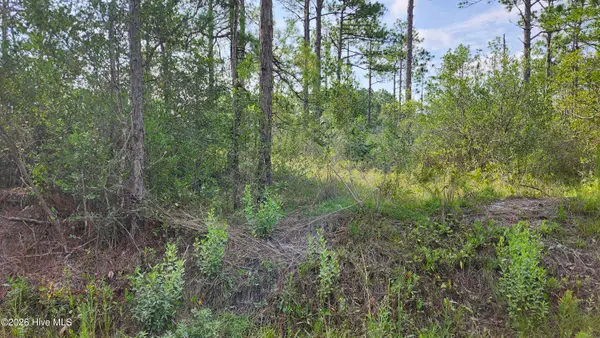 $25,000Active0.24 Acres
Lot 452 Queens Road, Southport, NC 28461
MLS# 100593173Listed by: COLDWELL BANKER SEA COAST ADVANTAGE - New
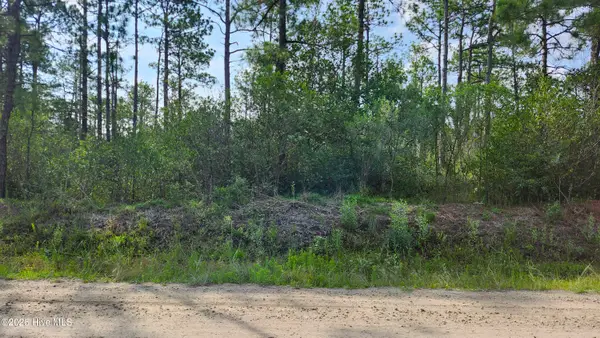 $25,000Active0.25 Acres
Lot 453 Queens Road, Southport, NC 28461
MLS# 100593174Listed by: COLDWELL BANKER SEA COAST ADVANTAGE - New
 $615,000Active4 beds 3 baths2,531 sq. ft.
3389 Island Lakes Drive, Southport, NC 28461
MLS# 100593143Listed by: EXP REALTY - New
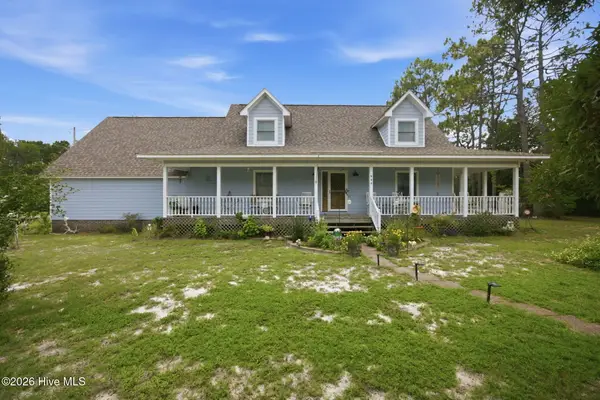
 $429,900Active3 beds 3 baths2,043 sq. ft.
998 Trevino Road, Southport, NC 28461
MLS# 100593128Listed by: CENTURY 21 COLLECTIVE - New
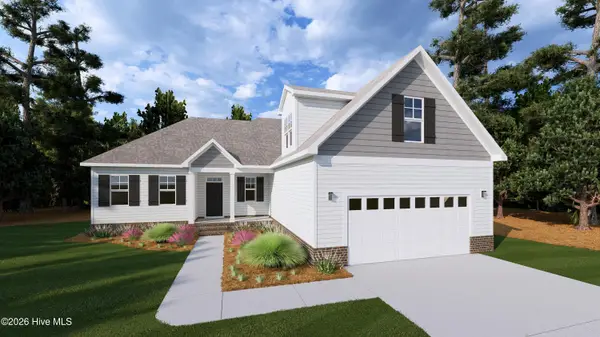 $487,591Active3 beds 2 baths2,016 sq. ft.
1154 Twin Lakes Drive, Southport, NC 28461
MLS# 100593047Listed by: KELLER WILLIAMS INNOVATE-OKI  $406,450Pending3 beds 2 baths1,588 sq. ft.
1055 River Marsh Path Se, Southport, NC 28461
MLS# 100592968Listed by: PULTE HOME COMPANY $468,335Pending2 beds 2 baths1,877 sq. ft.
1098 River Marsh Path Se, Southport, NC 28461
MLS# 100592978Listed by: PULTE HOME COMPANY


Protect your home and budget from life's surprises with an Assurant Home Warranty, backed by a partner that supports you through every step of homeownership. Explore Plans.
©2026 Century 21 Real Estate LLC. All rights reserved. CENTURY 21®, the CENTURY 21 Logo and C21® are service marks owned by Century 21 Real Estate LLC. Century 21 Real Estate LLC fully supports the principles of the Fair Housing Act and the Equal Opportunity Act. Each office is independently owned and operated. Listing information is deemed reliable but not guaranteed accurate.