
4132 Vanessa Drive Se #Unit 10, Southport, NC 28461
Local realty services provided by:CENTURY 21 New Beginnings
4132 Vanessa Drive Se #Unit 10,Southport, NC 28461
$332,000
- 3 Beds
- 2 Baths
- 1,280 sq. ft.
- Condominium
- Active
Listed by: robert m mcclure
Office: mcclure group realty llc.
MLS#:100604023
Source:NC_CCAR
Price summary
- Price:$332,000
- Price per sq. ft.:$259.38
About this home
Coastal living doesn't get much easier than this! This second-floor end-unit condo in South Harbour Village offers 3 bedrooms, 2 full bathrooms, and 1,289 square feet of comfortable, low-maintenance living. The building features an elevator, and the property includes a detached one-car garage--perfect for your vehicle, beach gear, golf cart, or additional storage. A reverse-osmosis drinking-water system also conveys with the home.
The location is hard to beat! Enjoy access to the community pool, clubhouse, newly added pickleball and tennis courts, and a par-3 golf course within walking distance. Restaurants, parks, a marina, and a public boat launch are also nearby, while the beaches of Oak Island are just over the bridge. Whether you're looking for a full-time residence, coastal getaway, or easy-maintenance second home, this property puts the best of Southport and Oak Island right at your fingertips. Schedule your showing today!
Contact an agent
Home facts
- Year built:2007
- Subdivision & Development:South Harbour Village
- Listing ID #:100604023
- Added:1 day(s) ago
- Updated:September 17, 2026 at 05:03 AM
Rooms and interior
- Bedrooms:3
- Total bathrooms:2
- Full bathrooms:2
- Rooms Total:5
- Flooring:Carpet, Tile
- Bathrooms Description:Walk-in Shower
- Kitchen Description:Dishwasher, Disposal, Refrigerator
- Bedroom Description:Walk-In Closet(s)
- Living area:1,280 sq. ft.
Heating and cooling
- Cooling:Central Air
- Heating:Electric, Heat Pump, Heating
- Central air:Yes
Structure and exterior
- Roof:Membrane
- Year built:2007
- Building area:1,280 sq. ft.
- Construction Materials:Vinyl Siding, Wood Frame
- Foundation Description:Slab
- Levels:2 Story
Schools
- High school:South Brunswick
- Middle school:South Brunswick
- Elementary school:Southport
Finances and disclosures
- Price:$332,000
- Price per sq. ft.:$259.38
Features and amenities
- Appliances:Dishwasher, Disposal, Dryer, Refrigerator, Washer
- Laundry features:Dryer, Laundry Closet, Washer
- Amenities:Blinds/Shades, Ceiling Fan(s), Clubhouse, Community Pool, Management, Marina, Master Insure, Street Lights, Taxes, Tennis Court(s), Walk-In Closet(s)
- Pool features:Community Pool
Parking
- Total parking spaces:1
- Parking description:Assigned, Paved
- Garage:Yes
- Garage spaces:1

New listings near 4132 Vanessa Drive Se #Unit 10
- New
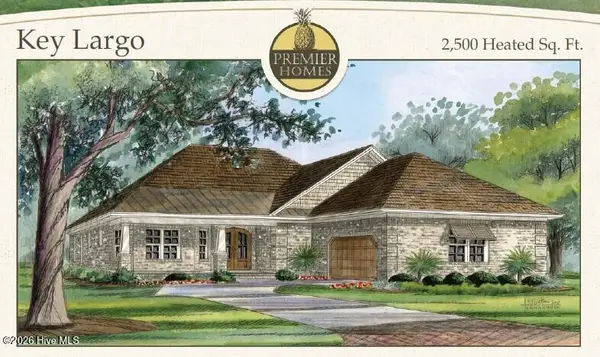 $729,500Active3 beds 3 baths2,500 sq. ft.
363 Pond Turtle Lane, Southport, NC 28461
MLS# 100603836Listed by: COASTAL COMMUNITY REAL ESTATE GROUP LLC - New
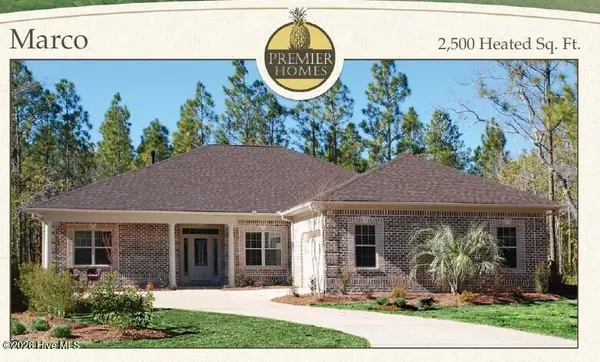 $729,500Active3 beds 3 baths2,500 sq. ft.
326 Pond Turtle Lane, Southport, NC 28461
MLS# 100603840Listed by: COASTAL COMMUNITY REAL ESTATE GROUP LLC - New
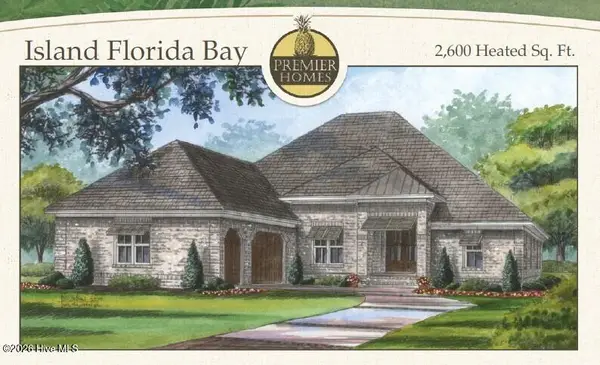 $759,500Active3 beds 3 baths2,600 sq. ft.
3002 Golden Turtle Way, Southport, NC 28461
MLS# 100603843Listed by: COASTAL COMMUNITY REAL ESTATE GROUP LLC - New
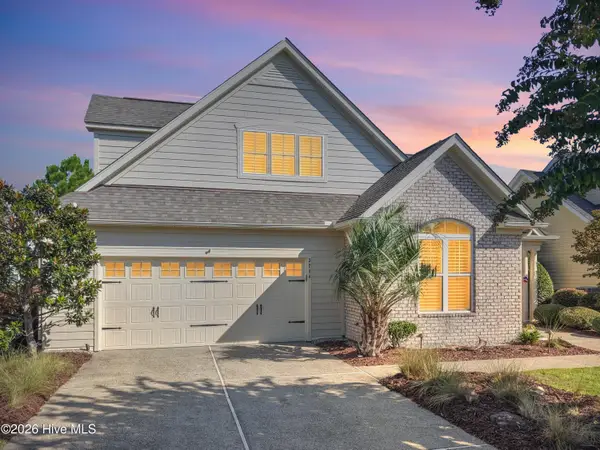 $724,987Active3 beds 3 baths2,696 sq. ft.
3244 Seagrass Court, Southport, NC 28461
MLS# 100603862Listed by: BLUE CHIP REAL ESTATE - New
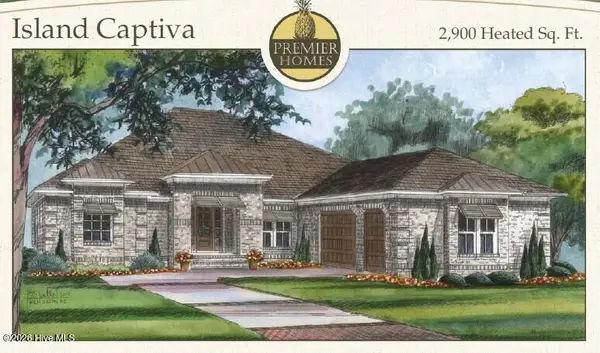 $789,500Active3 beds 4 baths2,900 sq. ft.
342 Pond Turtle Lane, Southport, NC 28461
MLS# 100603839Listed by: COASTAL COMMUNITY REAL ESTATE GROUP LLC - New
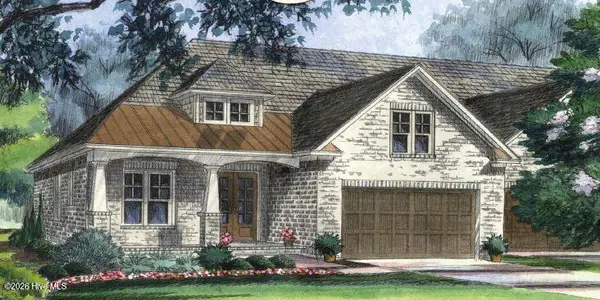 $659,500Active3 beds 3 baths2,350 sq. ft.
280 Turtle Bay Way, Southport, NC 28461
MLS# 100603835Listed by: COASTAL COMMUNITY REAL ESTATE GROUP LLC - Open Sat, 11am to 1pmNew
 $394,500Active3 beds 2 baths1,300 sq. ft.
2317 Frink Lake Drive, Southport, NC 28461
MLS# 100603809Listed by: COLDWELL BANKER SEA COAST ADVANTAGE - Open Sat, 11am to 1pmNew
 $394,500Active3 beds 2 baths1,300 sq. ft.
2309 Frink Lake Drive, Southport, NC 28461
MLS# 100603804Listed by: COLDWELL BANKER SEA COAST ADVANTAGE - New
 $275,000Active2 beds 2 baths1,190 sq. ft.
4134 Vanessa Drive Se #Unit 4, Southport, NC 28461
MLS# 100603769Listed by: KELLER WILLIAMS INNOVATE-OKI


Protect your home and budget from life's surprises with an Assurant Home Warranty, backed by a partner that supports you through every step of homeownership. Explore Plans.
©2026 Century 21 Real Estate LLC. All rights reserved. CENTURY 21®, the CENTURY 21 Logo and C21® are service marks owned by Century 21 Real Estate LLC. Century 21 Real Estate LLC fully supports the principles of the Fair Housing Act and the Equal Opportunity Act. Each office is independently owned and operated. Listing information is deemed reliable but not guaranteed accurate.